
Story Group Residential
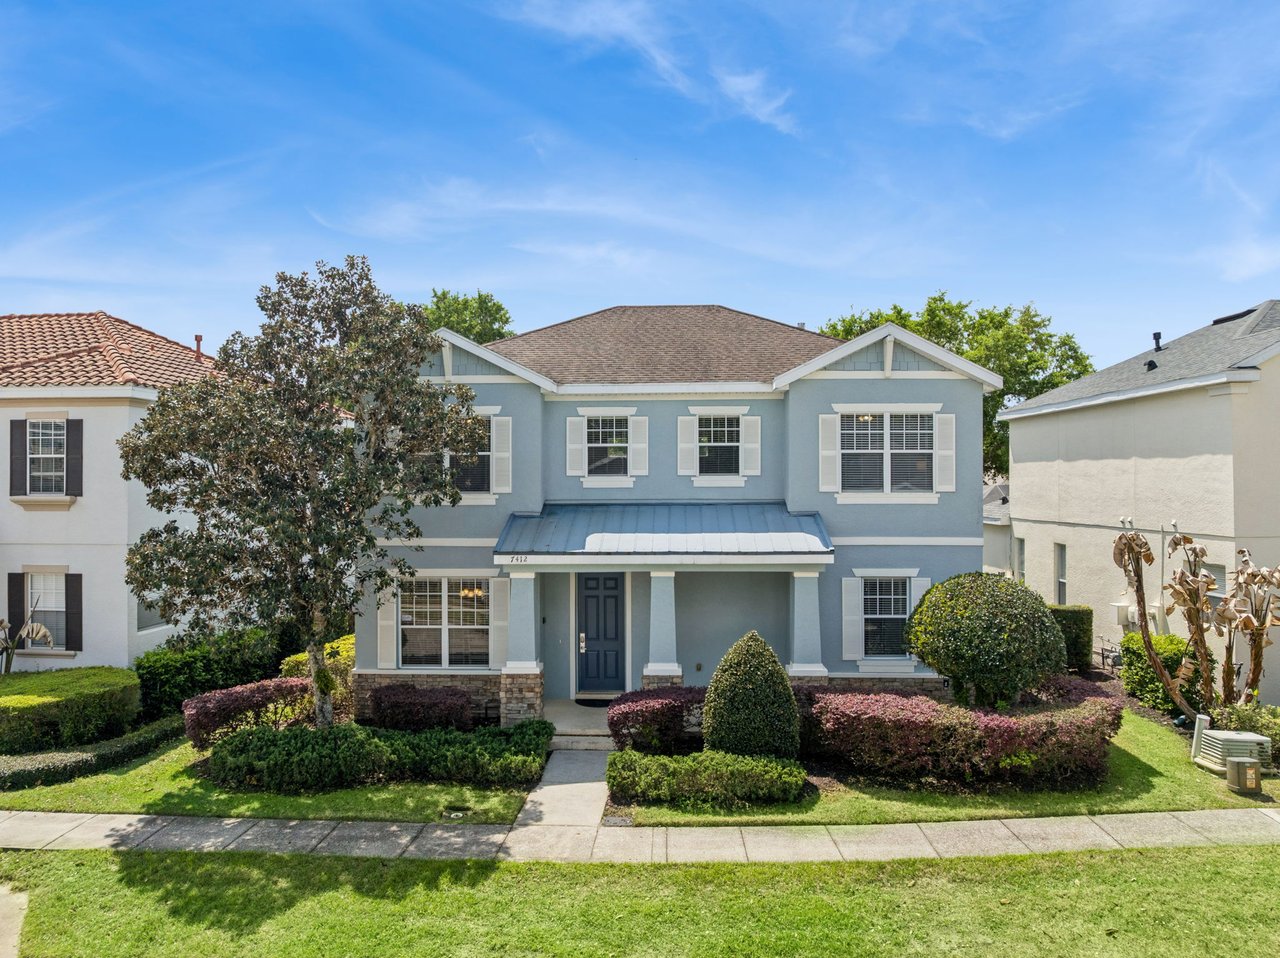
Two-story blue-gray house with white trim, a covered entry, and neatly landscaped front yard.
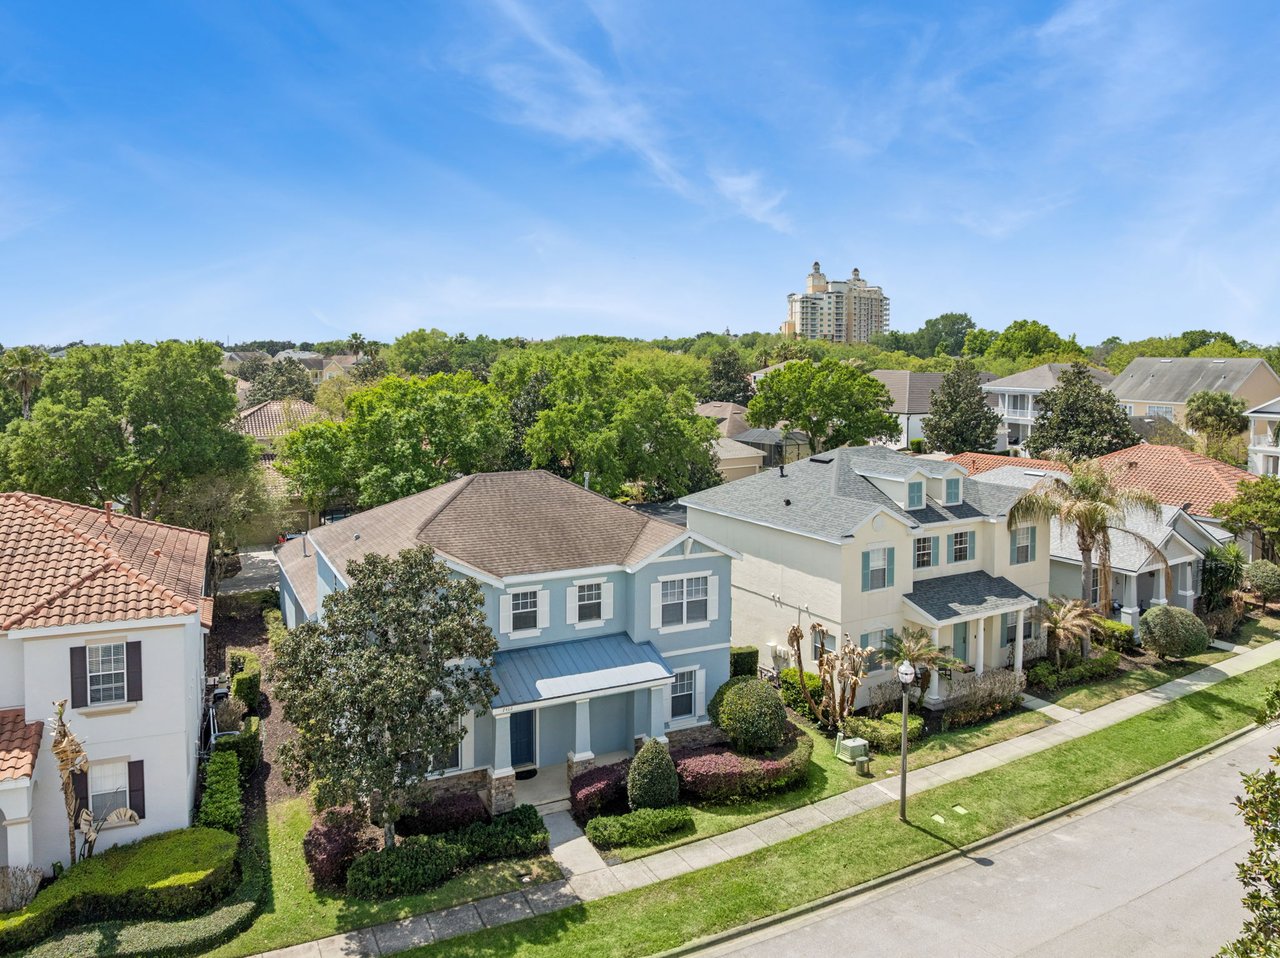
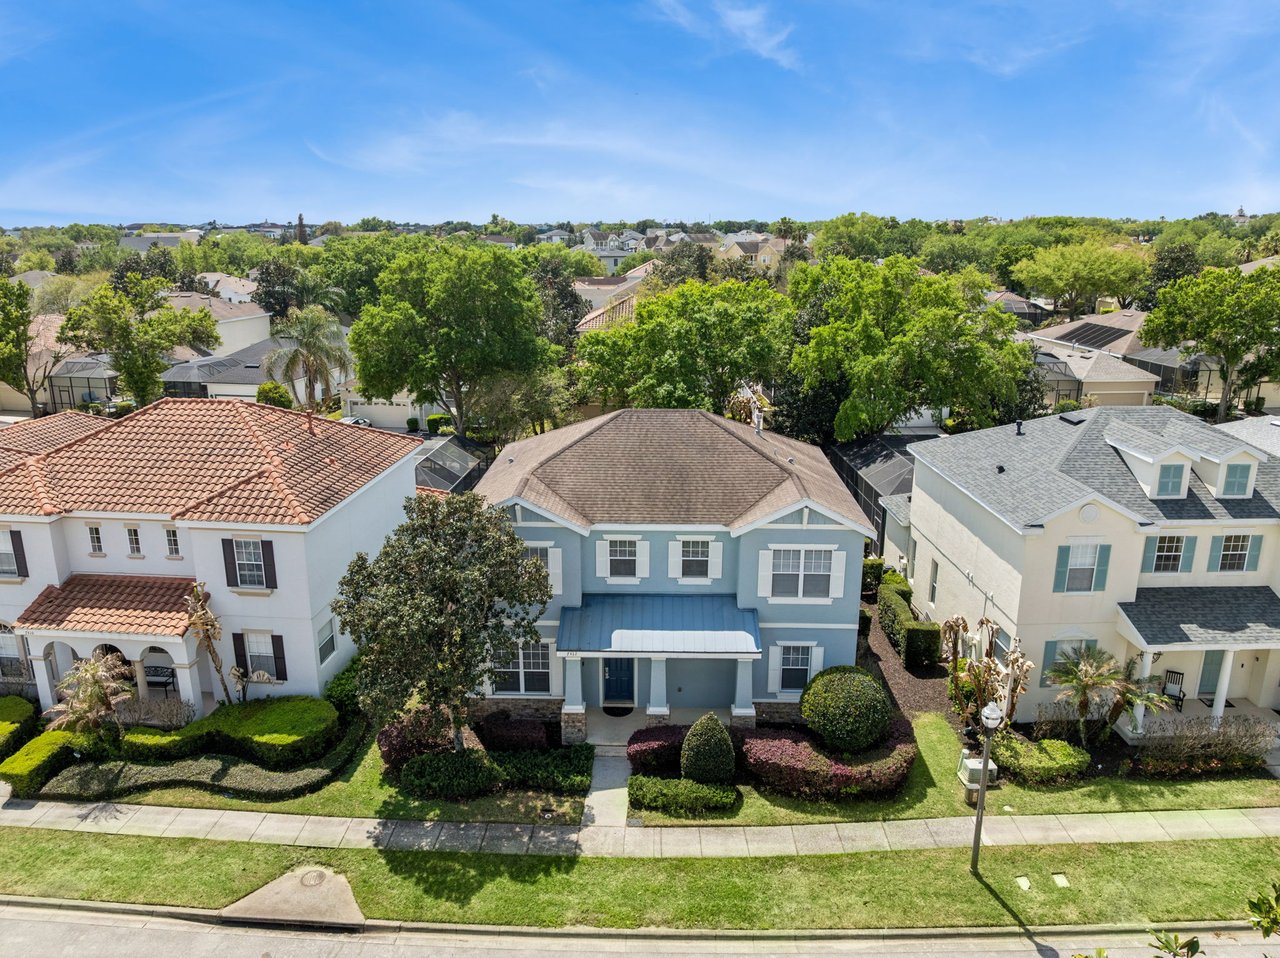
Aerial view of a light-blue two-story house with a covered porch and landscaped front yard.
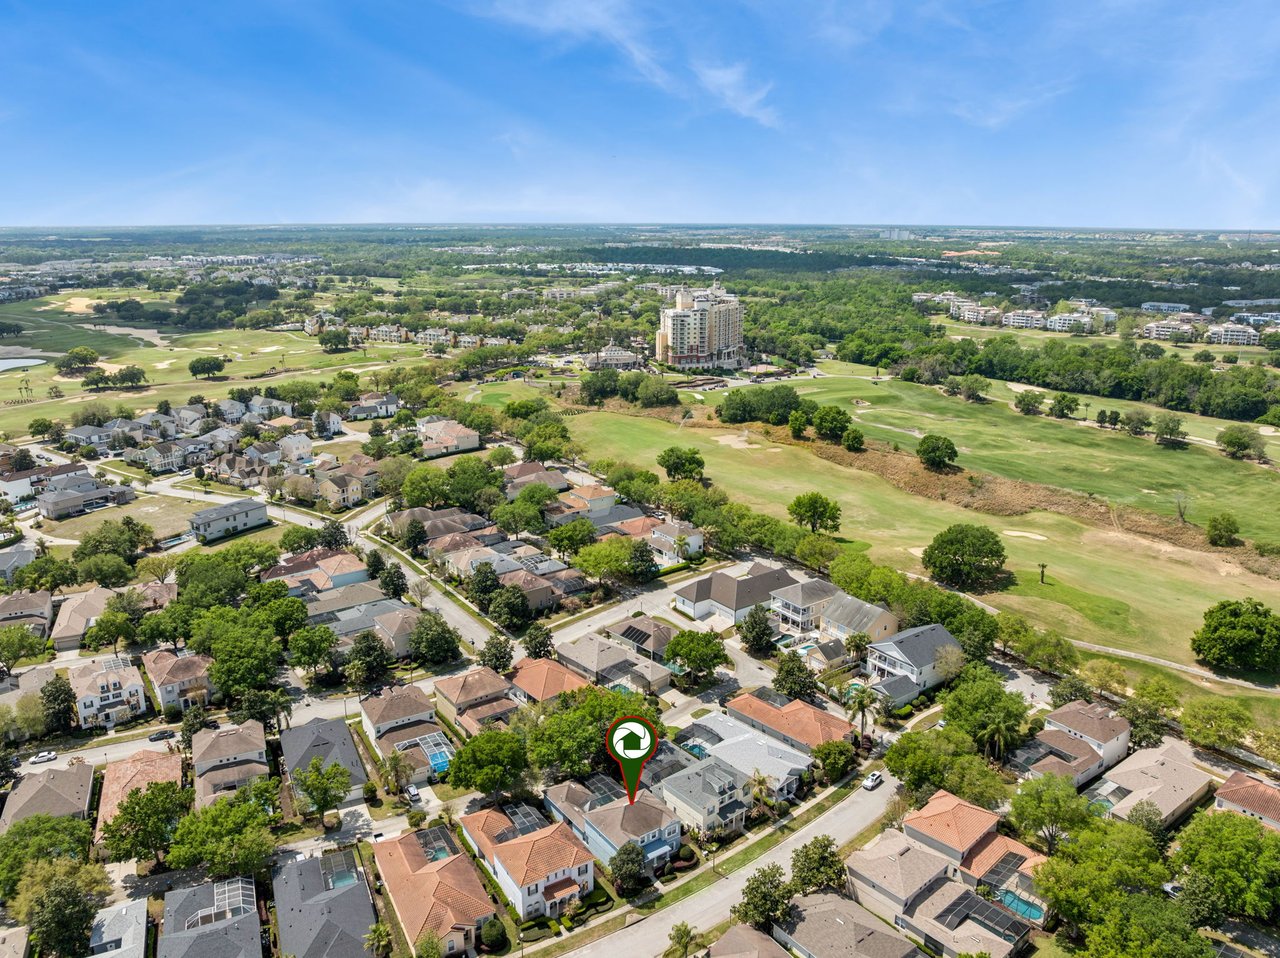
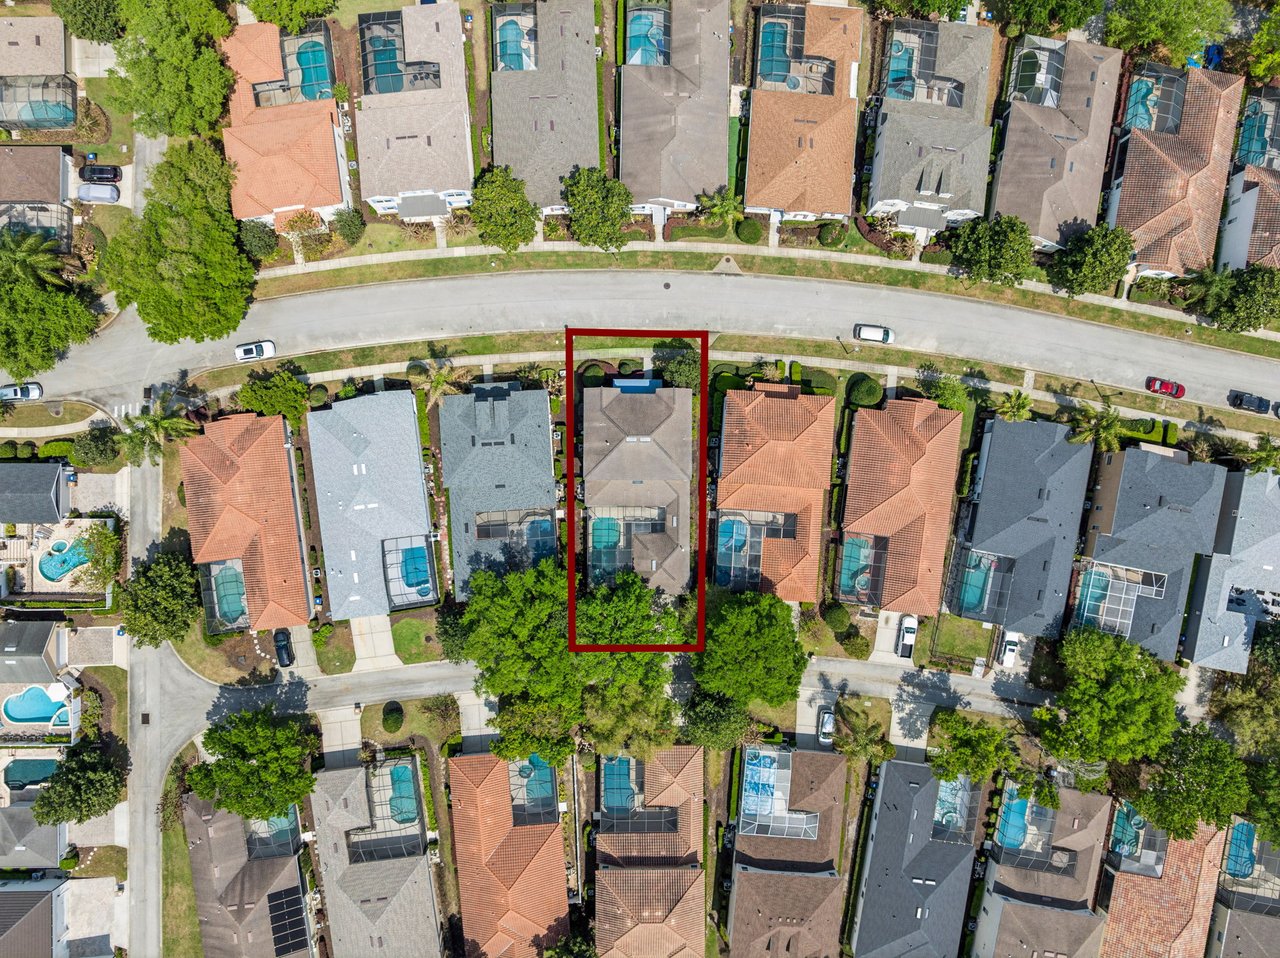
Aerial view of a Reunion home marked among neighborhood houses, with a golf course and resort in the distance.
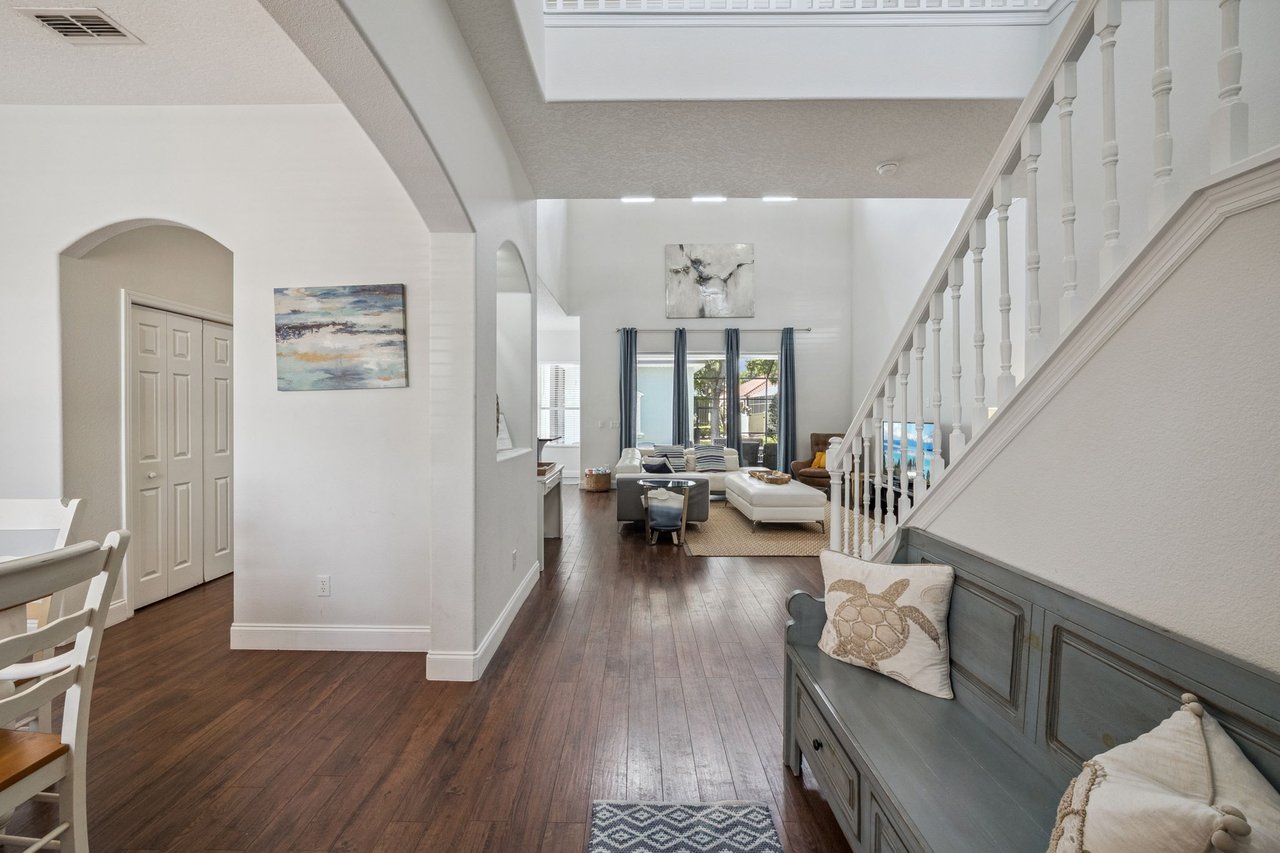
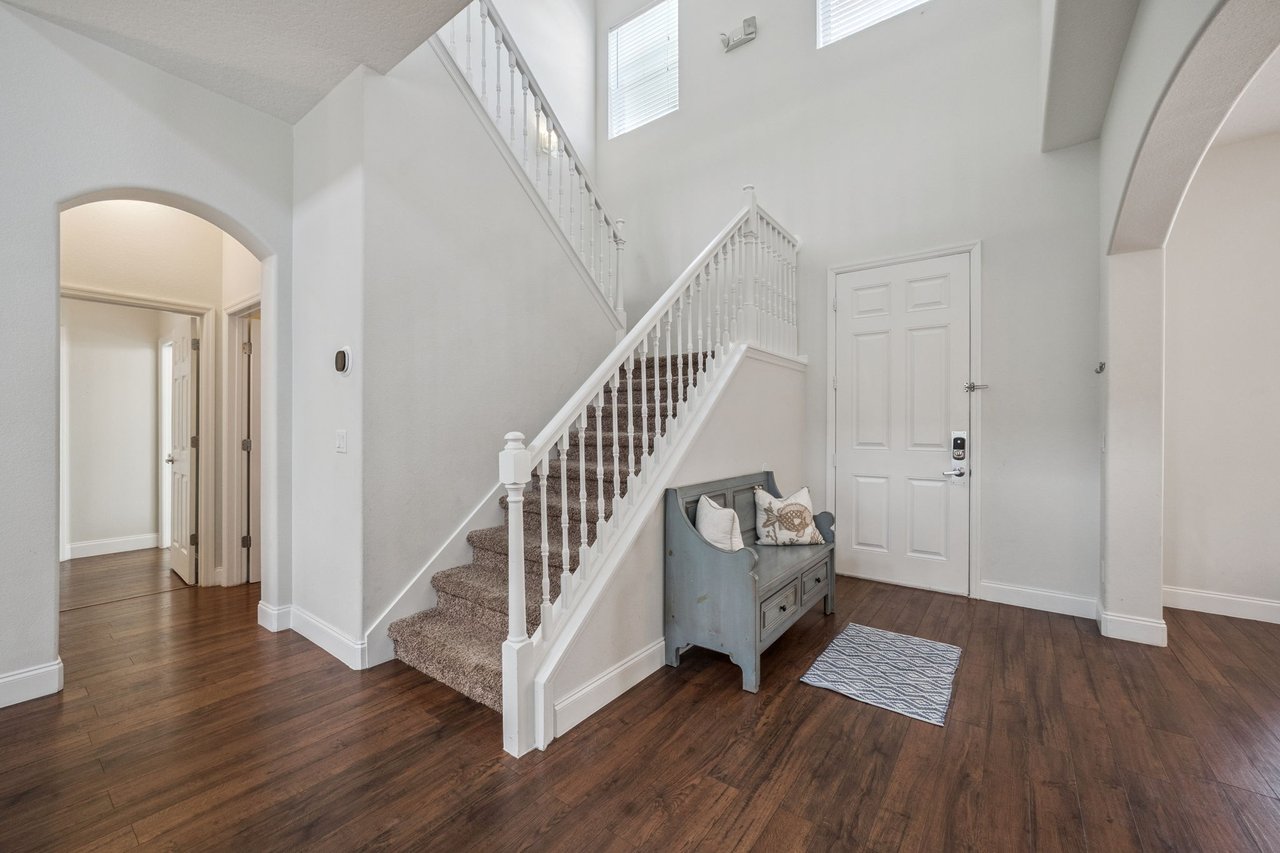
Furnished entryway with dark wood floors, a built-in bench, and staircase overlooking the living room.
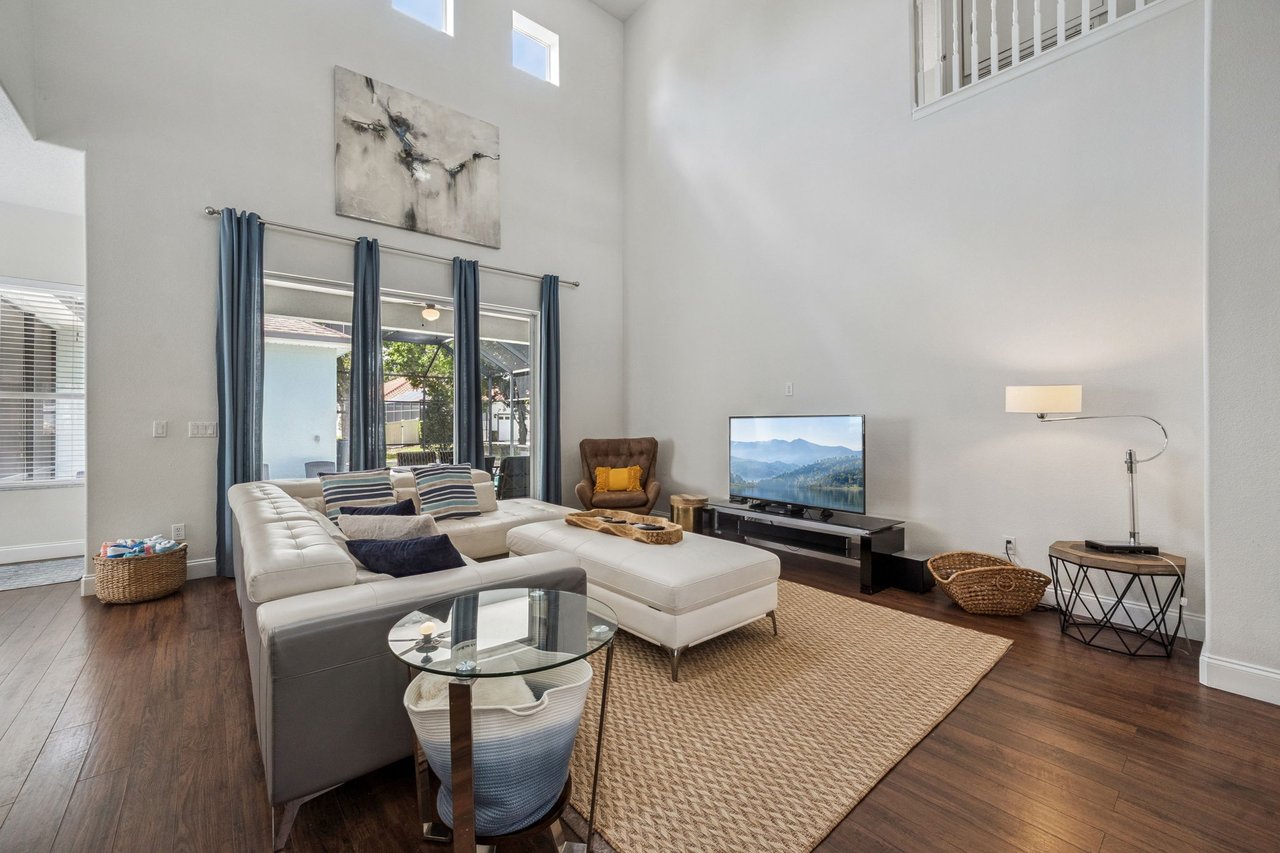
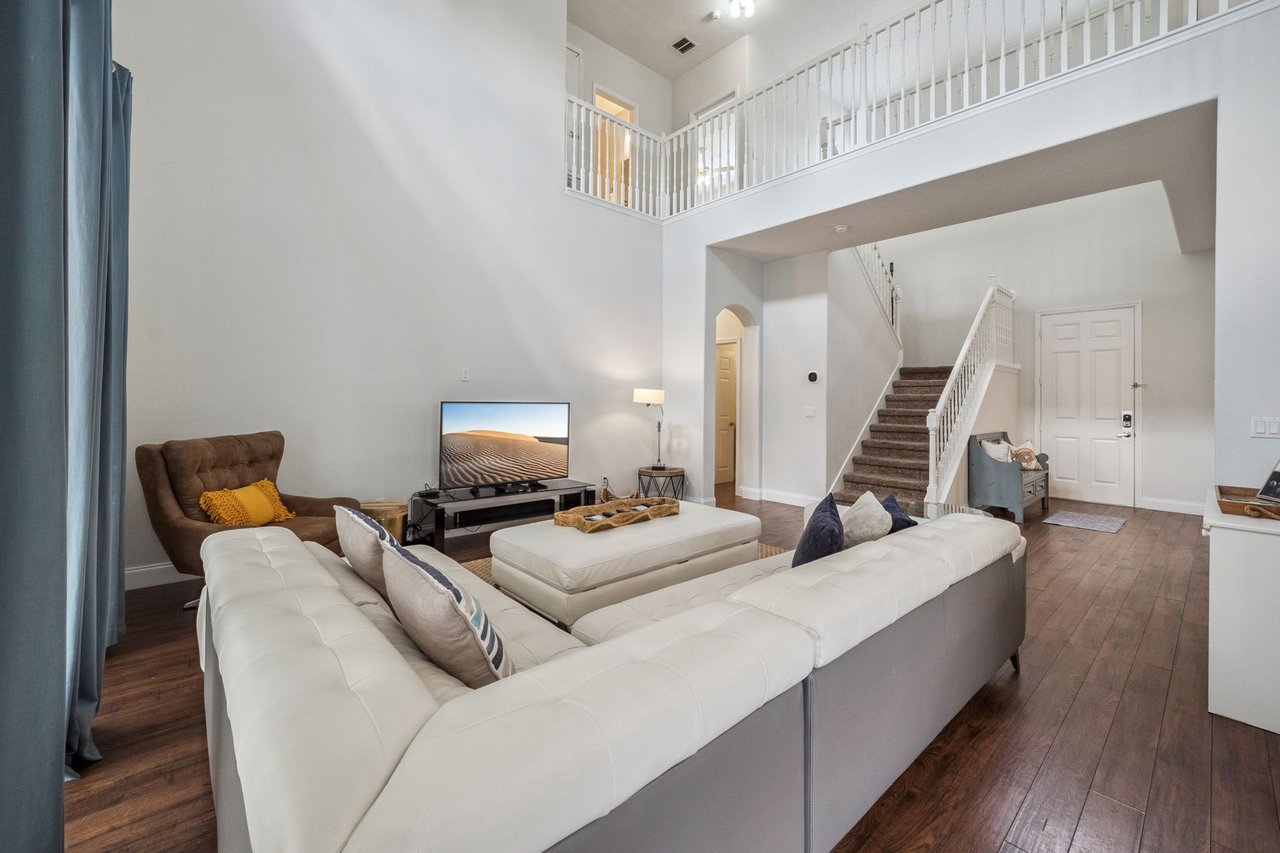
Vaulted living room with a white sectional, television, and tall windows opening to a screened patio.
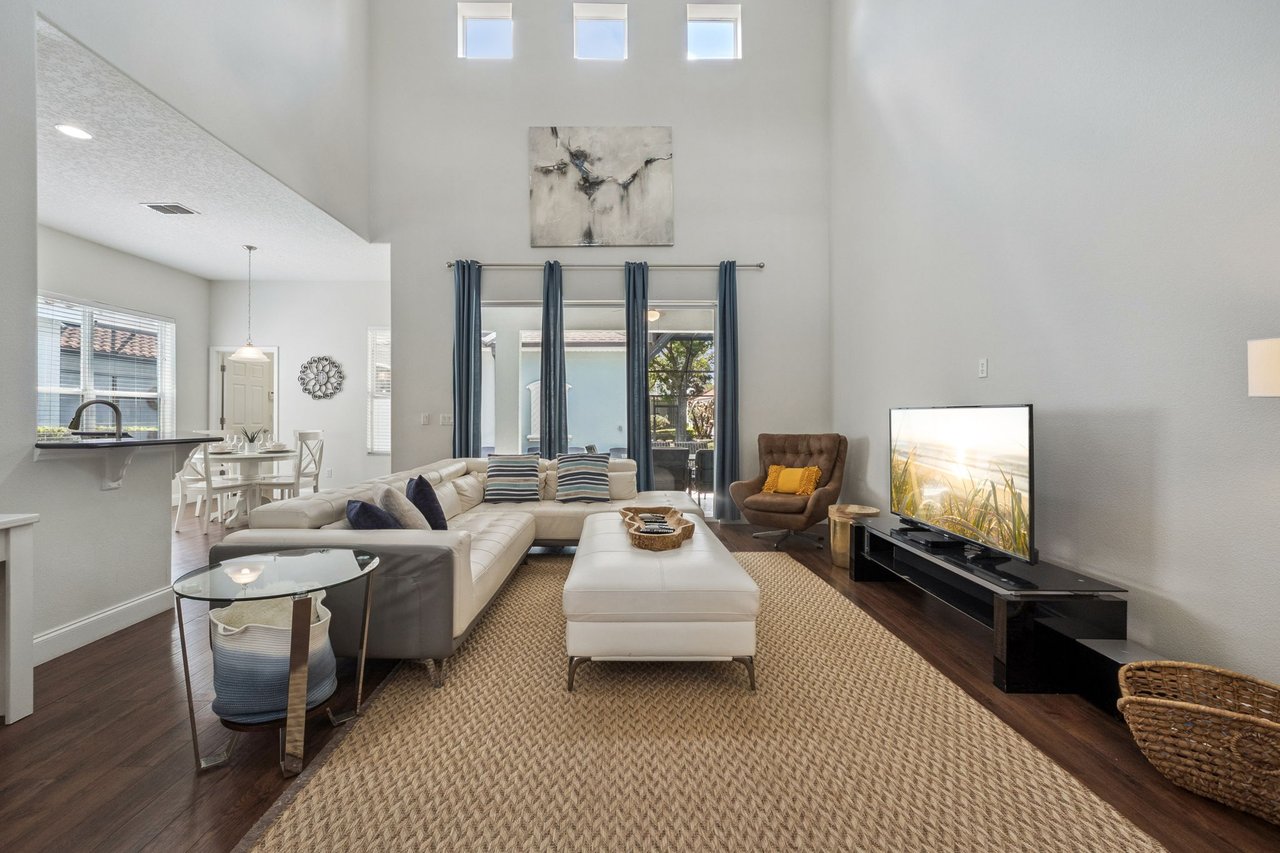
Double-height living room with a white sectional, woven rug, and blue-curtained patio doors.
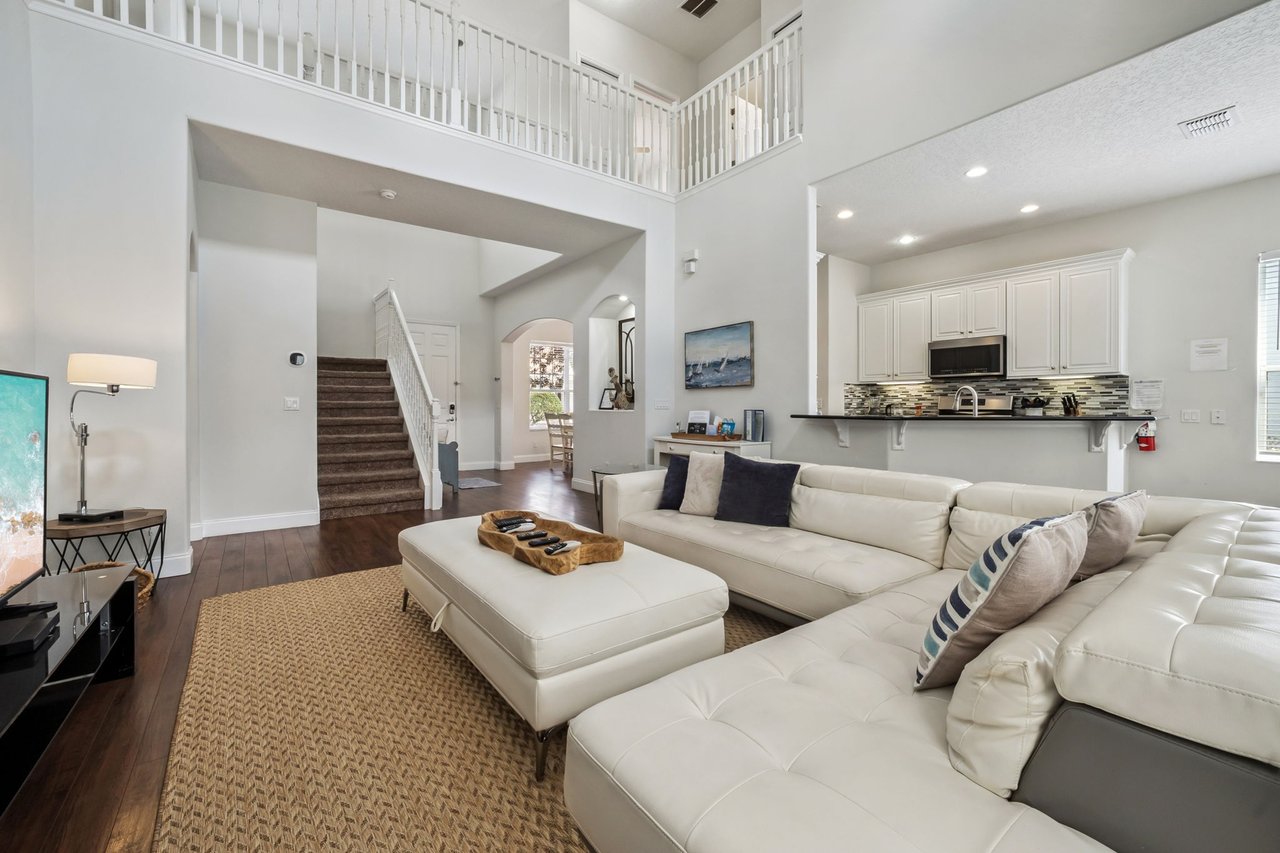
Living room with a white sectional, open upstairs railing, staircase, and adjoining kitchen.
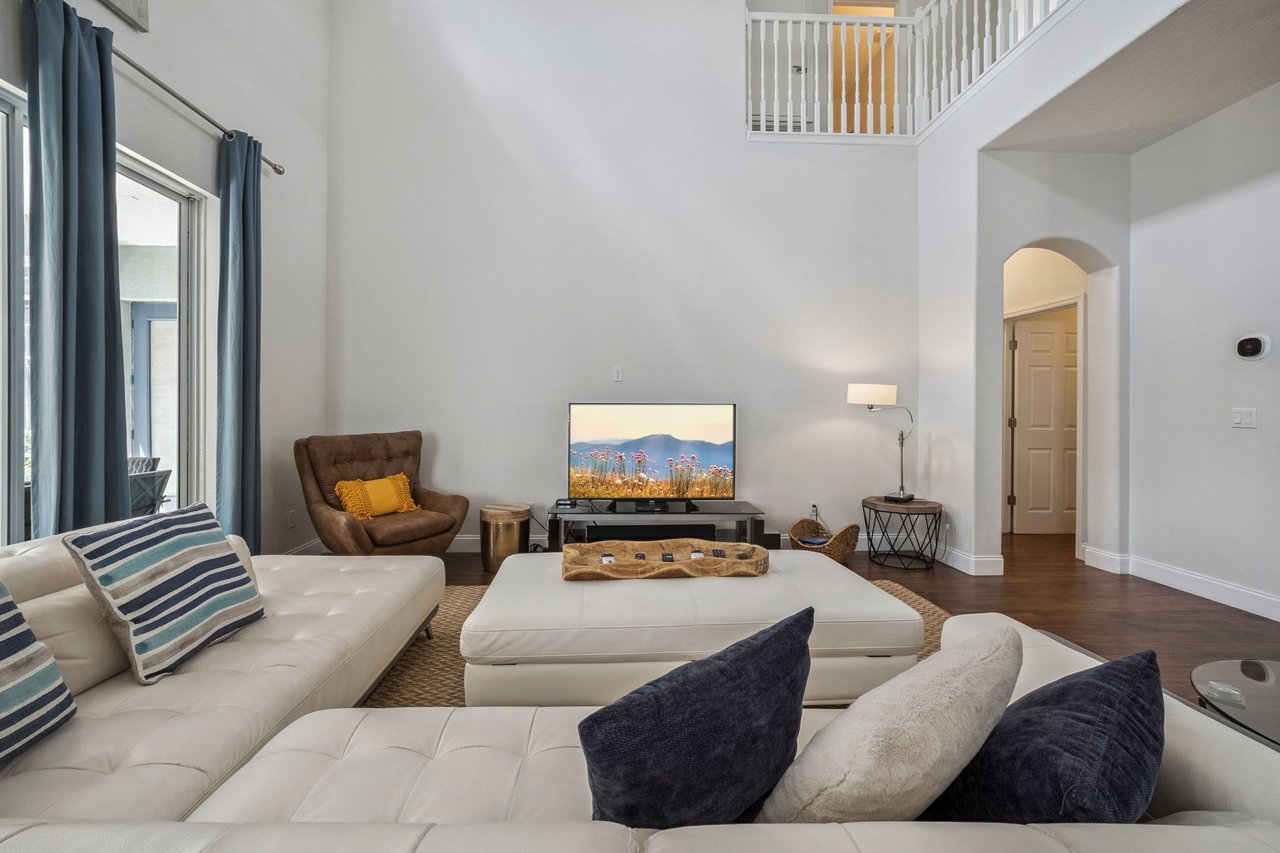
Living room with a white sectional beneath a high ceiling and upstairs loft railing.
Double-height living room with a white sectional, wood floors, and an open upstairs gallery.
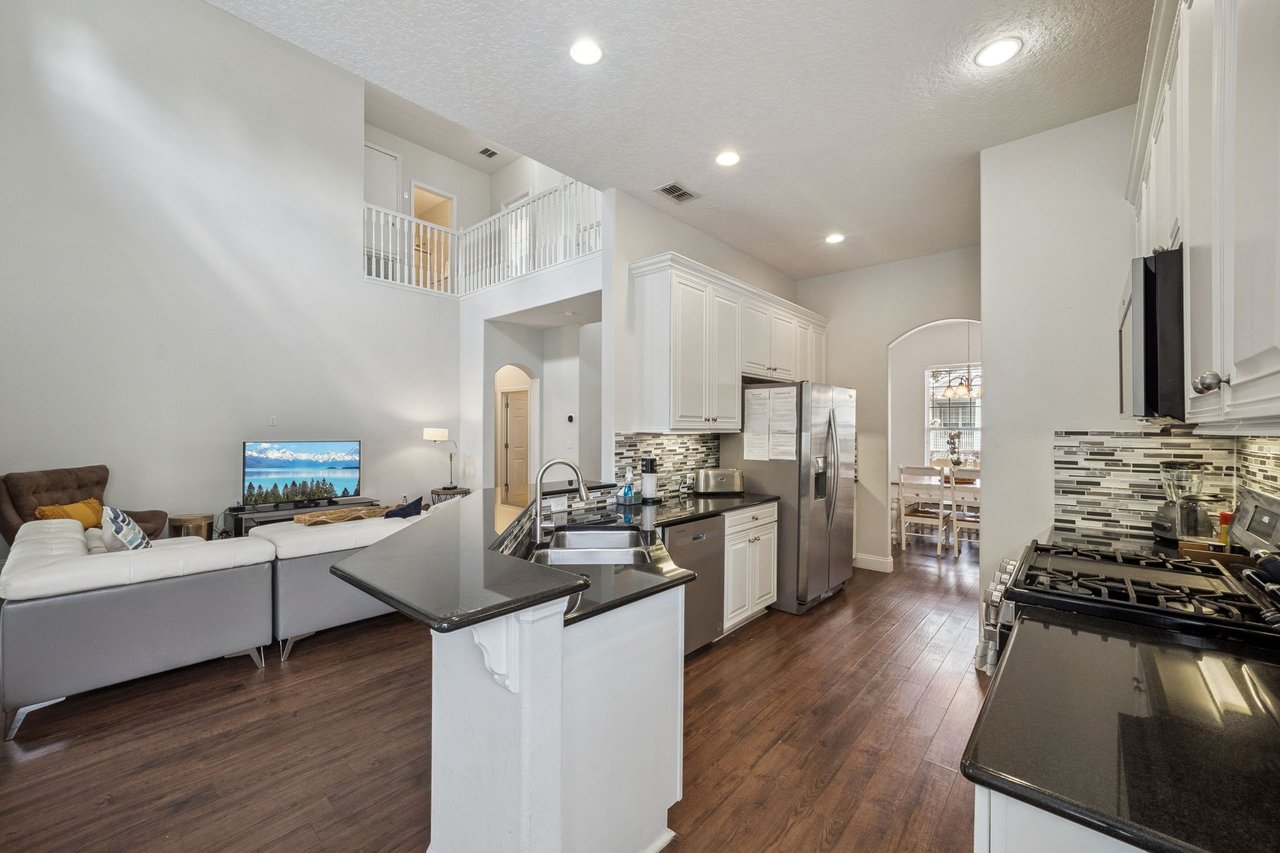
Open-plan kitchen and living room with a black island, stainless appliances, and an upstairs loft railing.
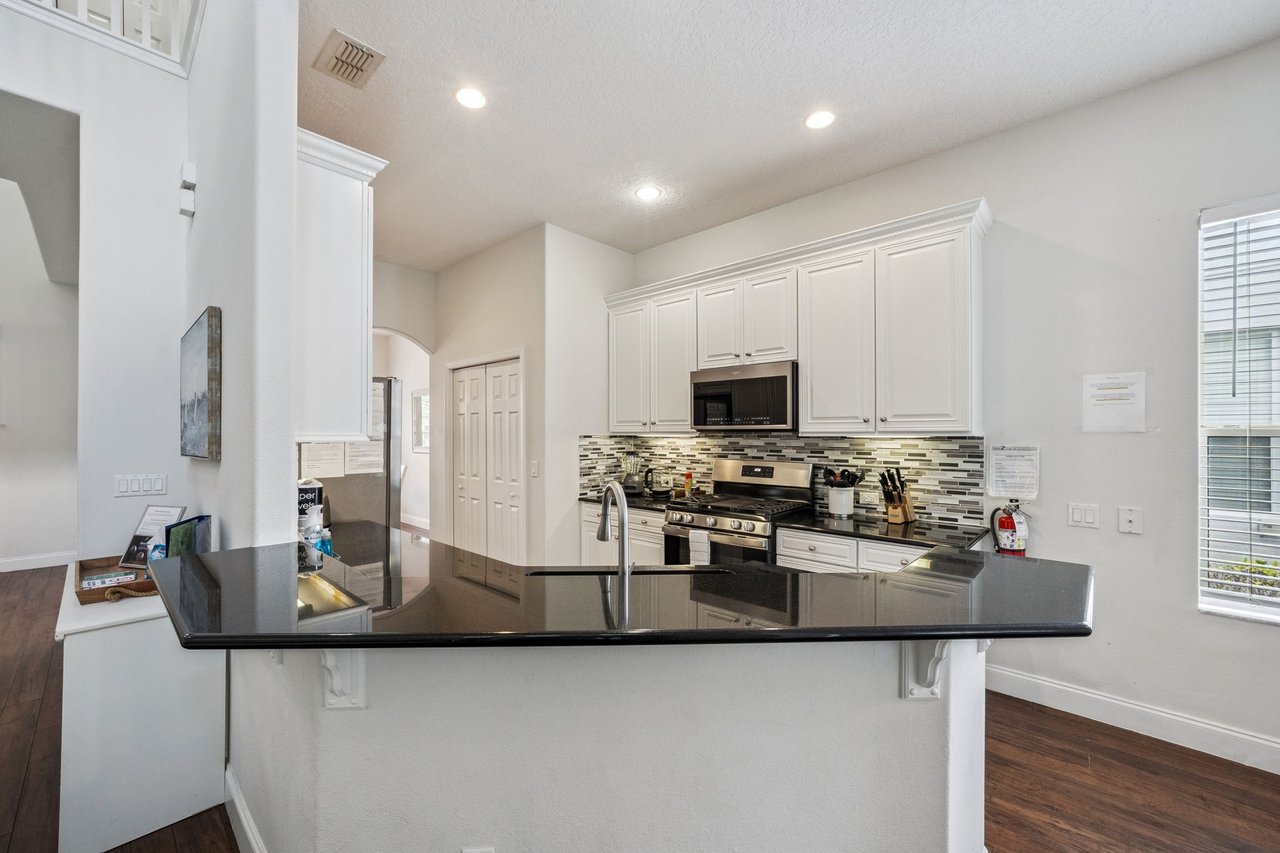
Kitchen with white cabinets, stainless steel appliances, and a large dark stone island.
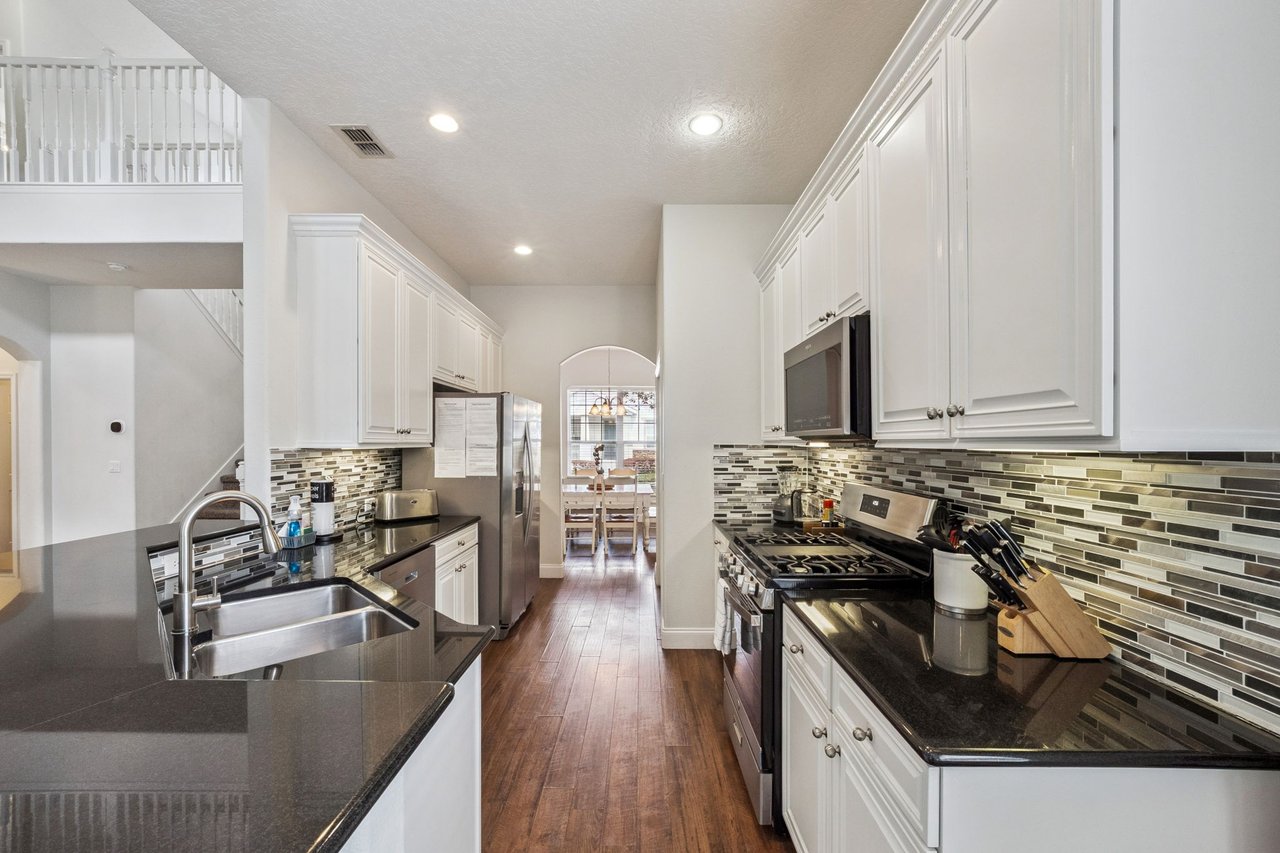
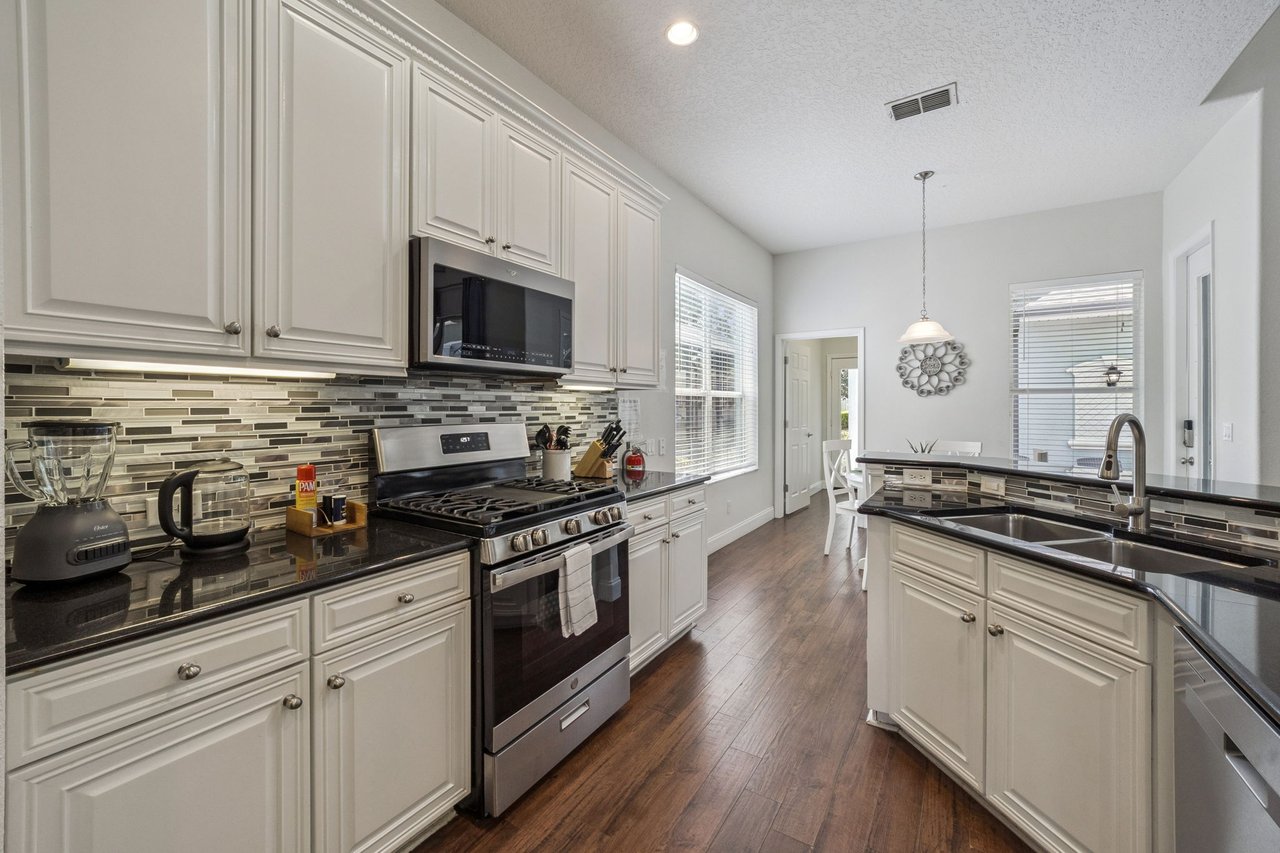
Kitchen with white cabinets, dark granite counters, stainless steel appliances, and a multicolored tile backsplash.
Kitchen with white cabinets, dark counters, stainless steel appliances, and a large island sink.
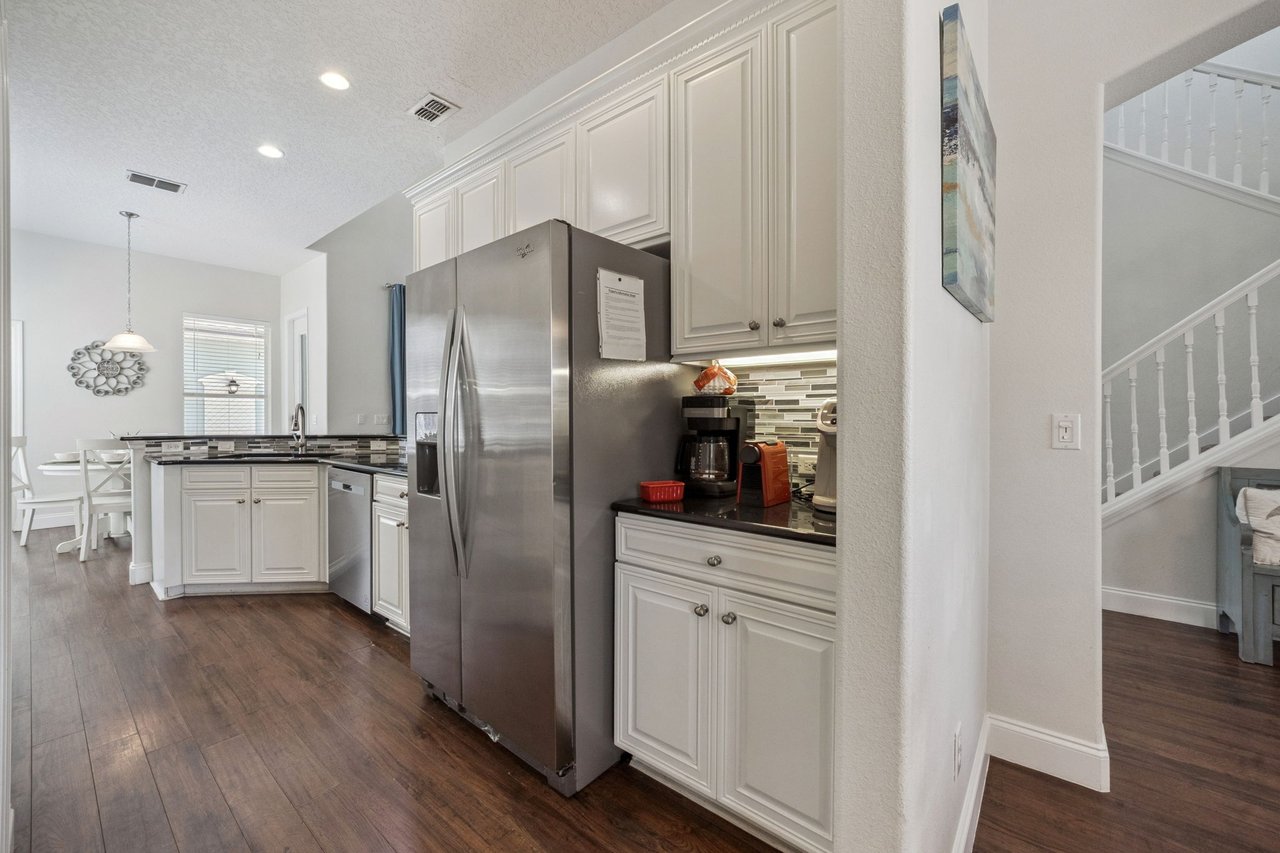
Kitchen with white cabinets, dark counters, and a large stainless steel refrigerator.
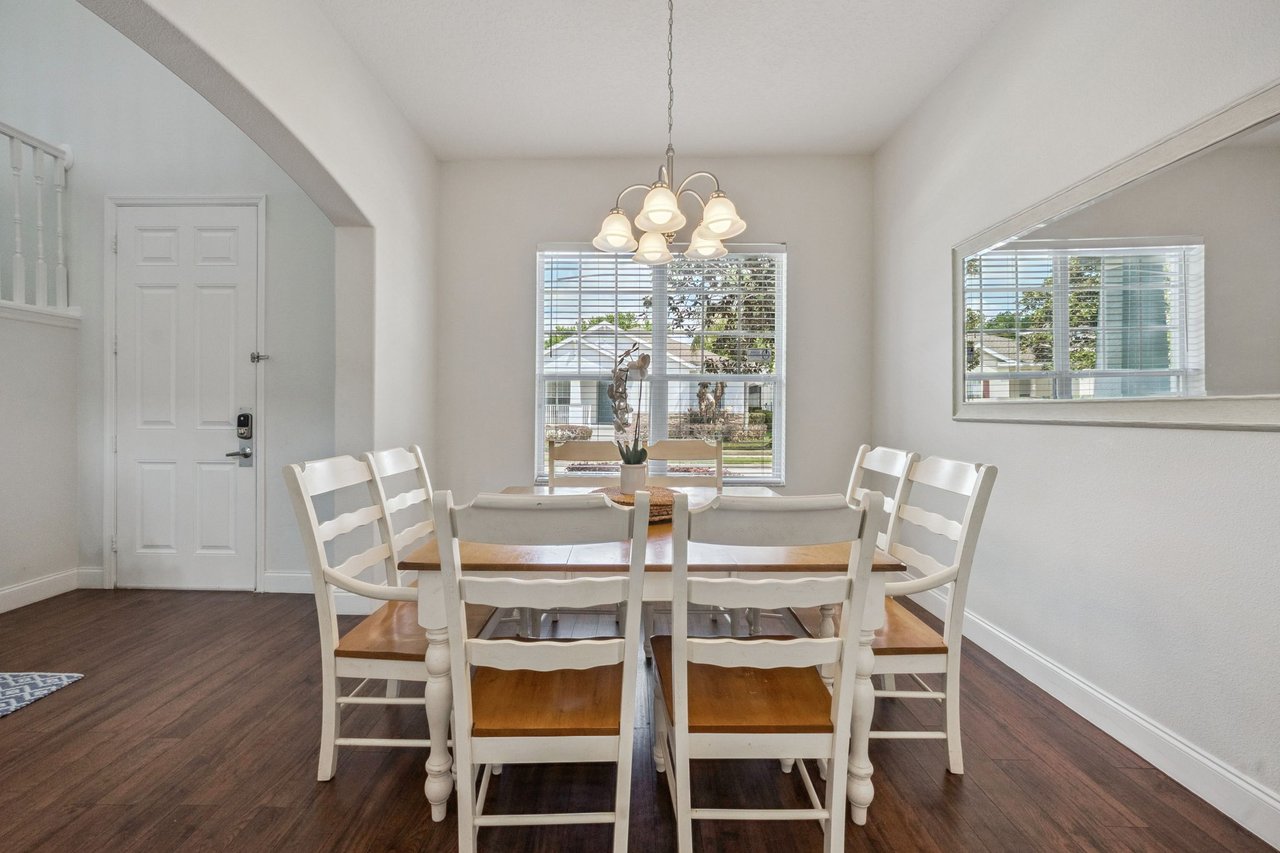
Dining room with a wood table, white chairs, chandelier, and windows with blinds.
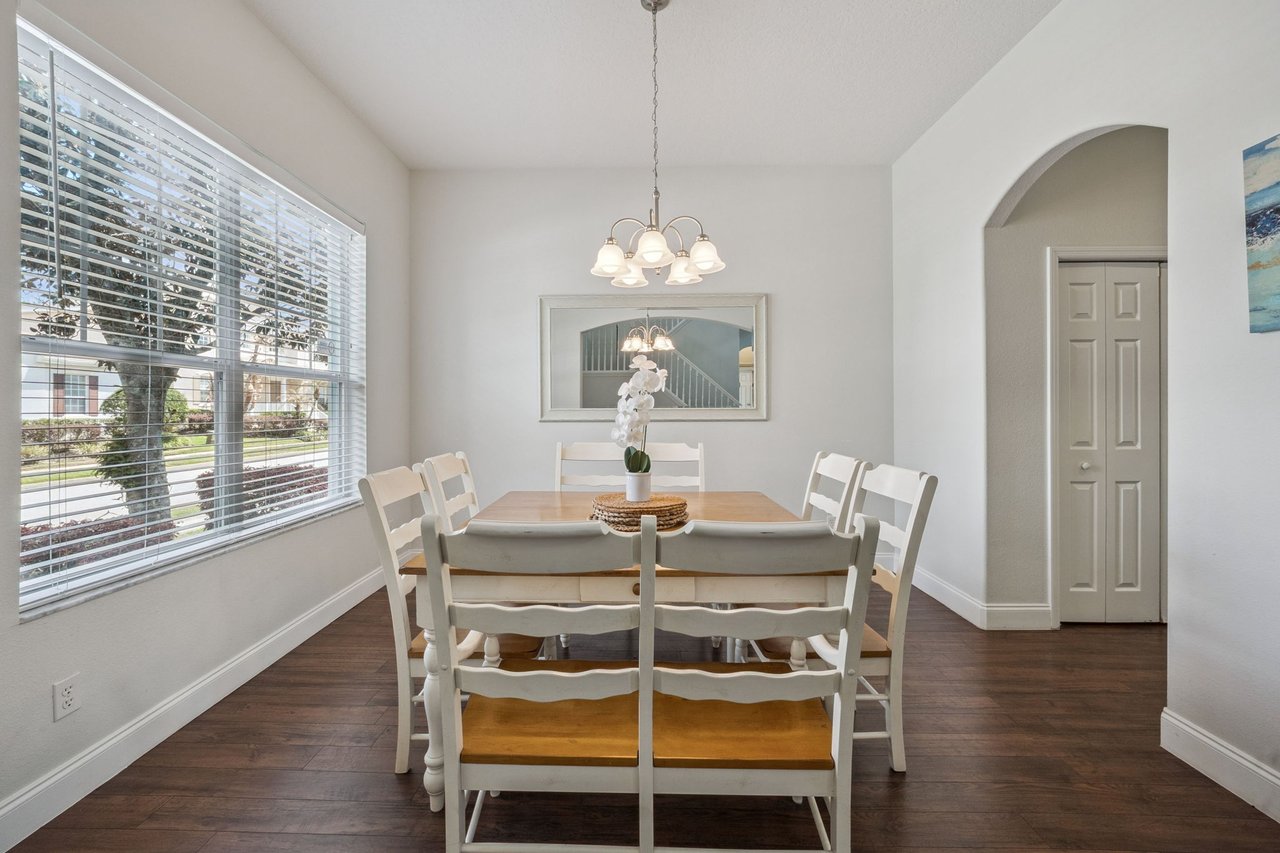
Dining room with a wood-top table, white chairs, chandelier, and large window with blinds.
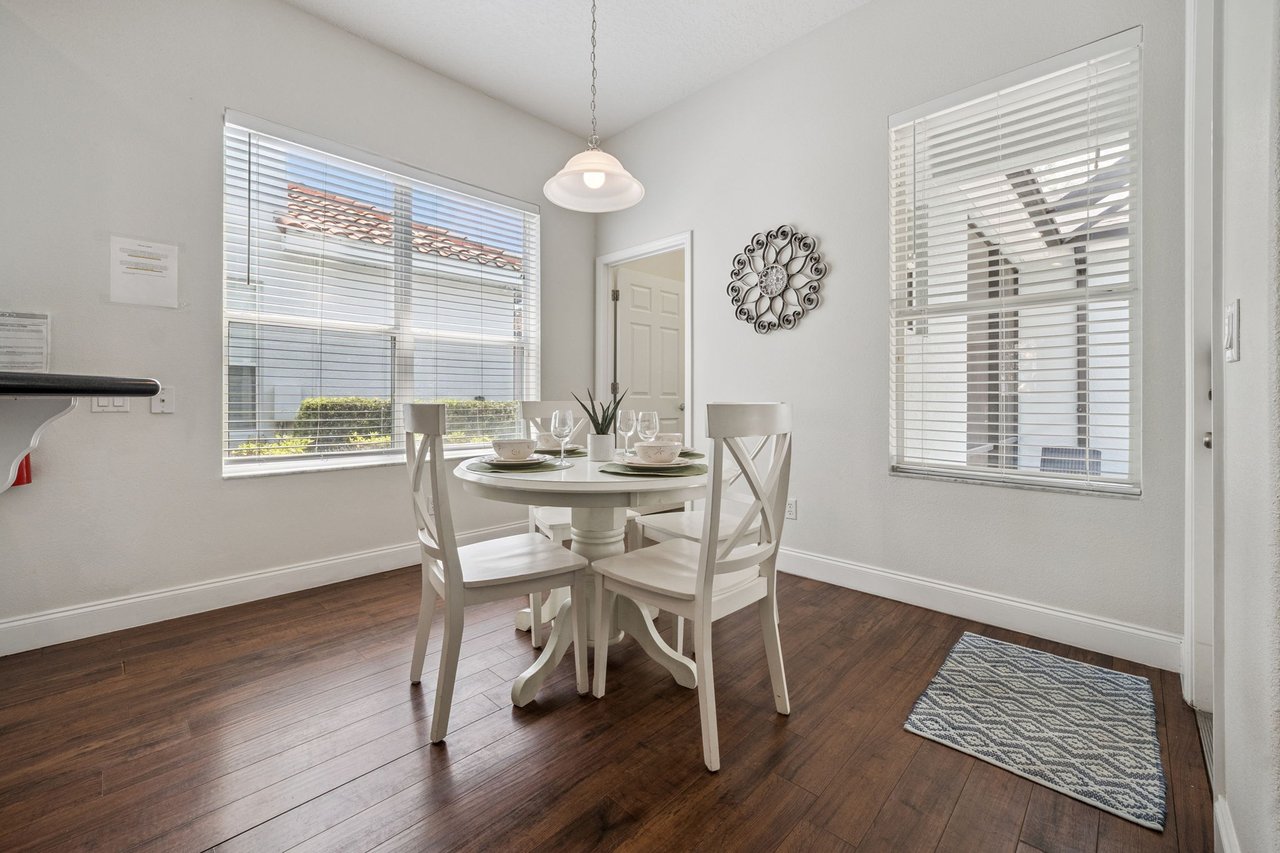
Staged dining area with a round white table, dark wood floors, and two large windows.
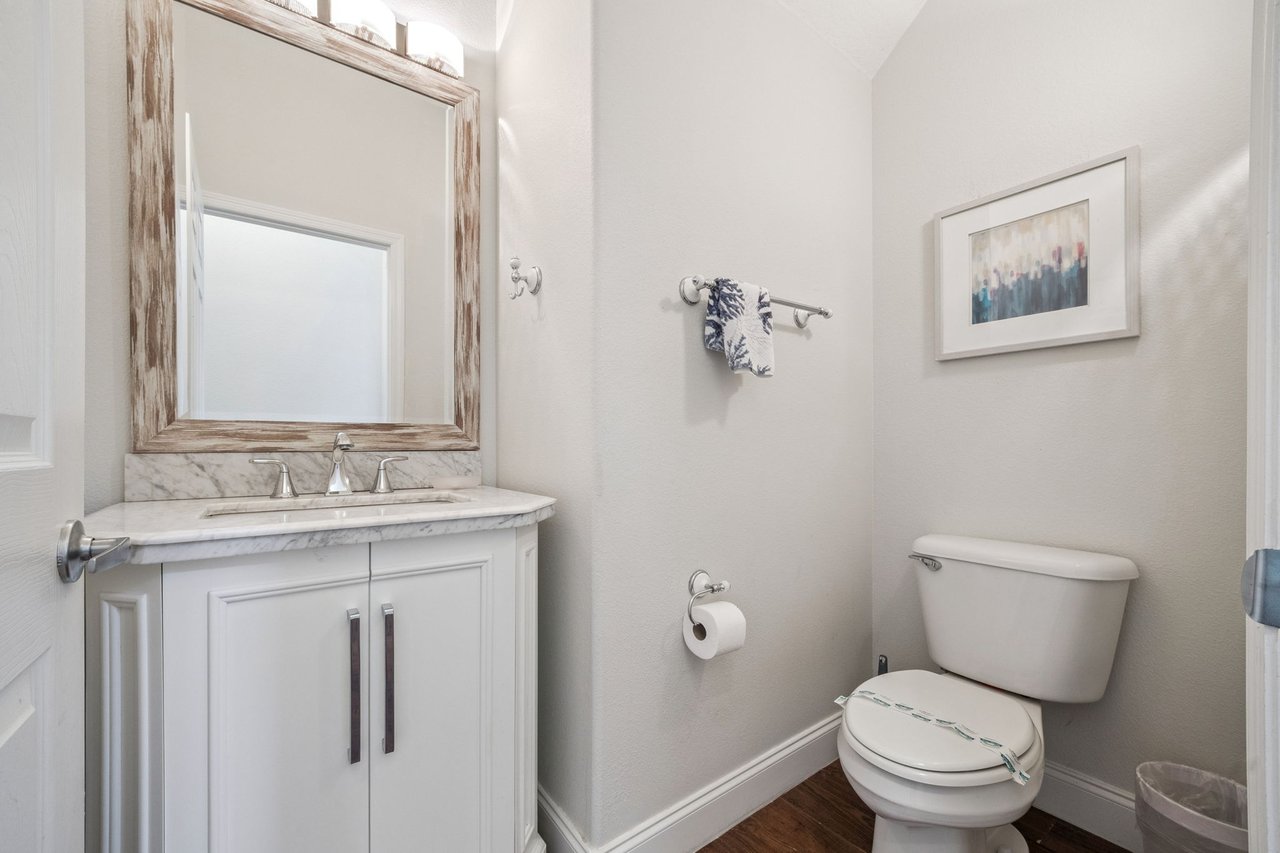
Bathroom with white vanity, marble counter, rustic-framed mirror, and toilet.
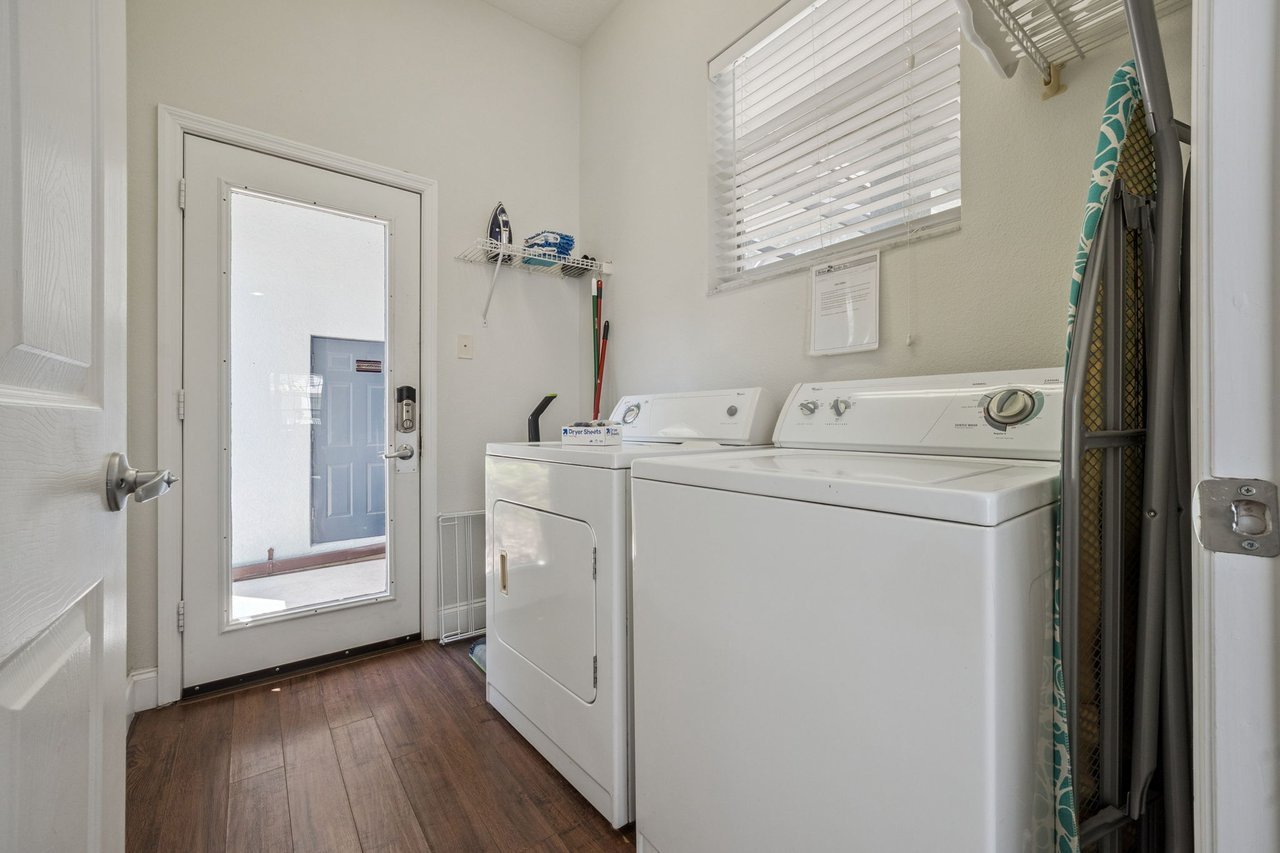
Laundry room with white washer and dryer, ironing board, and glass-panel exterior door.
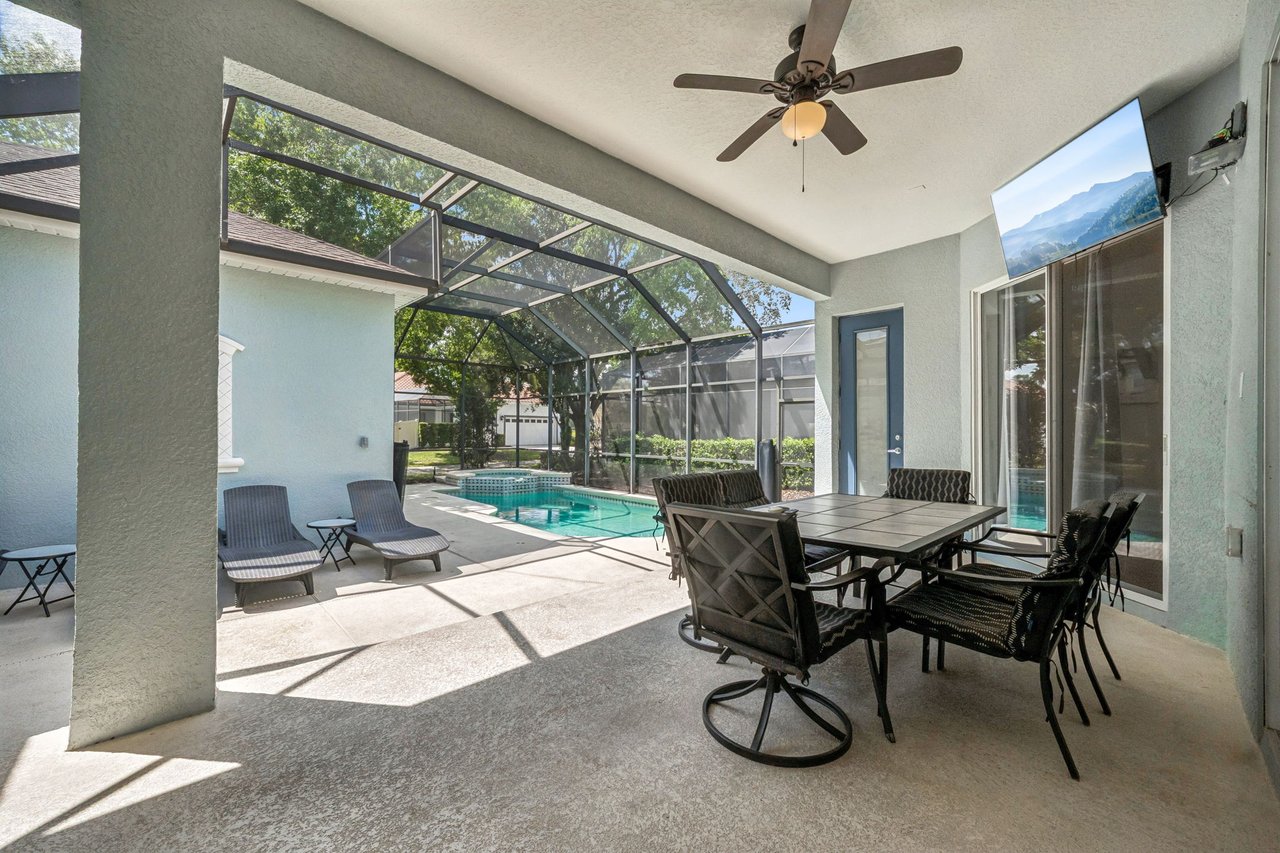
Screened pool patio with outdoor dining set, lounge chairs, and ceiling fan.
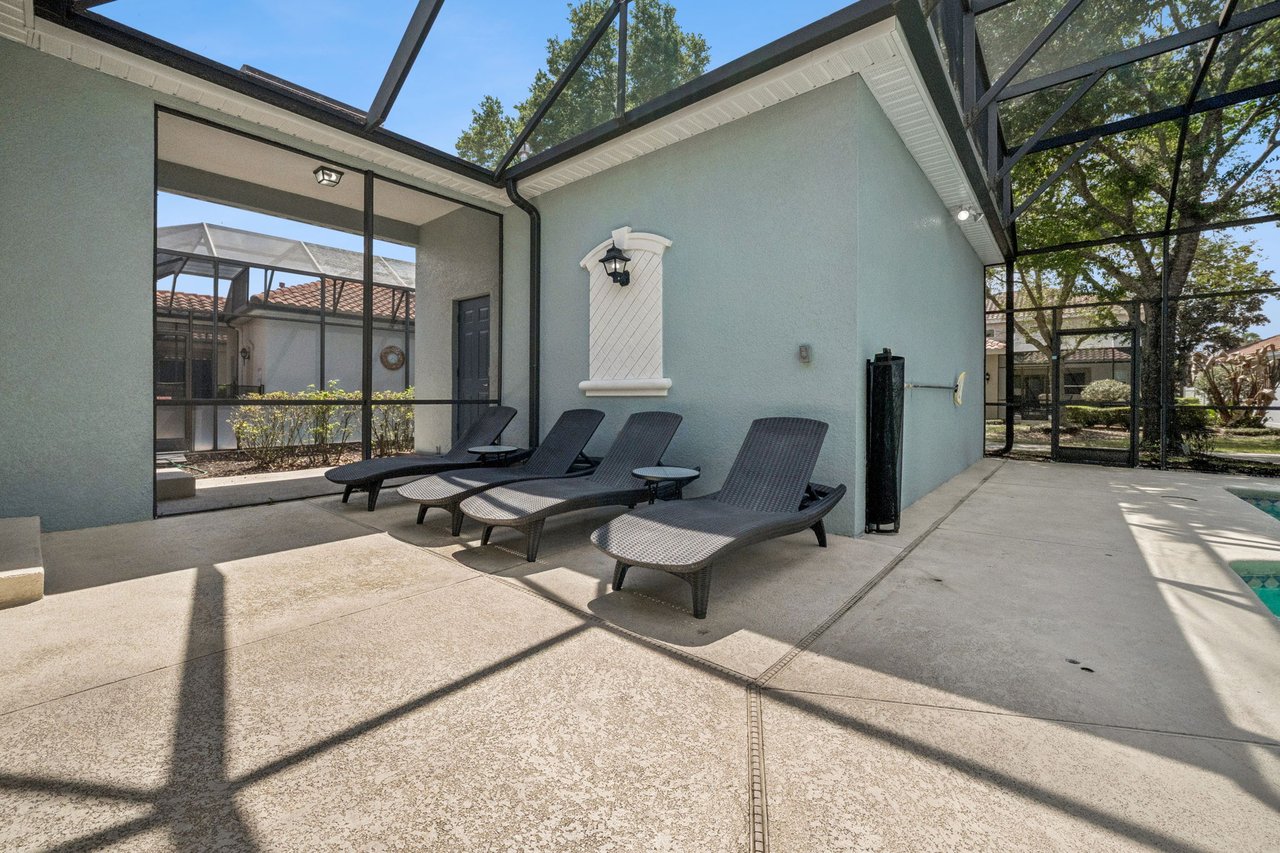
Screened patio with woven chaise lounges beside the pool.
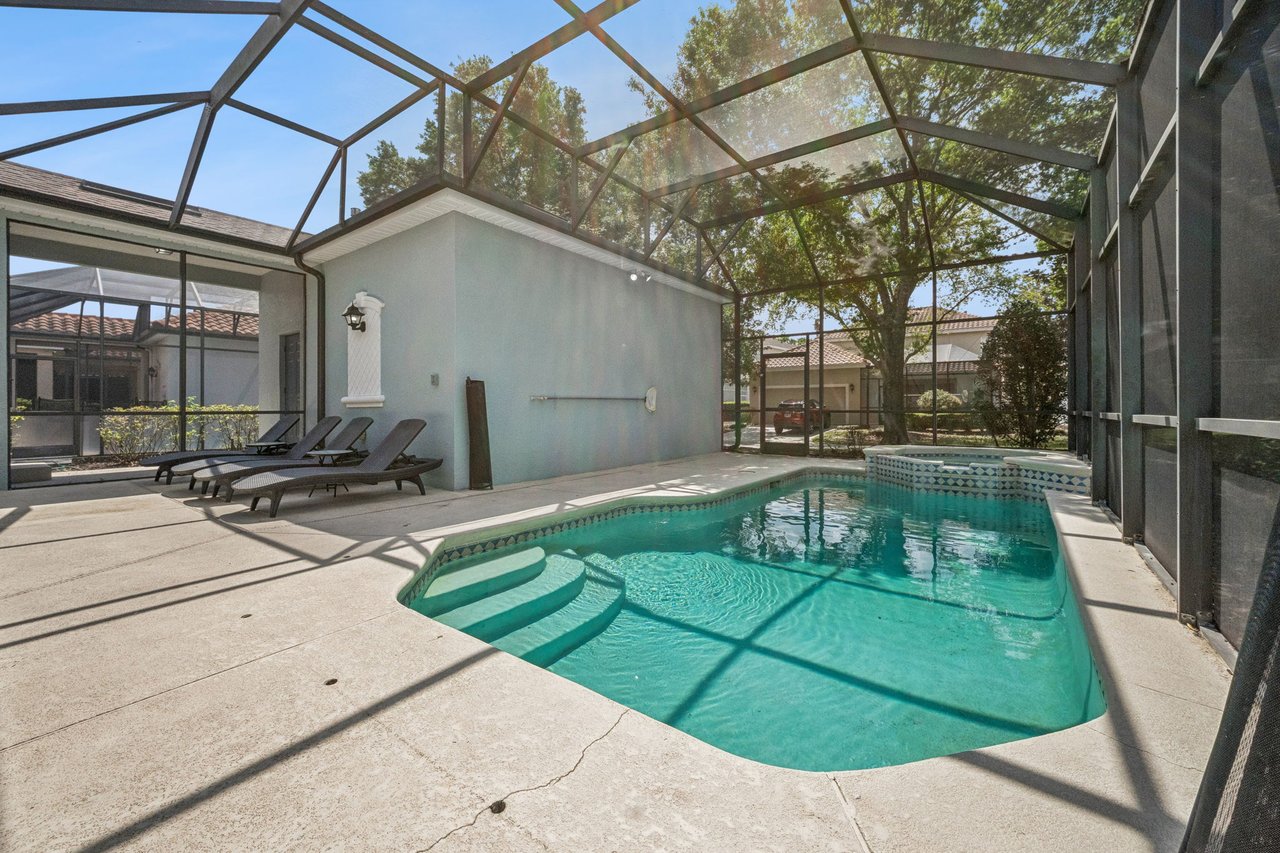
Screened outdoor pool with turquoise water, entry steps, and lounge chairs.
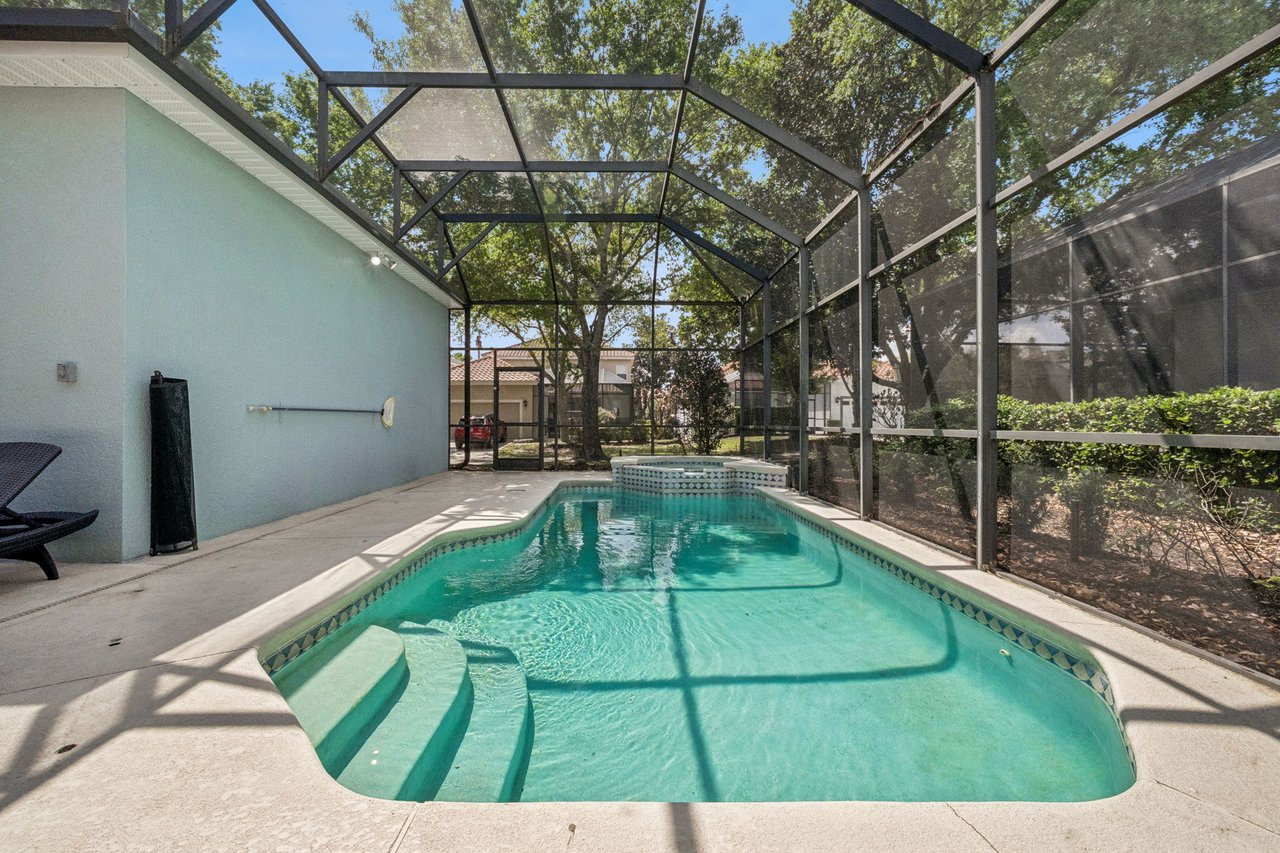
Screened outdoor pool with curved steps and a concrete deck.
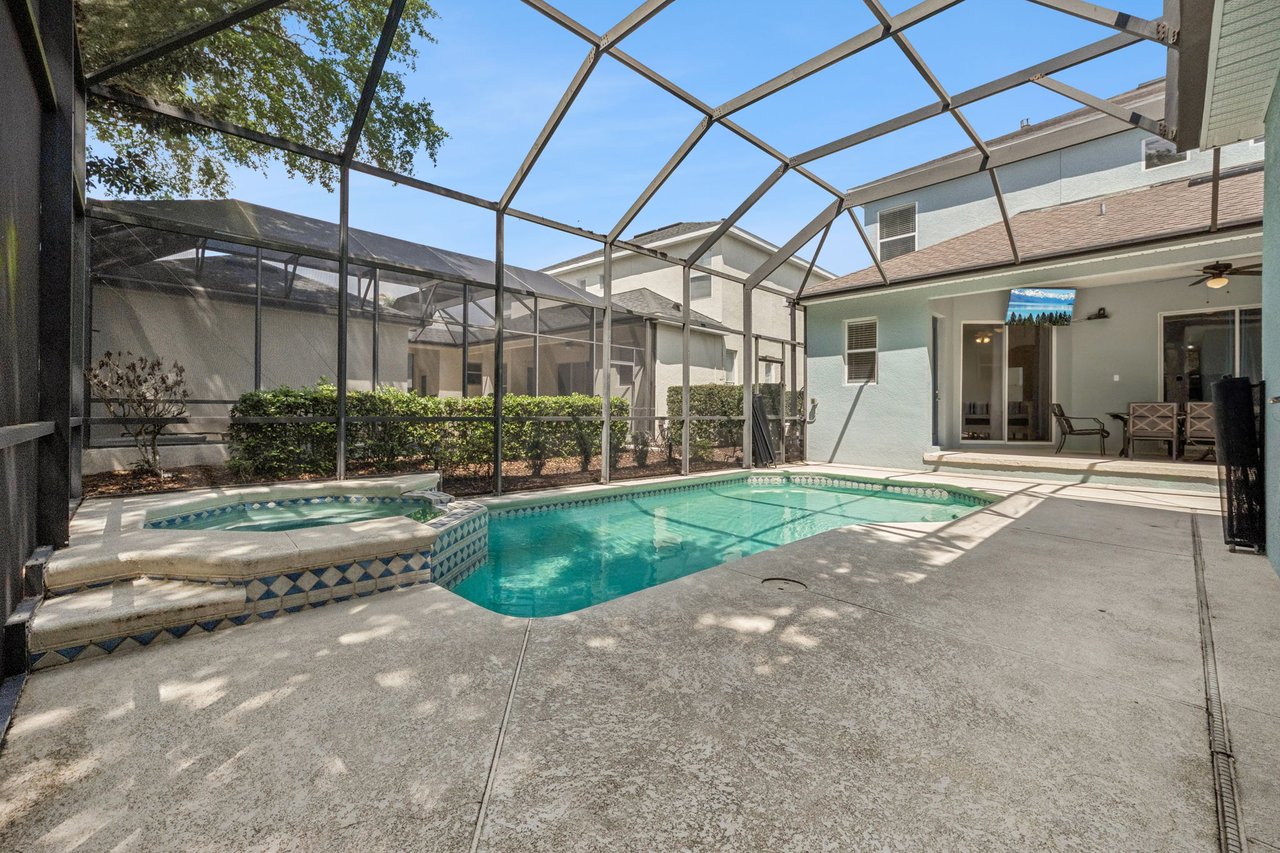
Backyard pool and raised spa under a screened enclosure beside a covered patio.
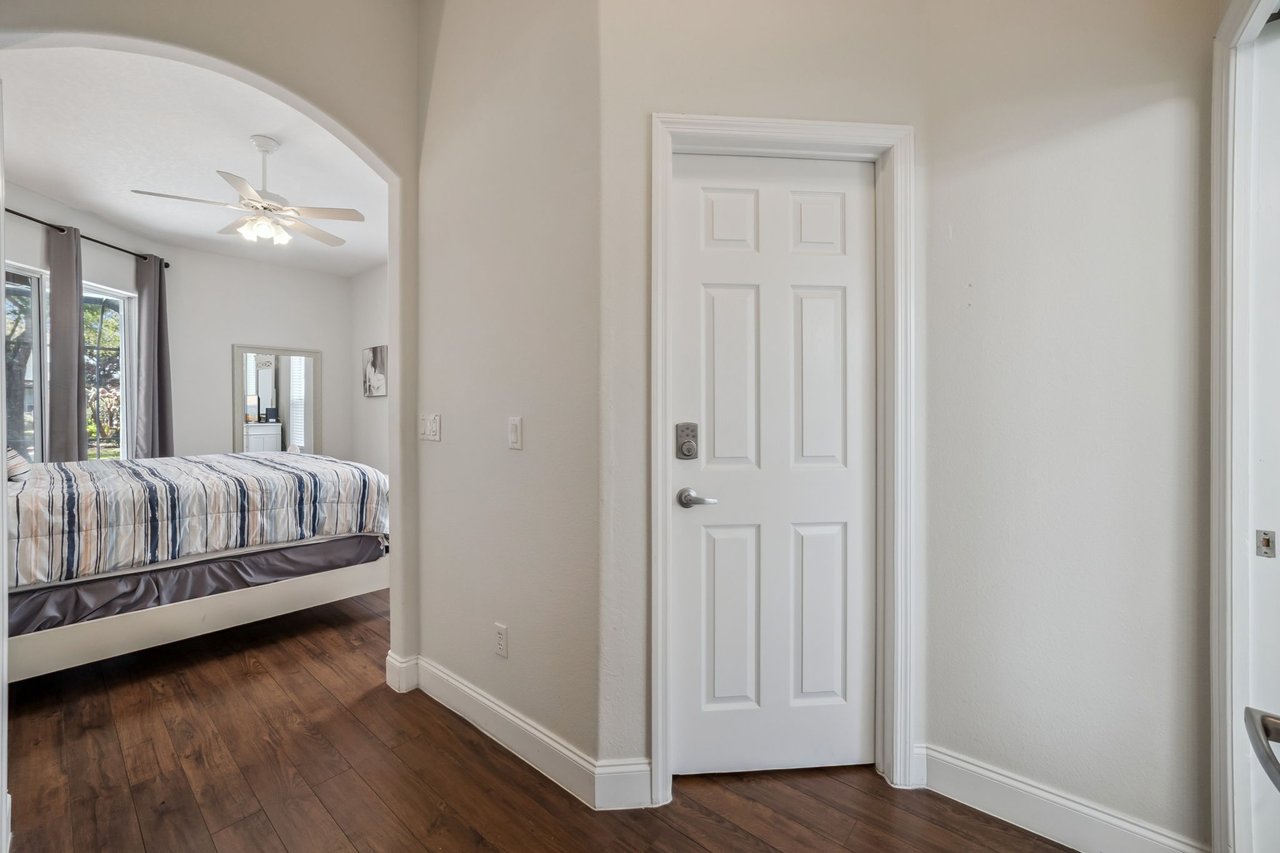
Bedroom with a striped bed visible through an arch beside a white paneled door.
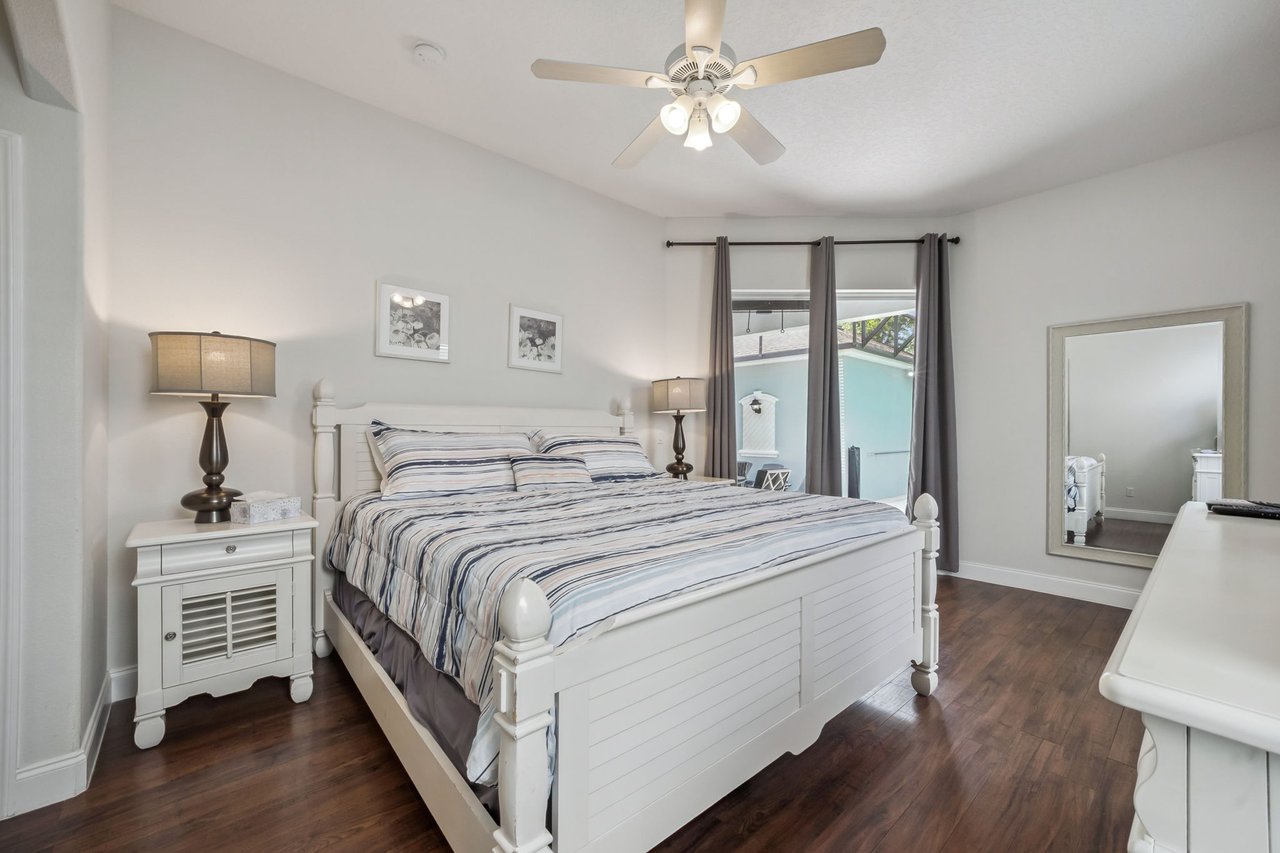
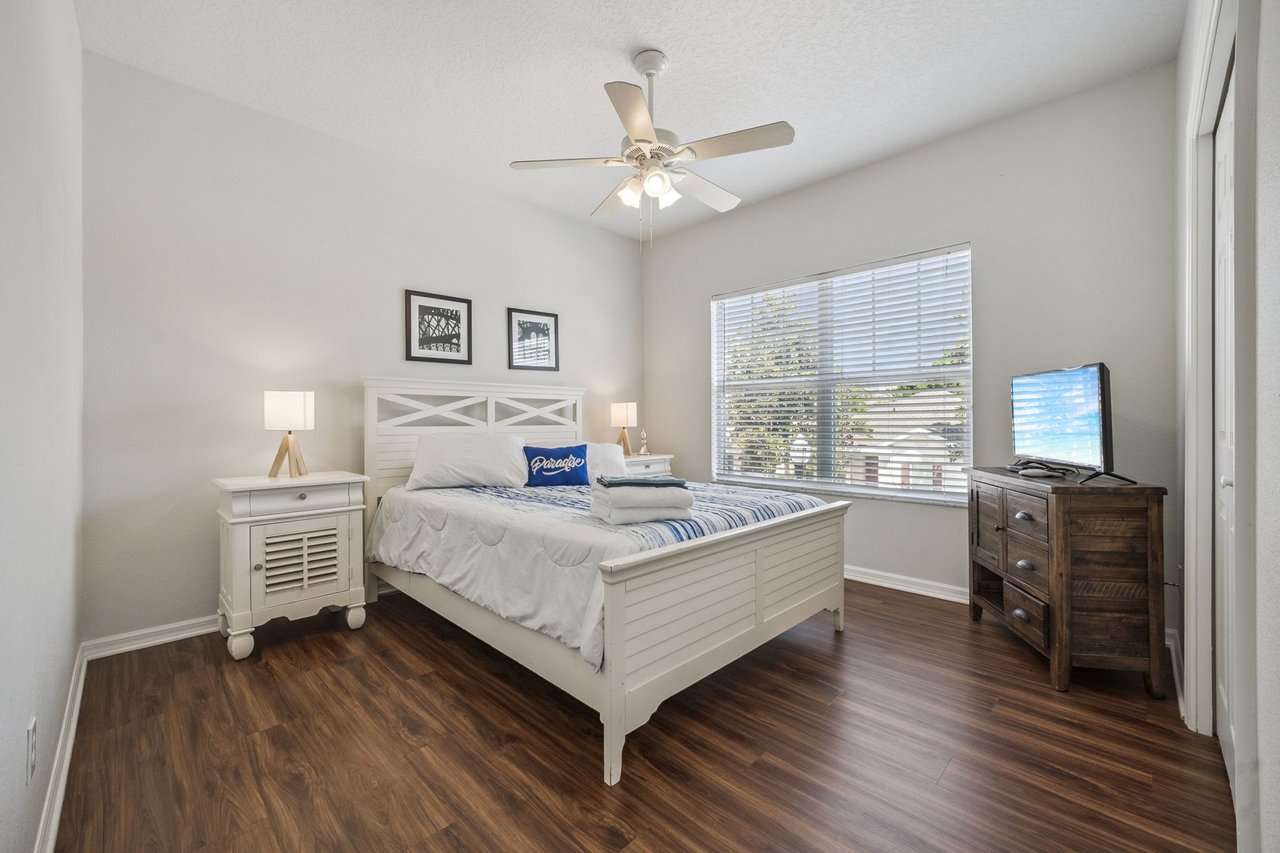
Bedroom with a large white bed, striped bedding, dark wood floors, and a glass door to a patio.
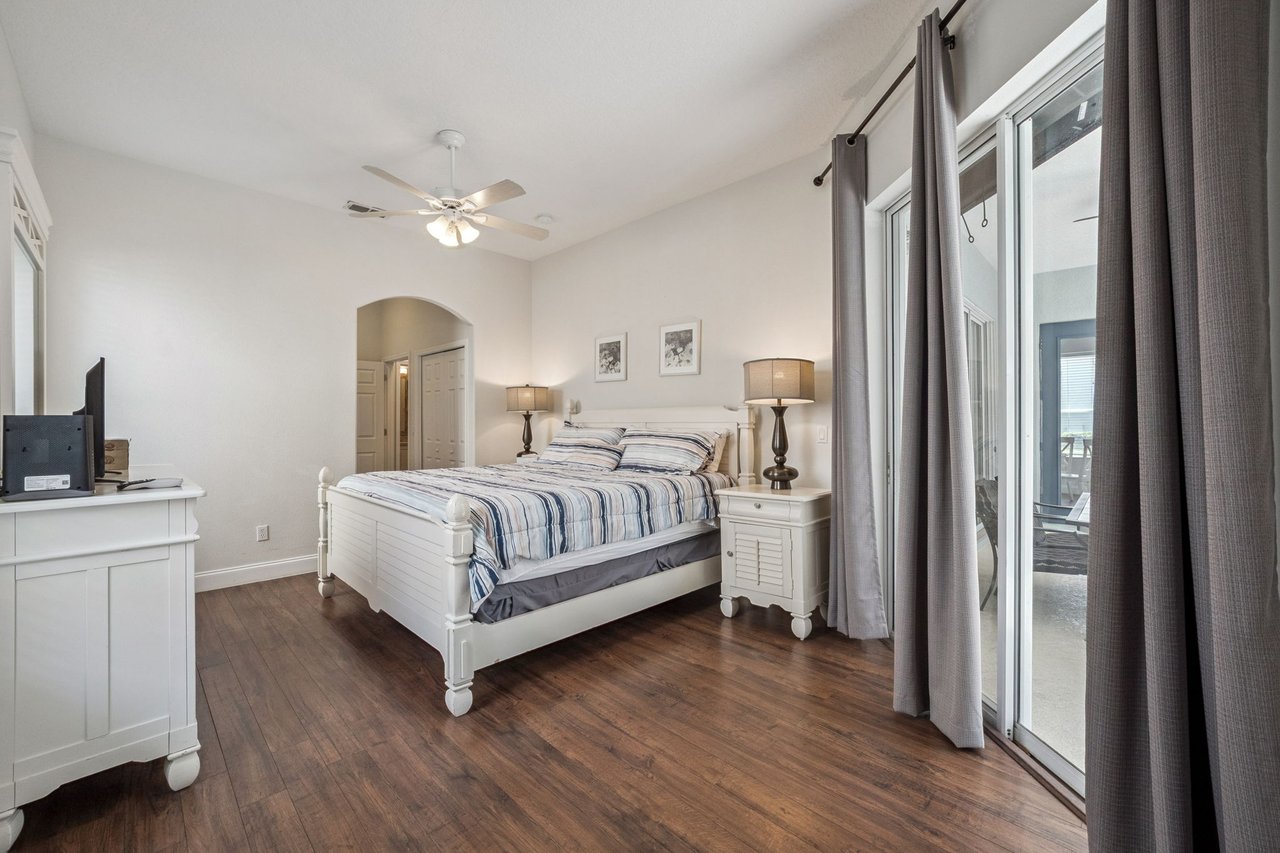
Furnished bedroom with striped bedding, dark wood floors, and sliding glass doors to a patio.
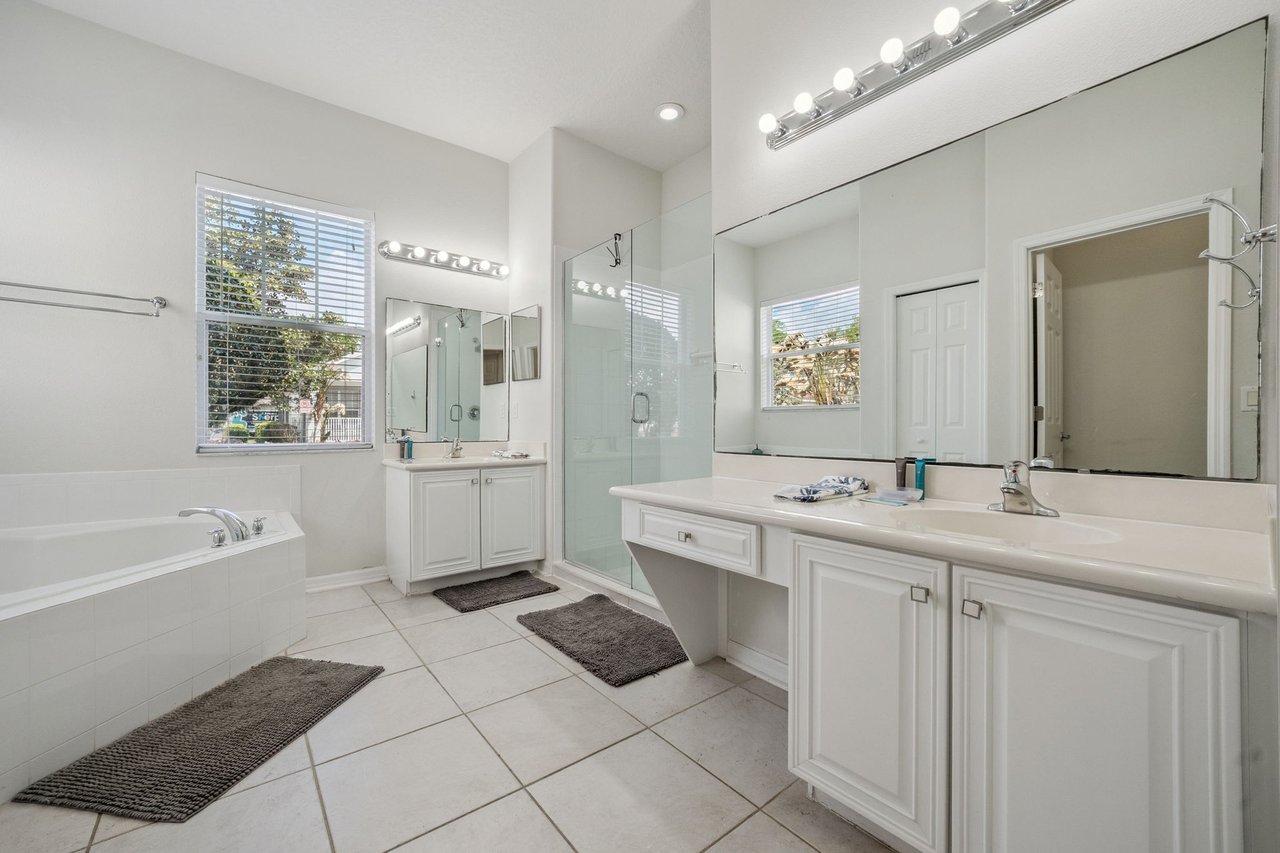
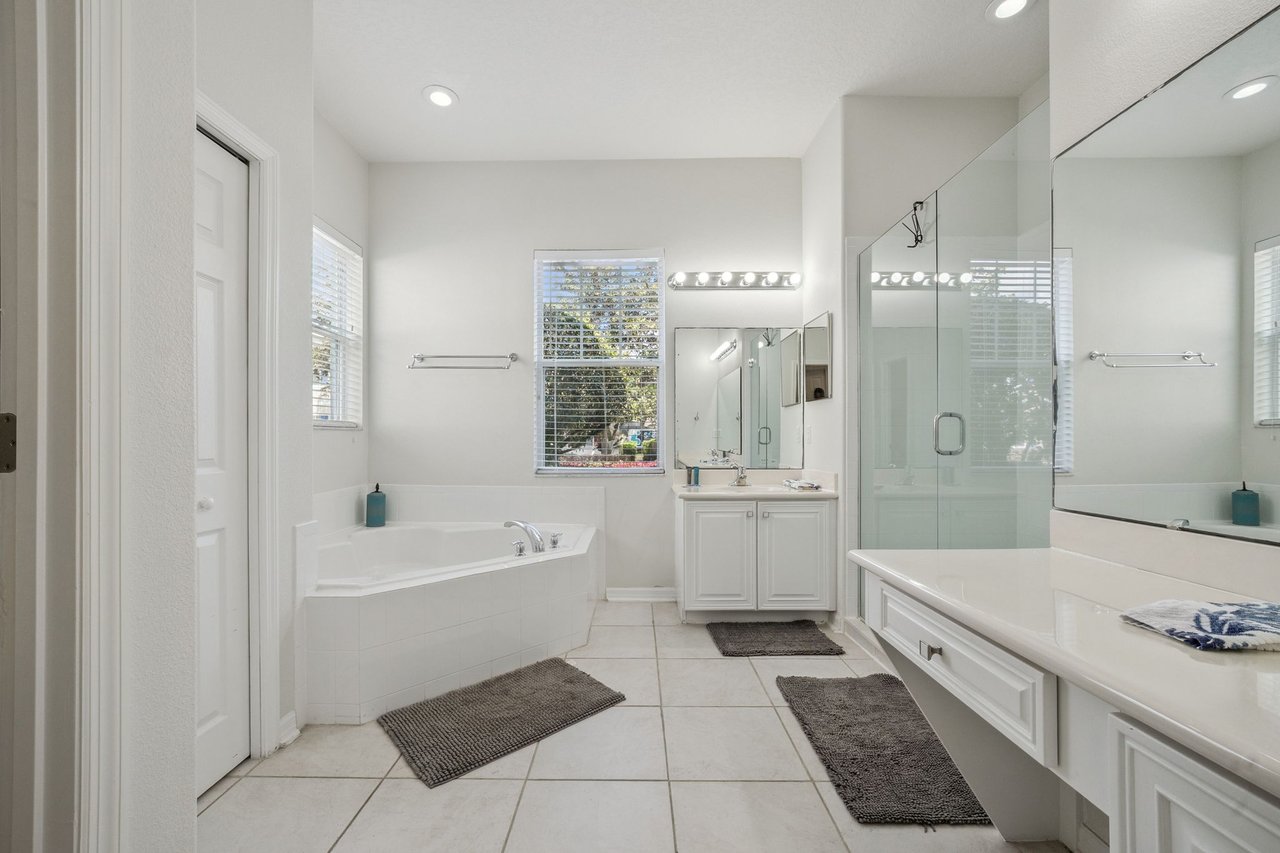
Bright bathroom with a double-sink vanity, glass shower, and soaking tub.
Primary bathroom with a corner soaking tub, glass shower, and long vanity.
Entry foyer with a carpeted staircase, dark hardwood floors, and a bench beneath the stairs.
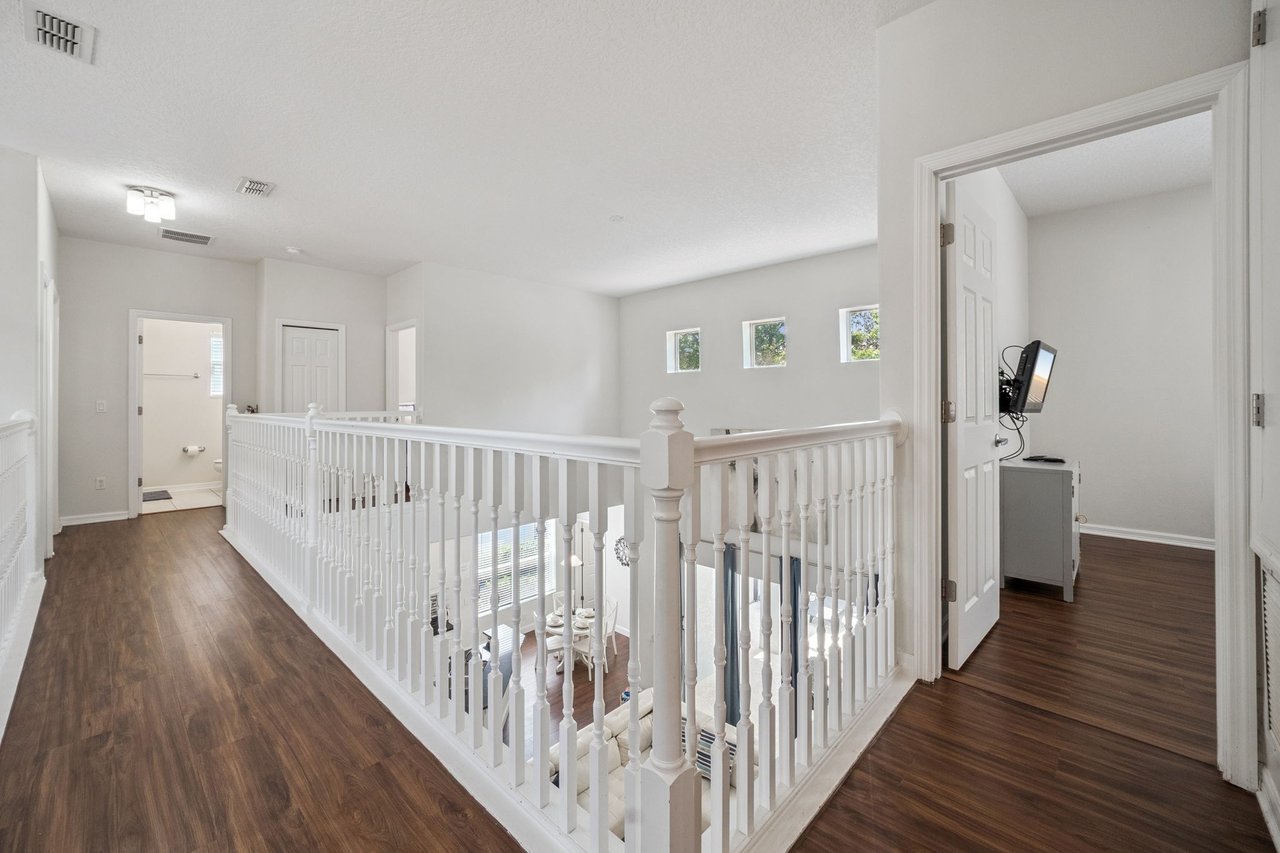
Upstairs landing overlooking a staircase, with white railings, dark wood floors, and three small windows.
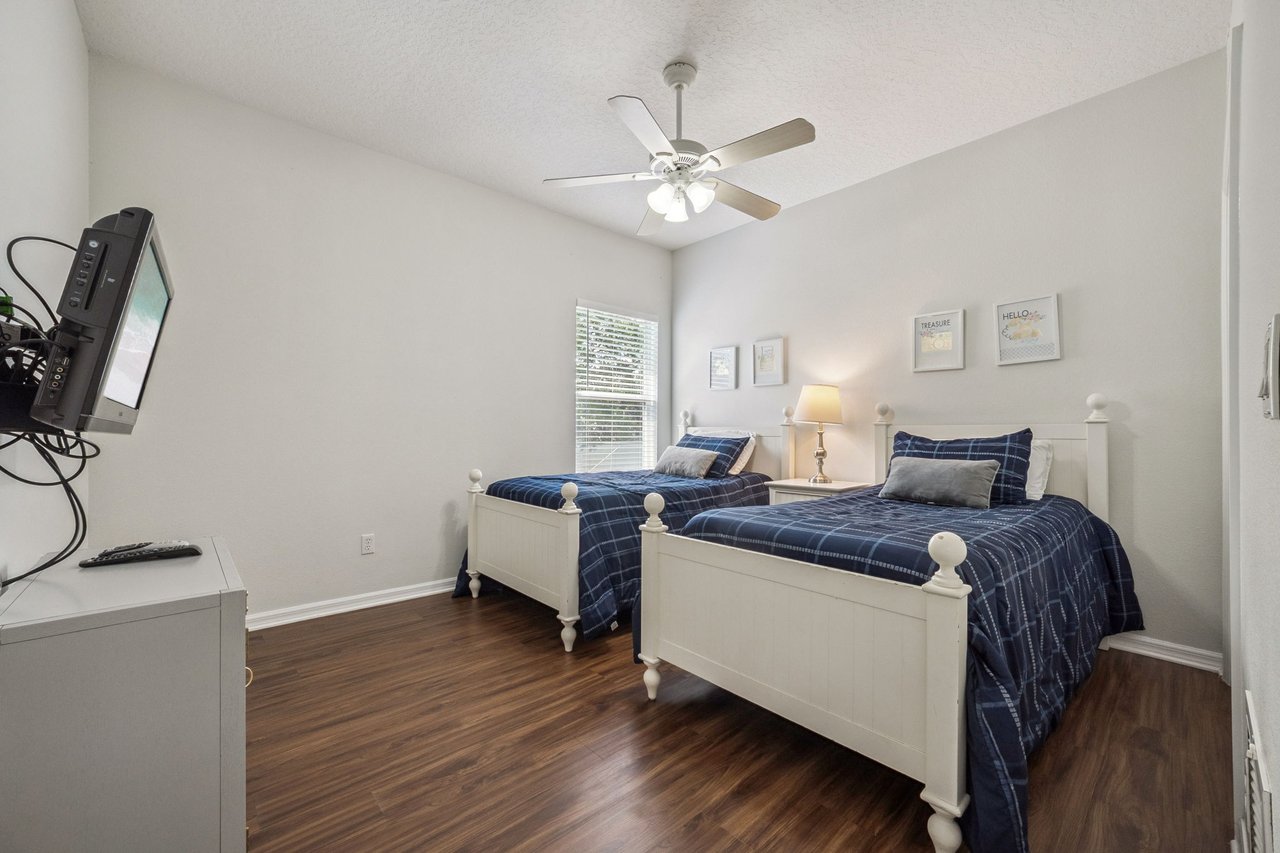
Bedroom with two white beds in navy plaid bedding and dark wood floors.
Furnished bedroom with a white bed, blue-accented bedding, dark wood floors, and a large window with blinds.
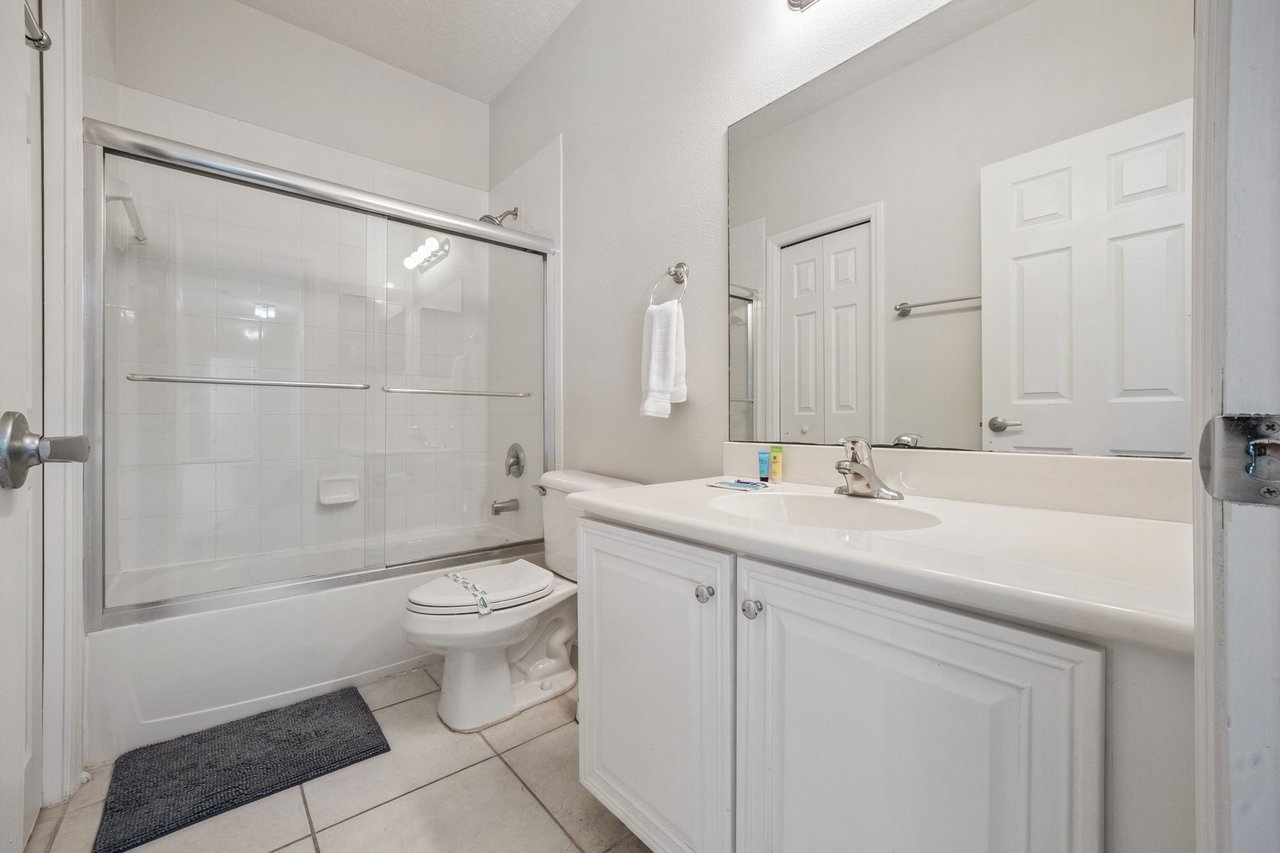
Bathroom with a white vanity, large mirror, and tub-shower behind sliding glass doors.
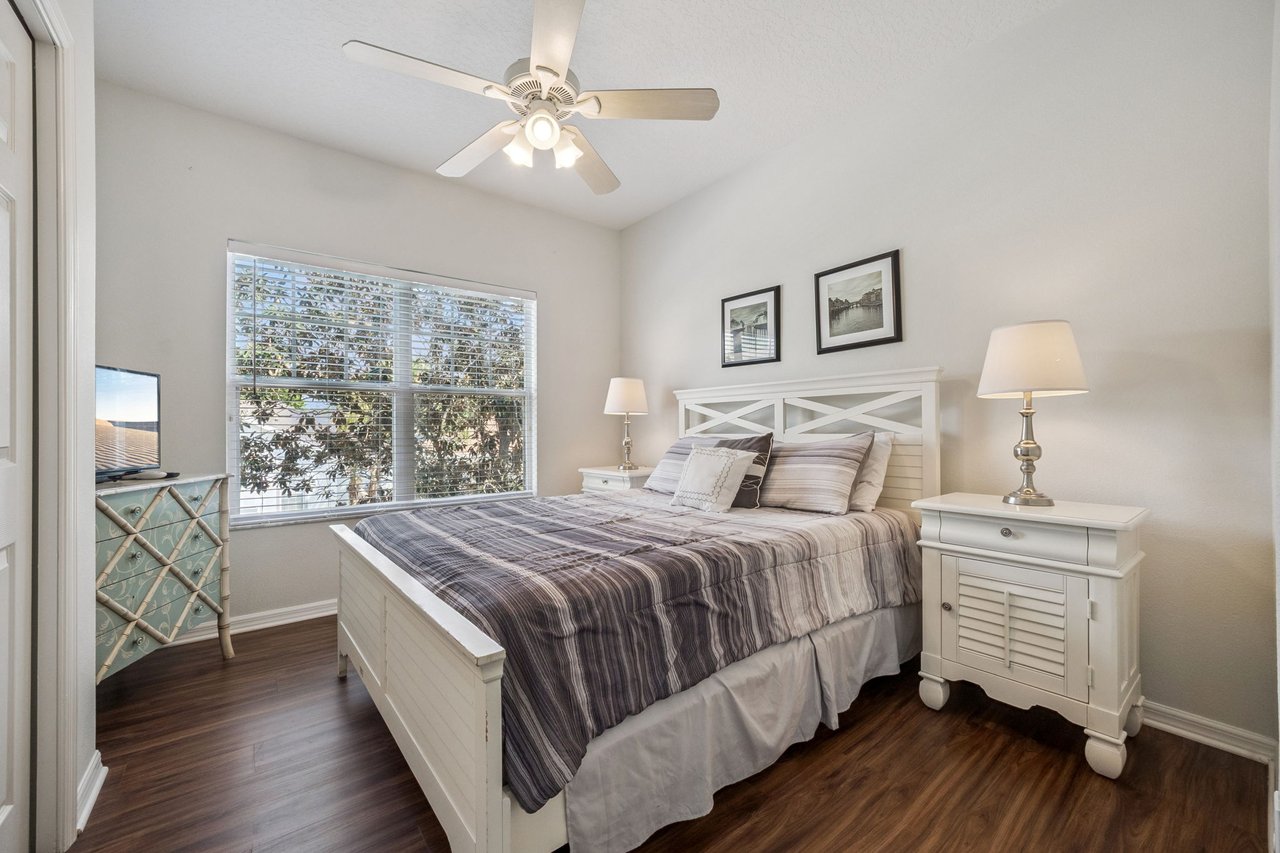
Bedroom with a white paneled bed, gray striped bedding, and dark wood floors.
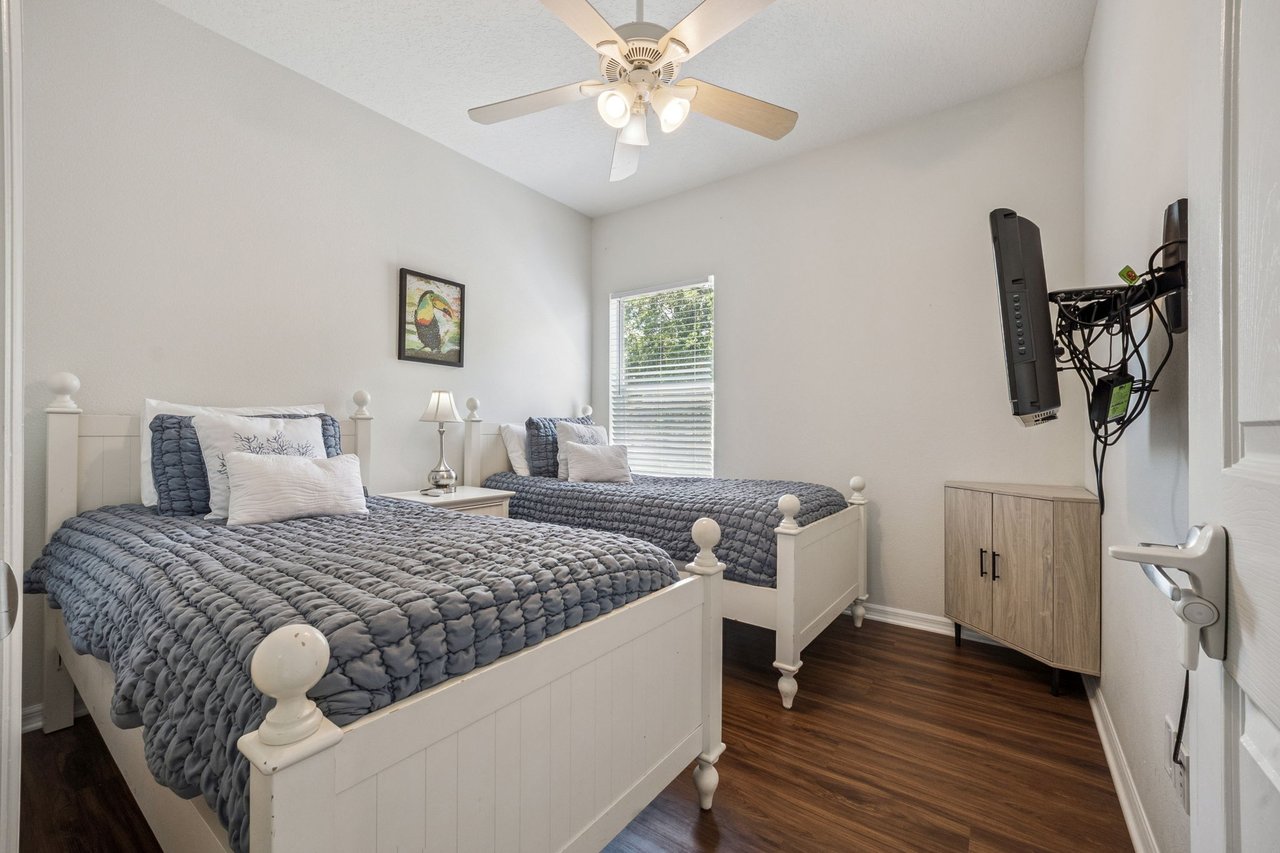
Bedroom with two white twin beds, gray-blue bedding, and a wall-mounted television.
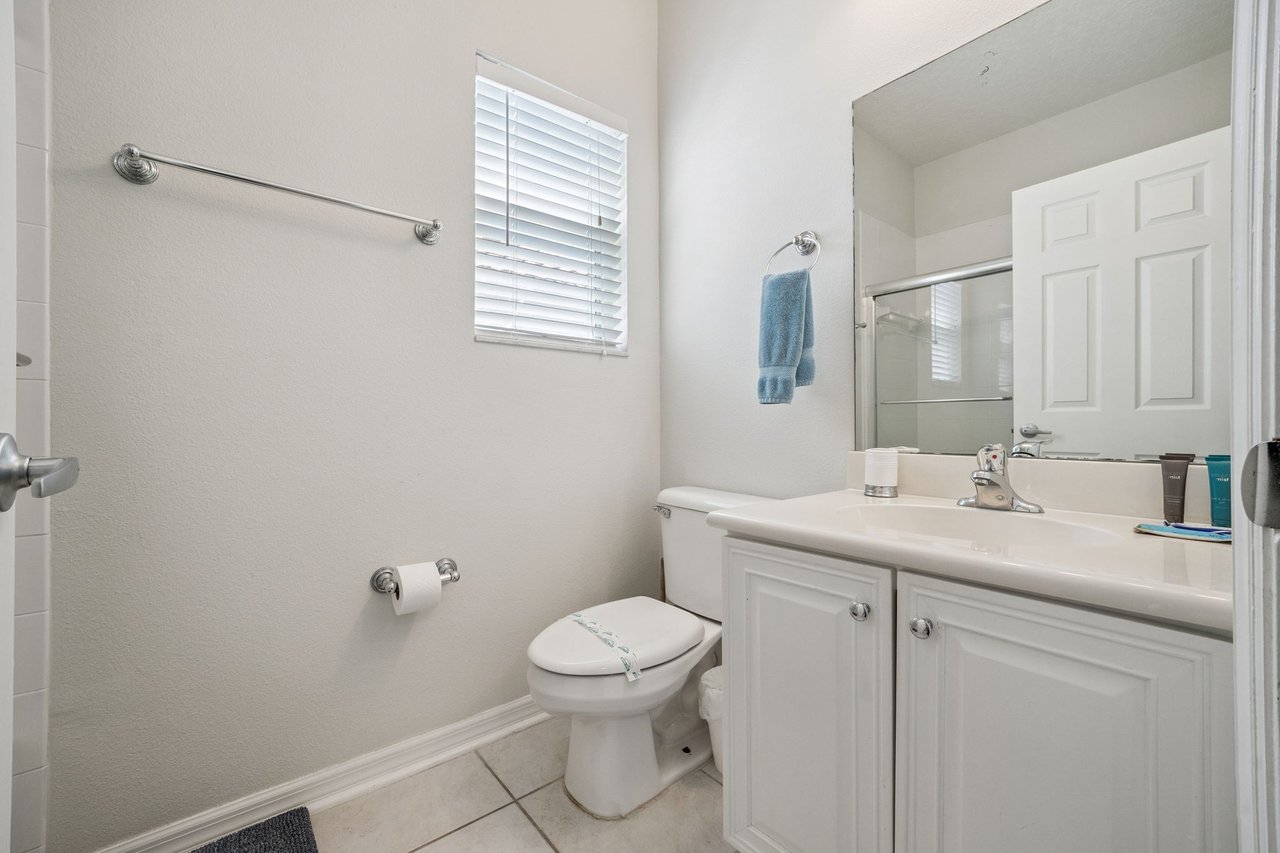
Bathroom with white vanity, toilet, tiled floor, and glass shower reflected in the mirror.
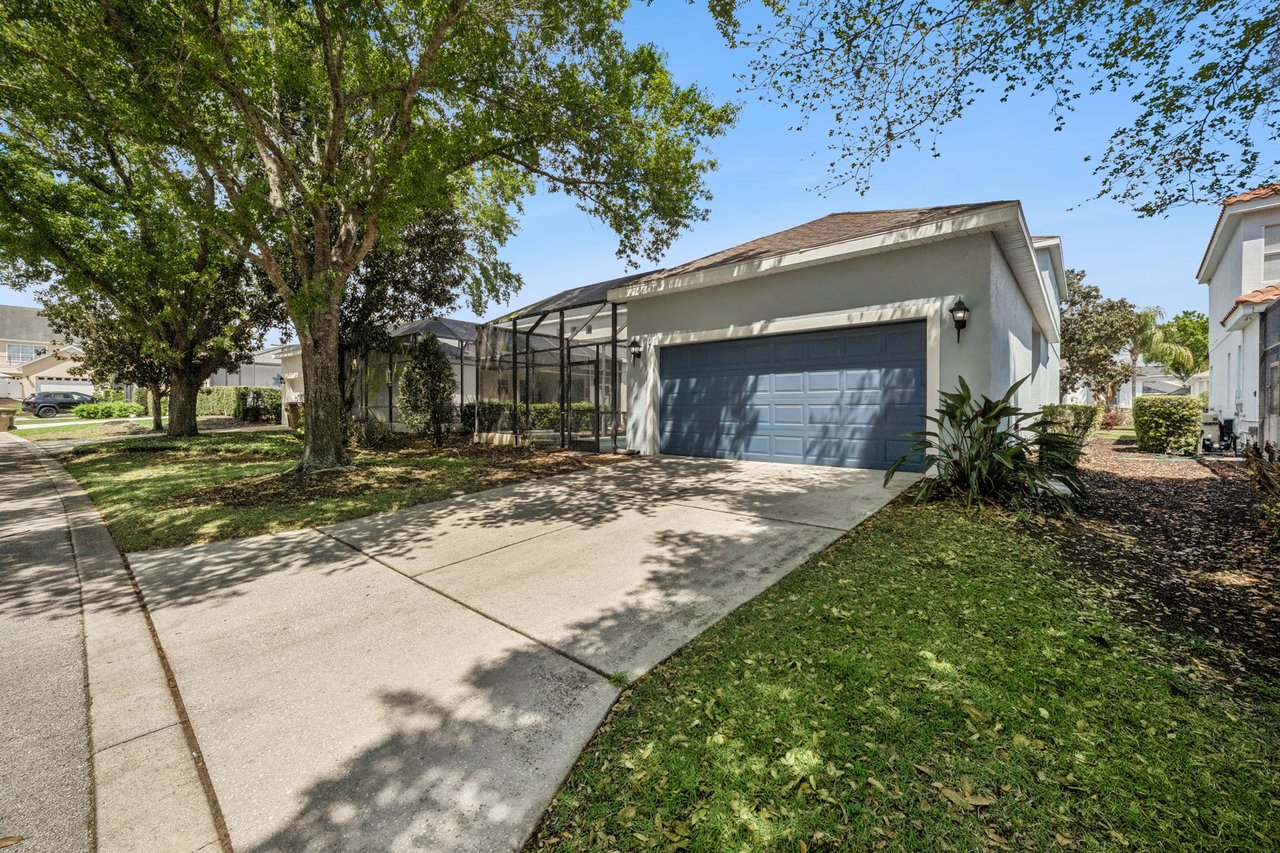
Single-story home with a double garage, screened pool enclosure, and wide driveway beneath mature trees.
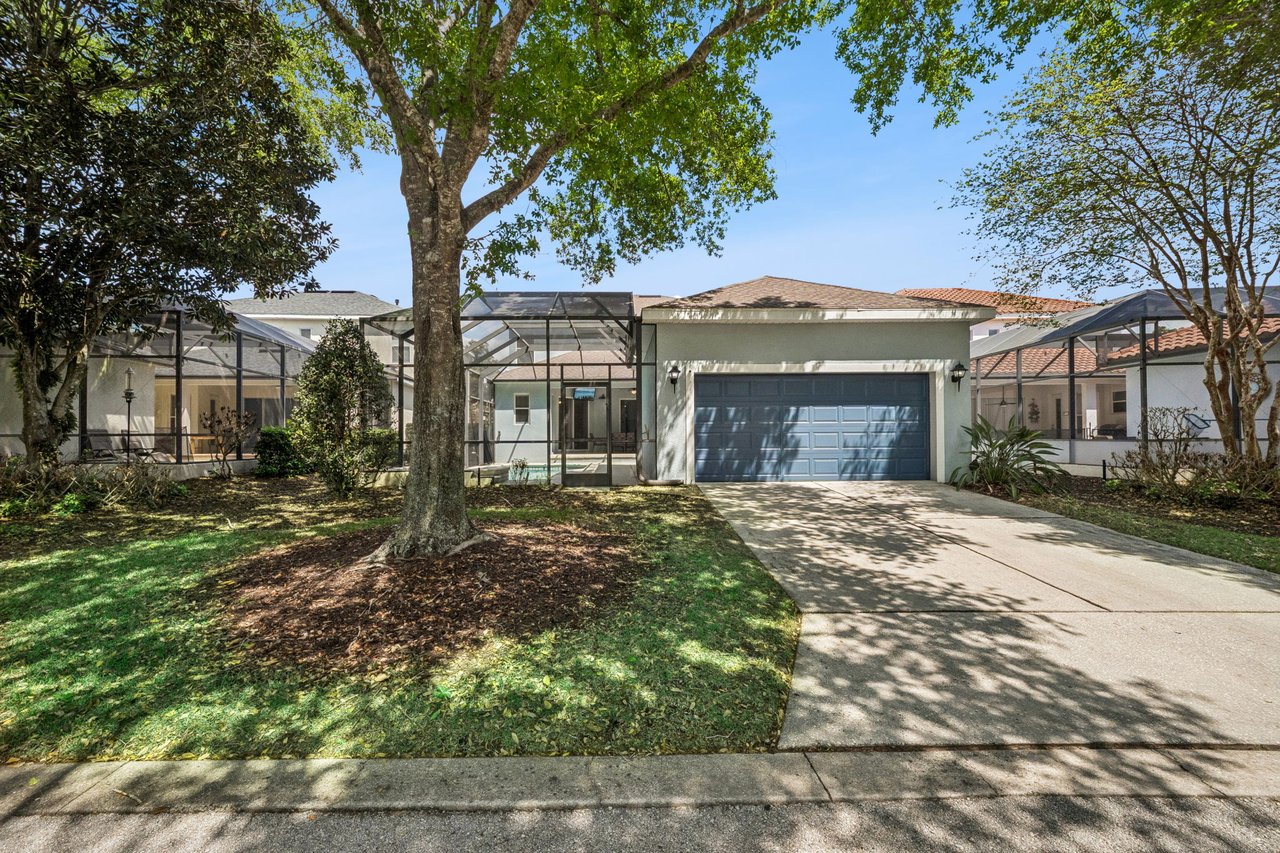
Home with a two-car garage and screened pool enclosure beneath mature trees.
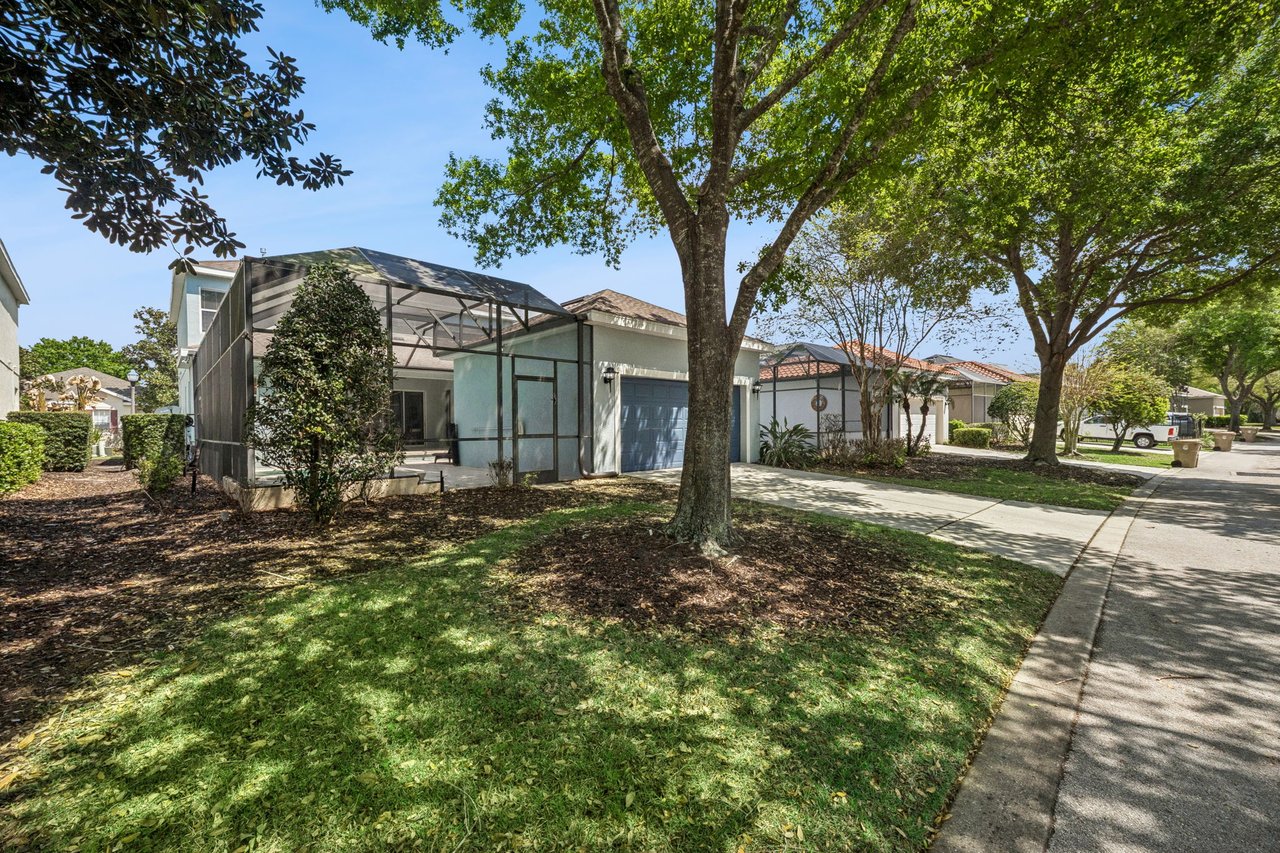
Home exterior with a screened enclosure, attached garage, and mature trees along the street.
Blue two-story house with a covered porch and landscaped front yard, seen from above.
Aerial view of a home outlined in red, with a screened pool and neighboring houses.
SEE ALL PHOTOS
Two-story blue-gray house with white trim, a covered entry, and neatly landscaped front yard.
Aerial view of a light-blue two-story house with a covered porch and landscaped front yard.
Aerial view of a Reunion home marked among neighborhood houses, with a golf course and resort in the distance.
Furnished entryway with dark wood floors, a built-in bench, and staircase overlooking the living room.
Vaulted living room with a white sectional, television, and tall windows opening to a screened patio.
Double-height living room with a white sectional, woven rug, and blue-curtained patio doors.
Living room with a white sectional, open upstairs railing, staircase, and adjoining kitchen.
Living room with a white sectional beneath a high ceiling and upstairs loft railing.
Double-height living room with a white sectional, wood floors, and an open upstairs gallery.
Open-plan kitchen and living room with a black island, stainless appliances, and an upstairs loft railing.
Kitchen with white cabinets, stainless steel appliances, and a large dark stone island.
Kitchen with white cabinets, dark granite counters, stainless steel appliances, and a multicolored tile backsplash.
Kitchen with white cabinets, dark counters, stainless steel appliances, and a large island sink.
Kitchen with white cabinets, dark counters, and a large stainless steel refrigerator.
Dining room with a wood table, white chairs, chandelier, and windows with blinds.
Dining room with a wood-top table, white chairs, chandelier, and large window with blinds.
Staged dining area with a round white table, dark wood floors, and two large windows.
Bathroom with white vanity, marble counter, rustic-framed mirror, and toilet.
Laundry room with white washer and dryer, ironing board, and glass-panel exterior door.
Screened pool patio with outdoor dining set, lounge chairs, and ceiling fan.
Screened patio with woven chaise lounges beside the pool.
Screened outdoor pool with turquoise water, entry steps, and lounge chairs.
Screened outdoor pool with curved steps and a concrete deck.
Backyard pool and raised spa under a screened enclosure beside a covered patio.
Bedroom with a striped bed visible through an arch beside a white paneled door.
Bedroom with a large white bed, striped bedding, dark wood floors, and a glass door to a patio.
Furnished bedroom with striped bedding, dark wood floors, and sliding glass doors to a patio.
Bright bathroom with a double-sink vanity, glass shower, and soaking tub.
Primary bathroom with a corner soaking tub, glass shower, and long vanity.
Entry foyer with a carpeted staircase, dark hardwood floors, and a bench beneath the stairs.
Upstairs landing overlooking a staircase, with white railings, dark wood floors, and three small windows.
Bedroom with two white beds in navy plaid bedding and dark wood floors.
Furnished bedroom with a white bed, blue-accented bedding, dark wood floors, and a large window with blinds.
Bathroom with a white vanity, large mirror, and tub-shower behind sliding glass doors.
Bedroom with a white paneled bed, gray striped bedding, and dark wood floors.
Bedroom with two white twin beds, gray-blue bedding, and a wall-mounted television.
Bathroom with white vanity, toilet, tiled floor, and glass shower reflected in the mirror.
Single-story home with a double garage, screened pool enclosure, and wide driveway beneath mature trees.
Home with a two-car garage and screened pool enclosure beneath mature trees.
Home exterior with a screened enclosure, attached garage, and mature trees along the street.
Blue two-story house with a covered porch and landscaped front yard, seen from above.
Aerial view of a home outlined in red, with a screened pool and neighboring houses.
For Sale

7412 DEVEREAUX ST

7412 DEVEREAUX ST, REUNION, FL 34747

$619,000

Located in Reunion Resort, this 5-bedroom, 3 full and 2 half bathroom home offers 2,477 square feet of heated living space and is being sold fully furnished and turnkey. The main living area features high ceilings and an open layout that connects the kitchen, dining, and living spaces with direct access to the outdoor area. The screened-in pool and spa are heated and accompanied by a covered lanai and a convenient exterior-access half bathroom. The primary bedroom suite is located on the first floor and includes a walk-in closet, dual vanities, a soaking tub, and a separate shower. Also on the first floor are the laundry room and an additional powder room for guests. Upstairs, there are four additional bedrooms along with two full bathrooms, providing a functional layout for guests or larger households. A detached two-car garage is located at the rear of the property, completing a setup well-suited for use as a primary residence, second home, or short-term rental investment.


Spanning 2,300 acres just 7 miles south of Walt Disney World, Reunion Resort is the only destination in the world featuring 3 signature golf courses designed by Jack Nicklaus, Arnold Palmer and Tom Watson. Reunion is also home to the Leadbetter Golf Academy. Onsite dining options include Eleven, 7593 Chophouse, Traditions, Grande Lobby Sushi Bar, the Clubhouse, the Cove, and Drifters at the waterpark. The water park features a lazy river, slides, outdoor games, and an aquatic playground. The gift shop in the Grande offers sundries and Starbucks coffee. Complimentary shuttles to the Disney transportation and ticket center leave from the Grande daily. Additional amenities include Camp Reunion, the tennis and pickle ball center, bocce ball, miniature golf, foot golf, fitness center, playgrounds, dog park, various community pools including a roof top pool on the 11th floor of the Grande, and more. Zoning for short term rentals allows homeowners to rent their property by the night providing a great opportunity for investors. Reunion also works great as a primary residence or a private vacation retreat. The resort offers three separate 24 hour guard gated entries and one owner/resident only entry.

5
beds

5
baths

2,477 Sq.Ft. LIVING AREA

0.15 Acres lot

View Virtual Tour

Features & Amenities

Interior

  • total bedrooms5
  • Total bathrooms5
  • full bathrooms3
  • half bathrooms2
  • Laundry room Inside
  • Flooring Ceramic Tile, Laminate
  • Fireplace No
  • APPLIANCES Washer, Dryer, Range, Microwave, Dishwasher, Refrigerator

Area & Lot

  • Status For Sale
  • Living Area2,477 Sq.Ft.
  • Total Area3,343 Sq.Ft.
  • Lot Area0.15 Acres
  • TypeResidential
  • YEAR BUILT2005
  • NeighborhoodReunion Resort
  • LifestylesGuard Gated, Golf, Resort Style
  • Architecture StylesFlorida, Craftsman
  • Elementary SchoolWest Side
  • Middle SchoolWest Side
  • High SchoolPoinciana High School

Exterior

  • STORIES2
  • Garage Space2
  • water SourcePublic
  • utilitiesPublic, Natural Gas Connected
  • PoolHeated, In Ground, Spa
  • roofShingle
  • lot featuresNear Golf Course
  • parkingGarage, Driveway, On Street
  • HEAT TYPECentral
  • AIR CONDITIONINGCentral Air
  • sewerPublic

Financial

  • Sales Price$619,000
  • Real Estate Tax $10,245/yr
  • HOA $620/mo
  • Zoning OPUD
Aerial view of a light-blue two-story house with a covered porch and landscaped front yard.

Schedule a Showing

We would love to show you our beautiful property. Please select your preferred date and time below. An agent will be in touch shortly to confirm your appointment.

Schedule a Showing

We would love to show you our beautiful property. Please select your preferred date and time below. An agent will be in touch shortly to confirm your appointment.

Thank you for your interest in 7412 DEVEREAUX ST, REUNION, FL 34747. We are reviewing your request and will be in touch shortly!

Mortgage Calculator

Estimate your monthly mortgage payment, including the principal and interest, property taxes, and HOA. Adjust the values to generate a more accurate rate.

All estimates are provided for informational purposes only. Actual amounts may vary.
$0,000 Your Payment 20 15 65
$0,000 Your Payment
Luis German

Luis German

Reunion Resort

The ultimate vacation home community, only 7 miles from Disney, featuring 3 signature golf courses and a water park.

Explore

Work With Us

Our approach has always been to advise, not sell, make you the expert, and empower you to make the best decisions to reach all your real estate goals. Whether you are looking to buy or sell real estate near Disney World Orlando, we are excited to connect with you.

Follow Us on Instagram