
Story Group Residential
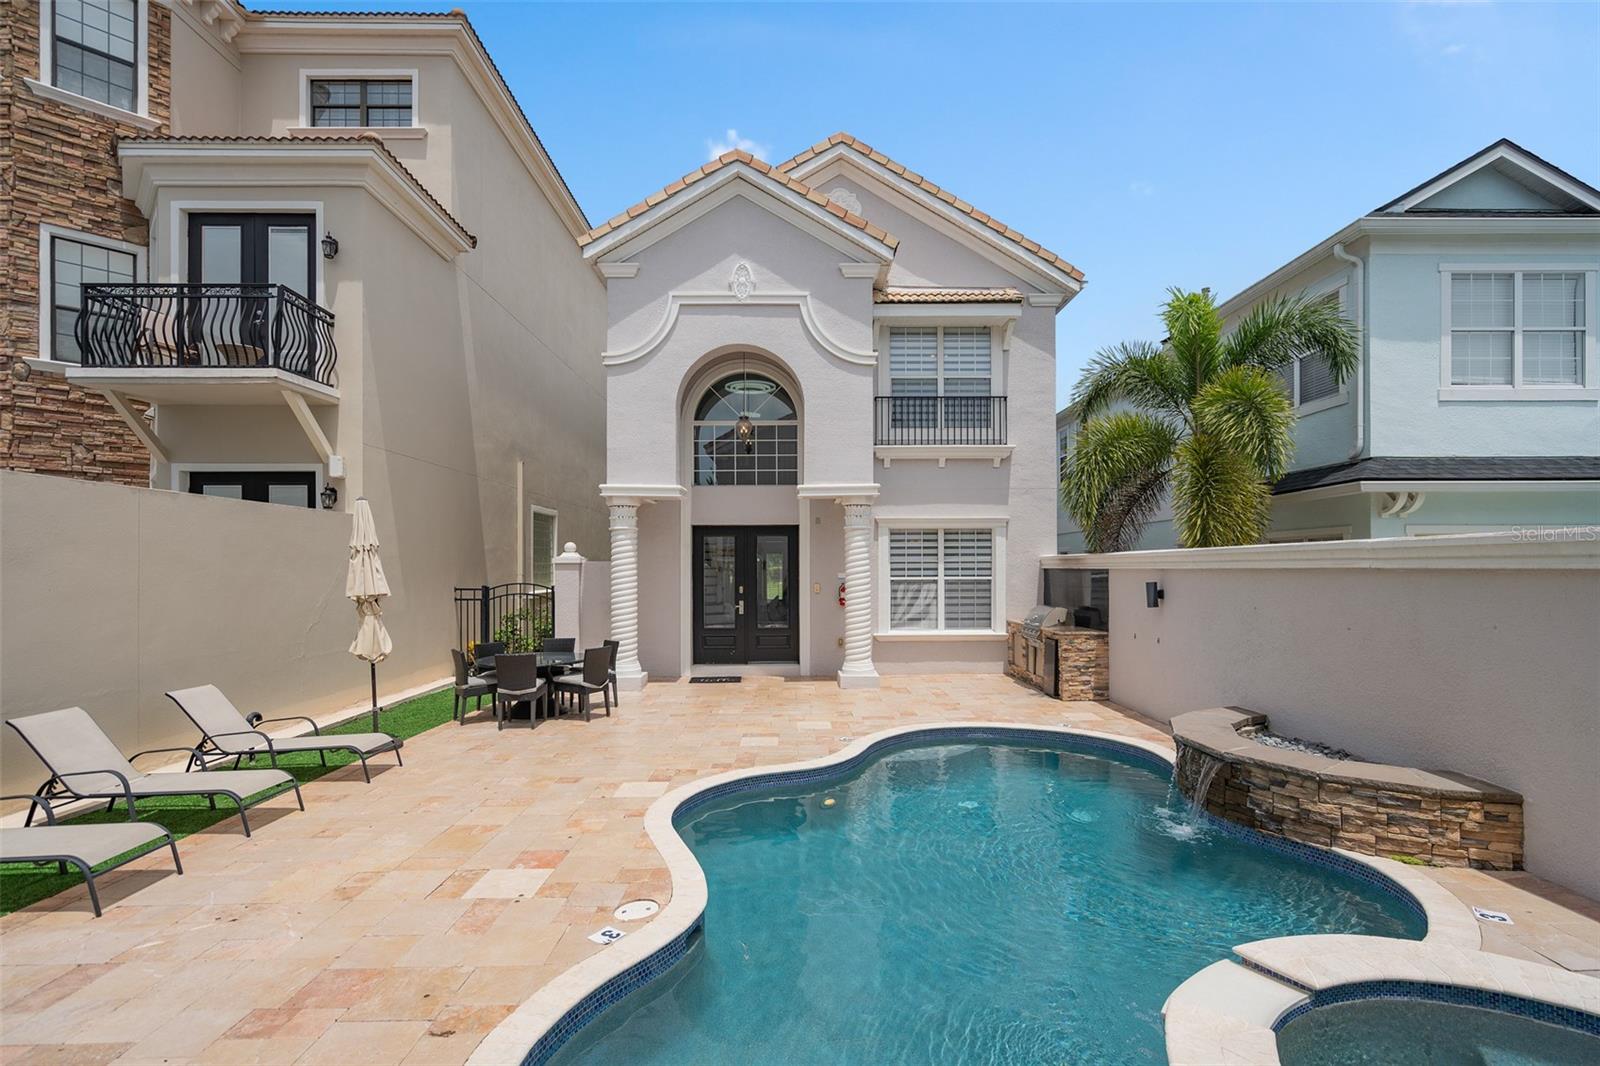
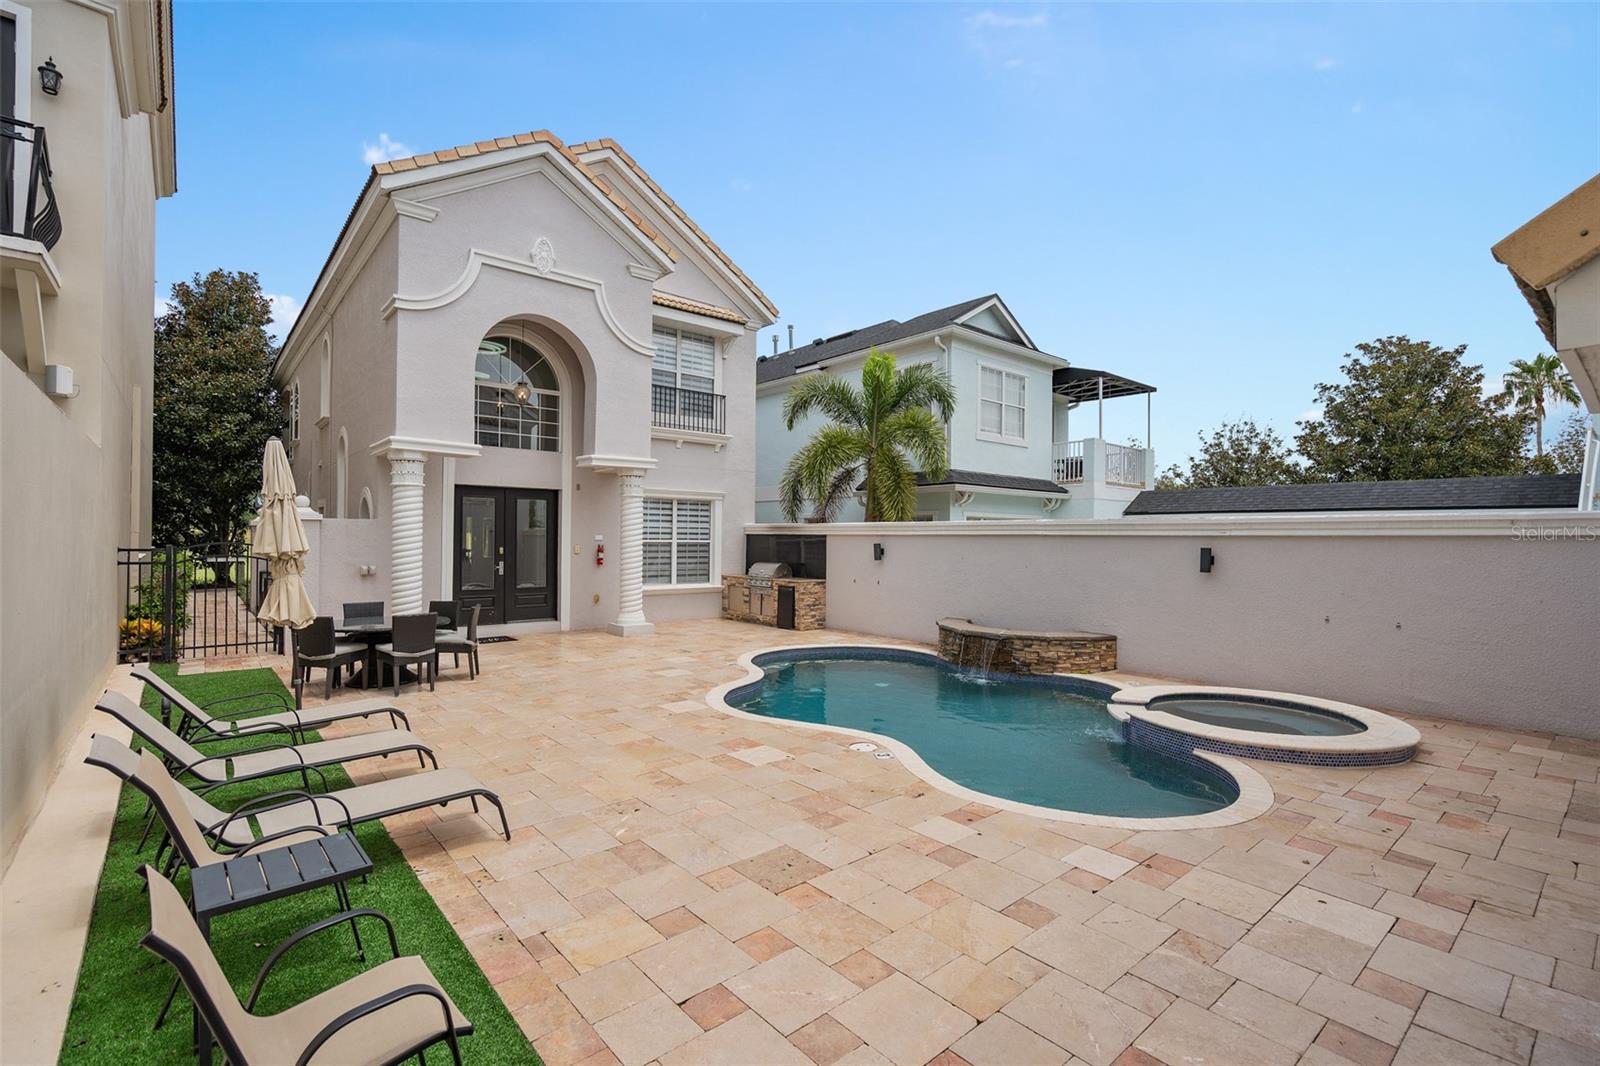
Two-story home with an arched entrance behind a curved pool and stone waterfall feature.
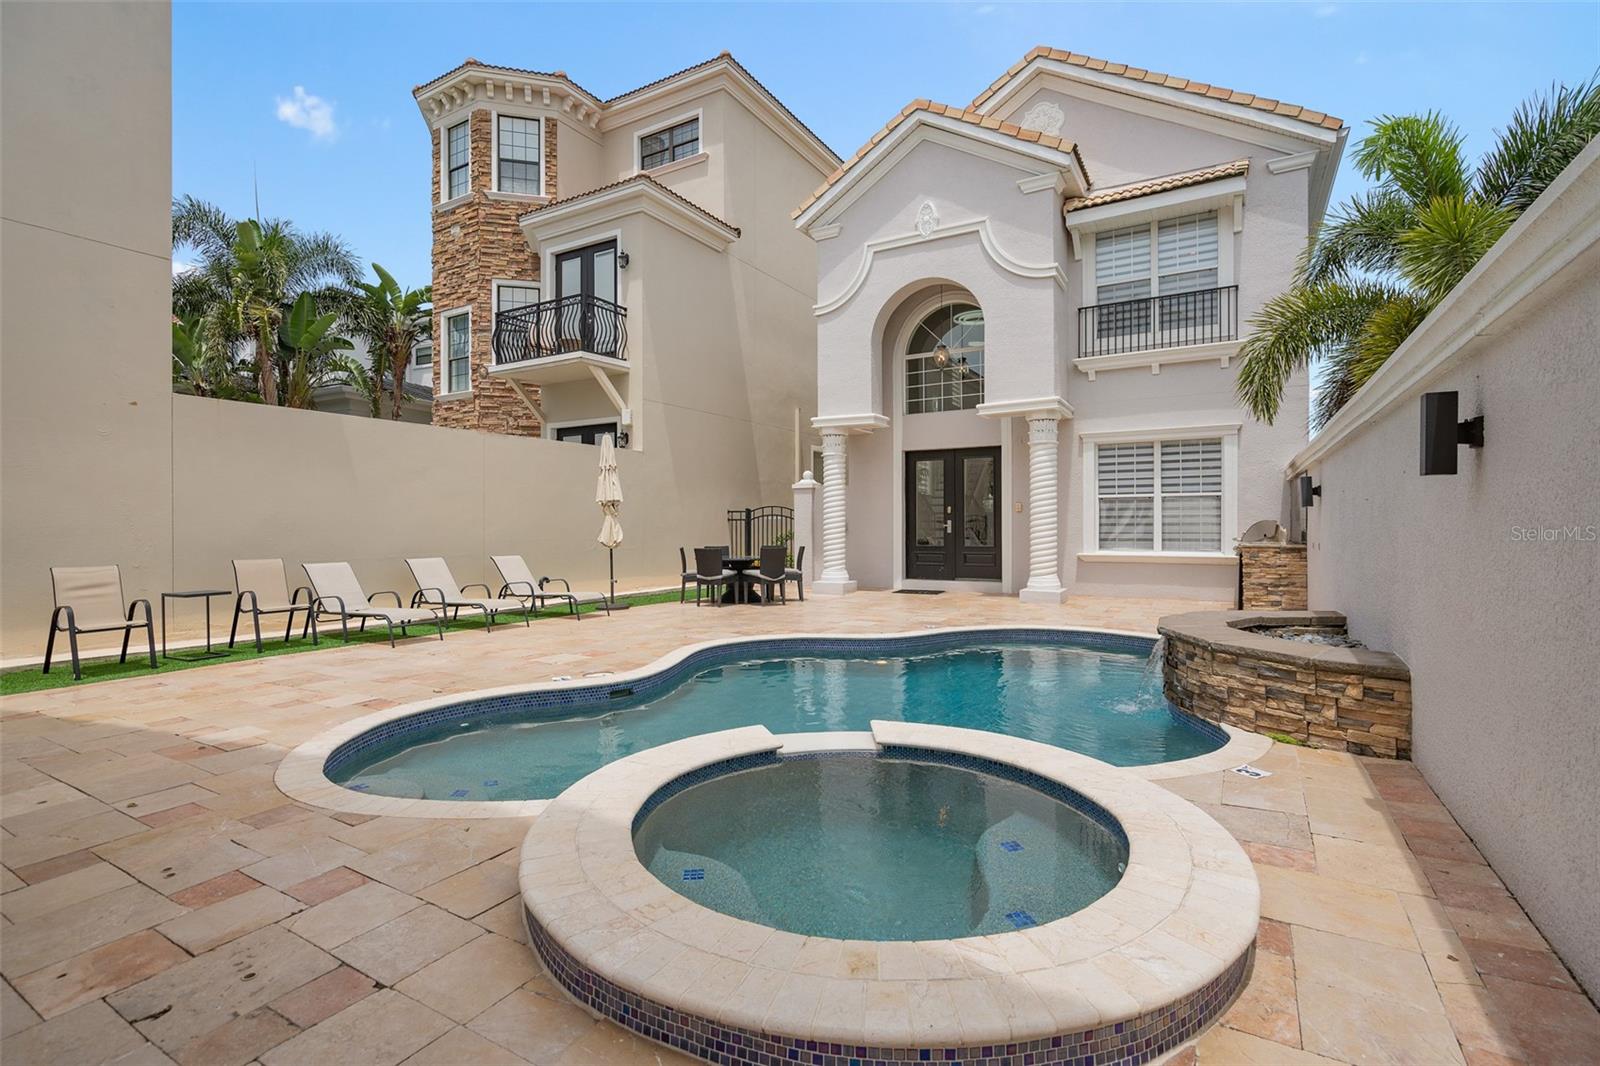
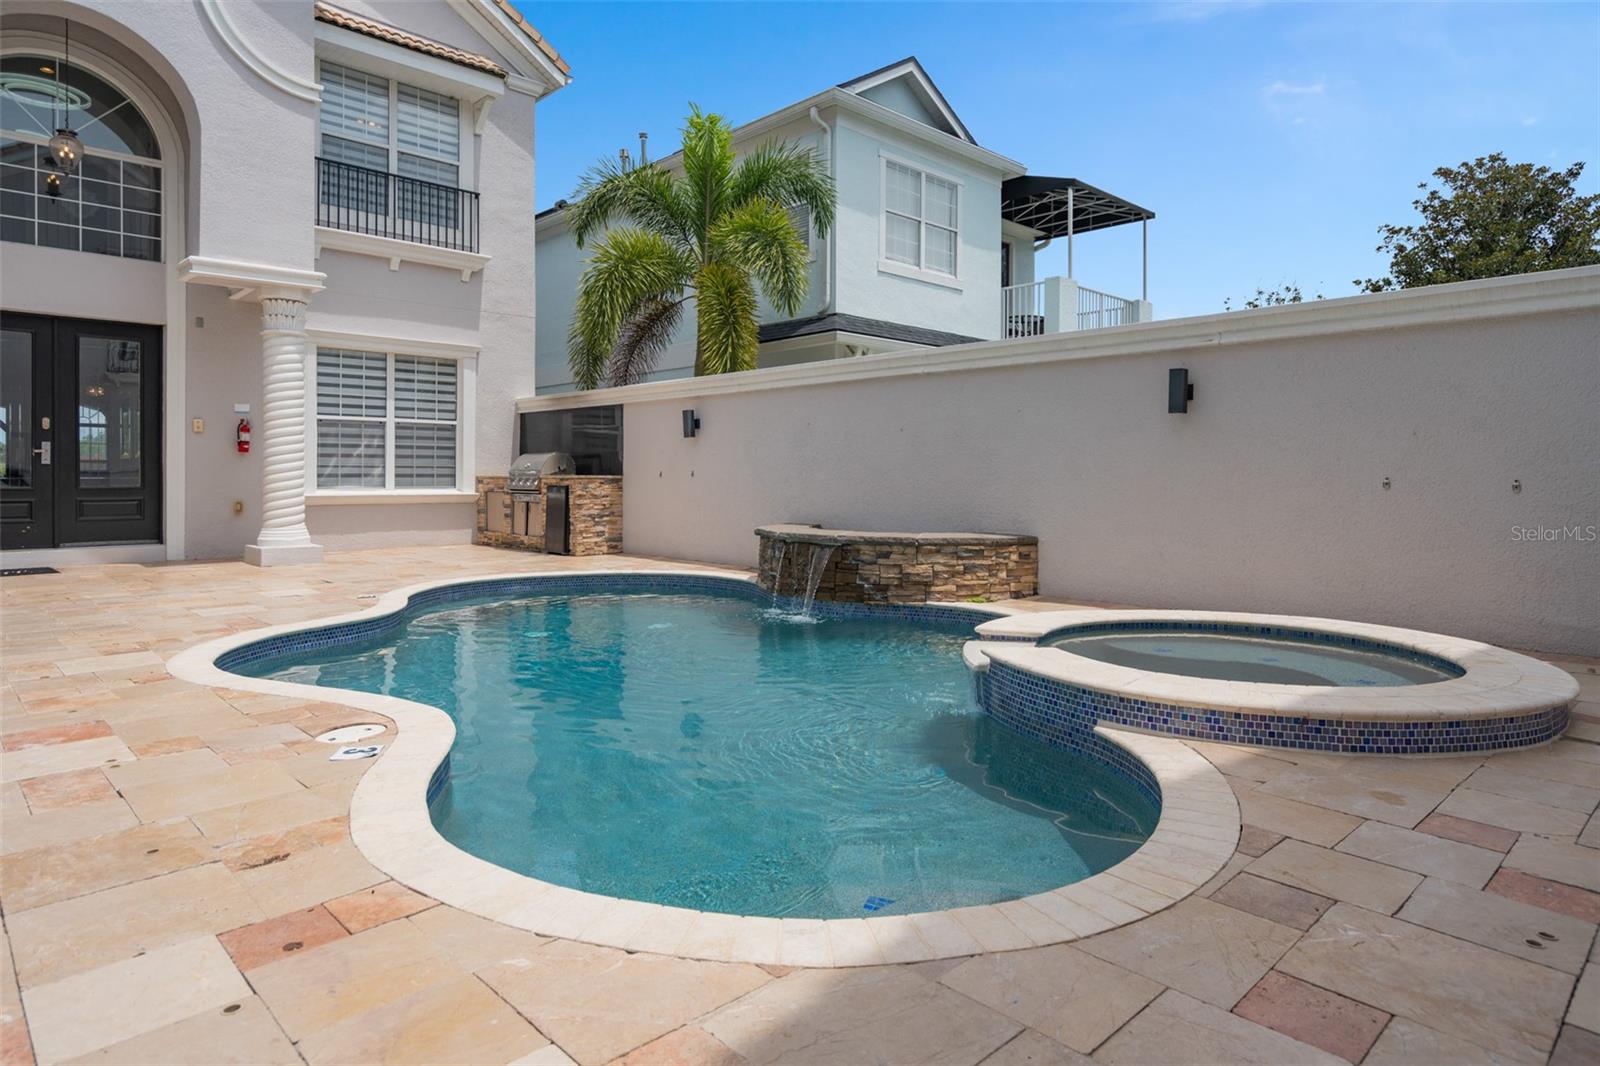
Curved pool and raised spa in the courtyard of a two-story home.
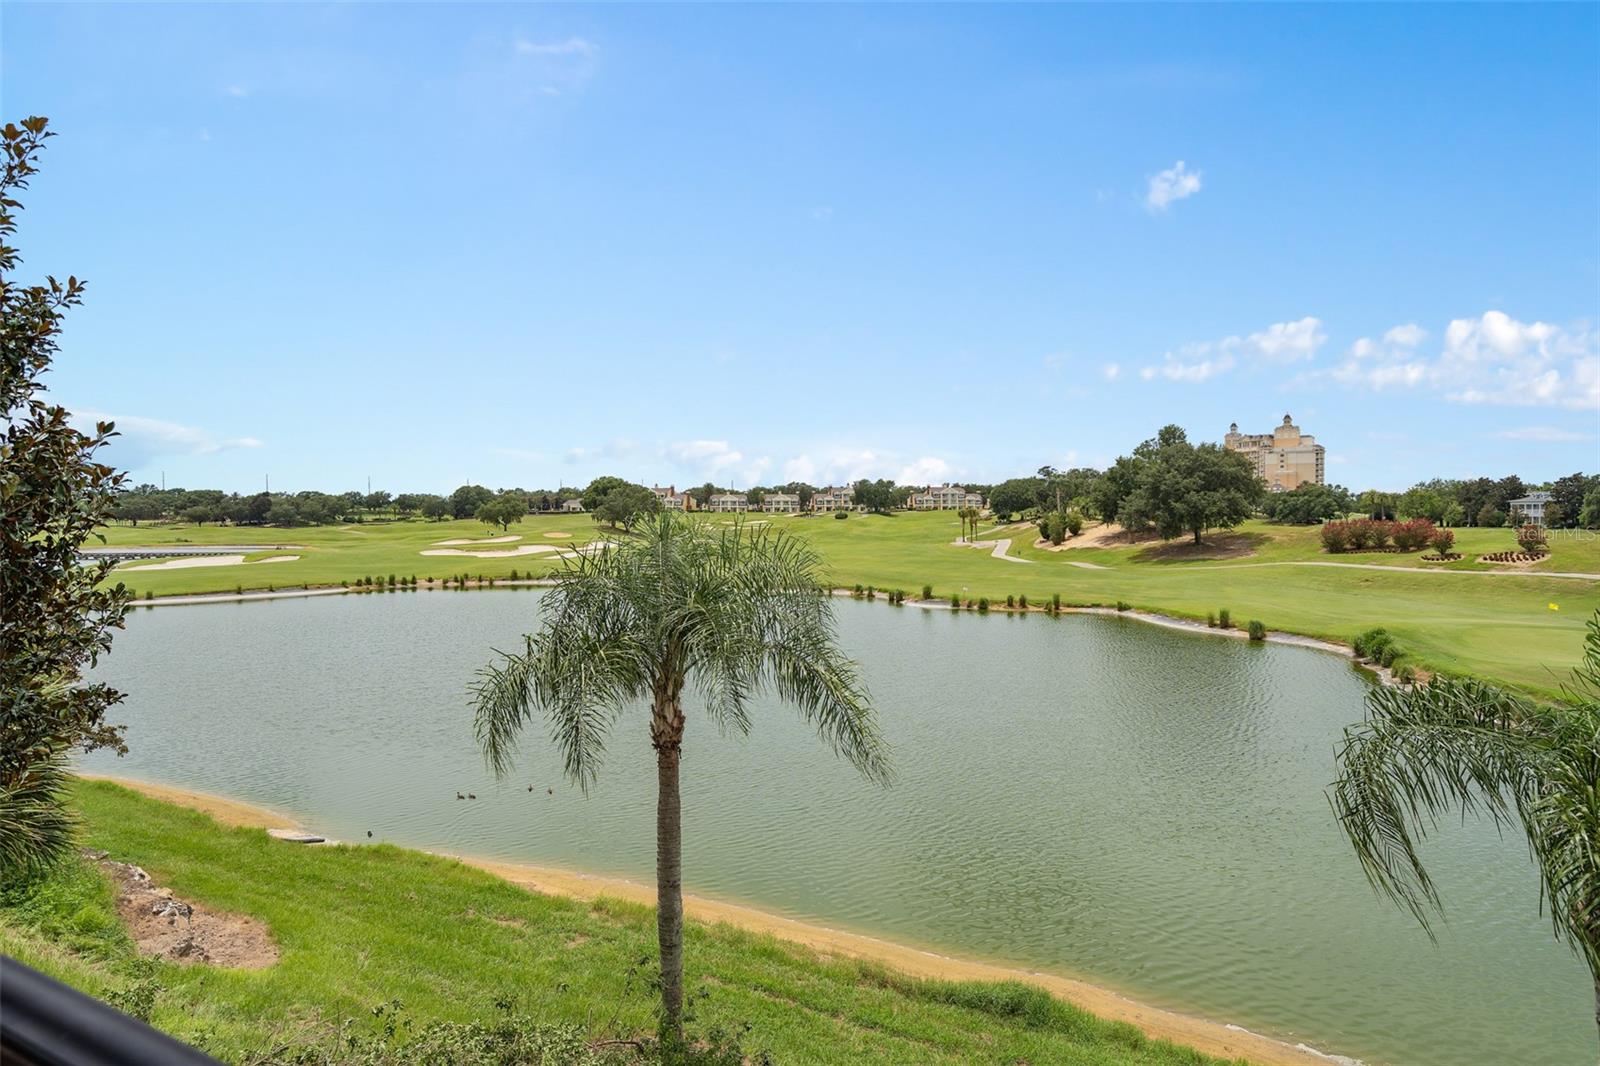
Golf course and pond view with palm trees and distant resort buildings.
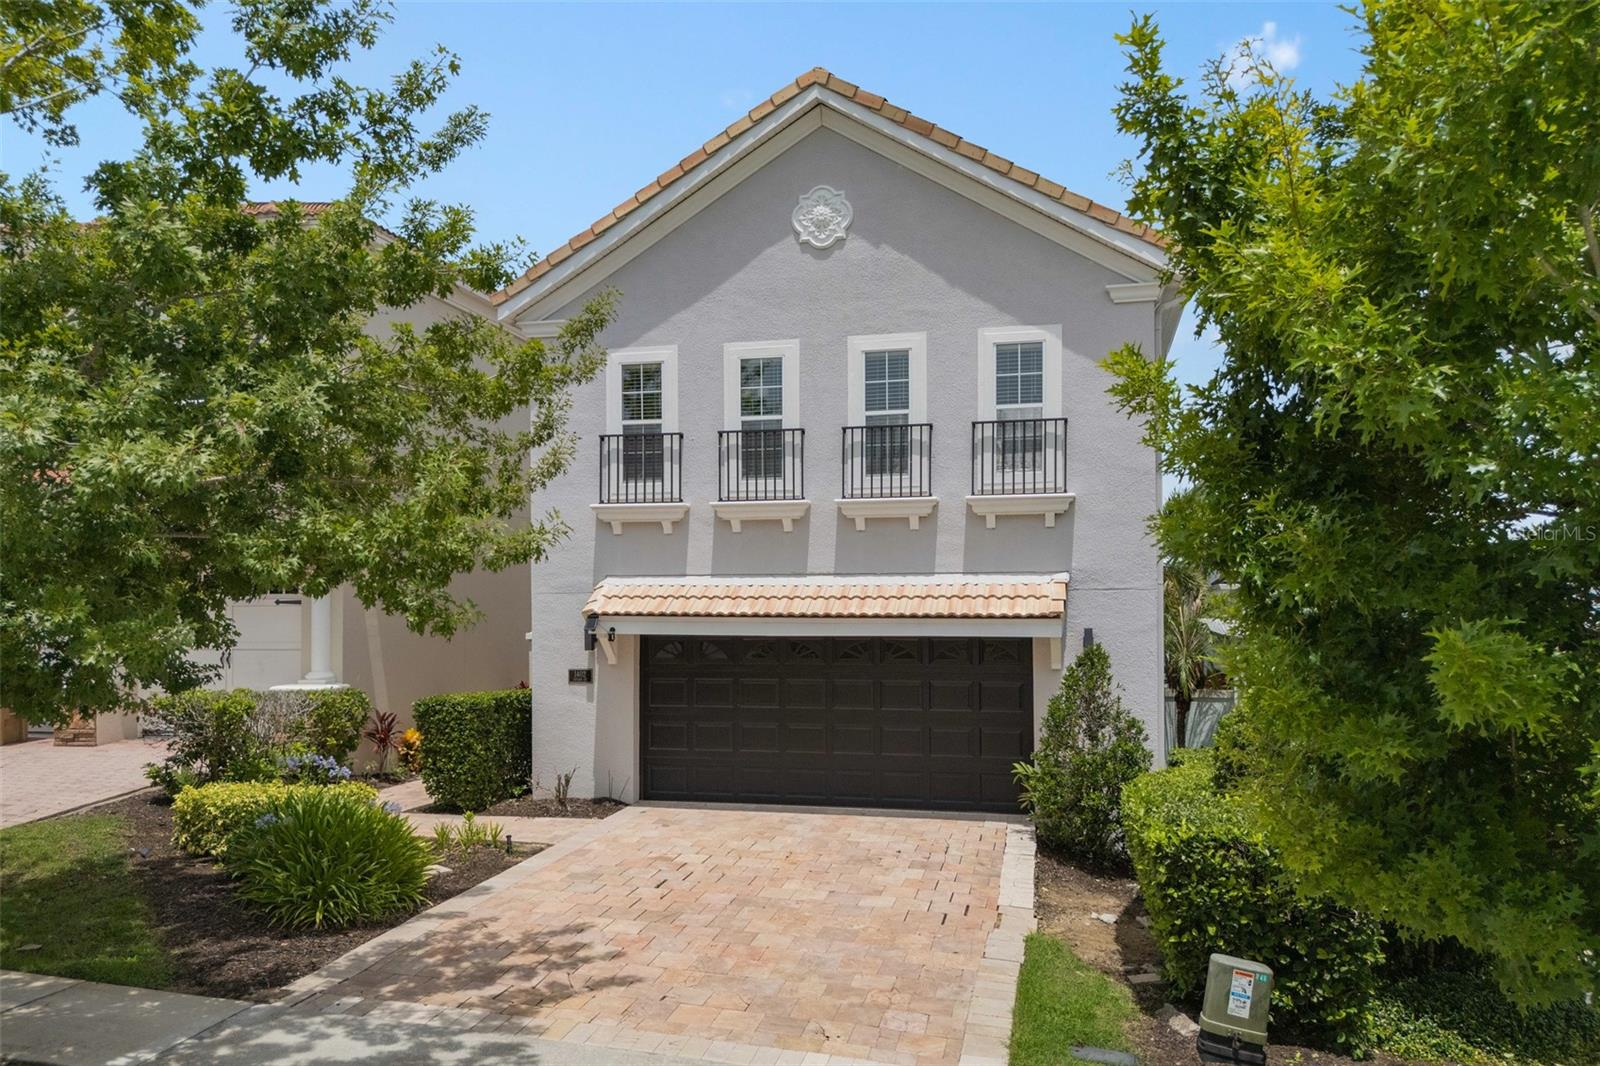
Two-story stucco house with four upper balconies, a dark double garage door, and a paved driveway.
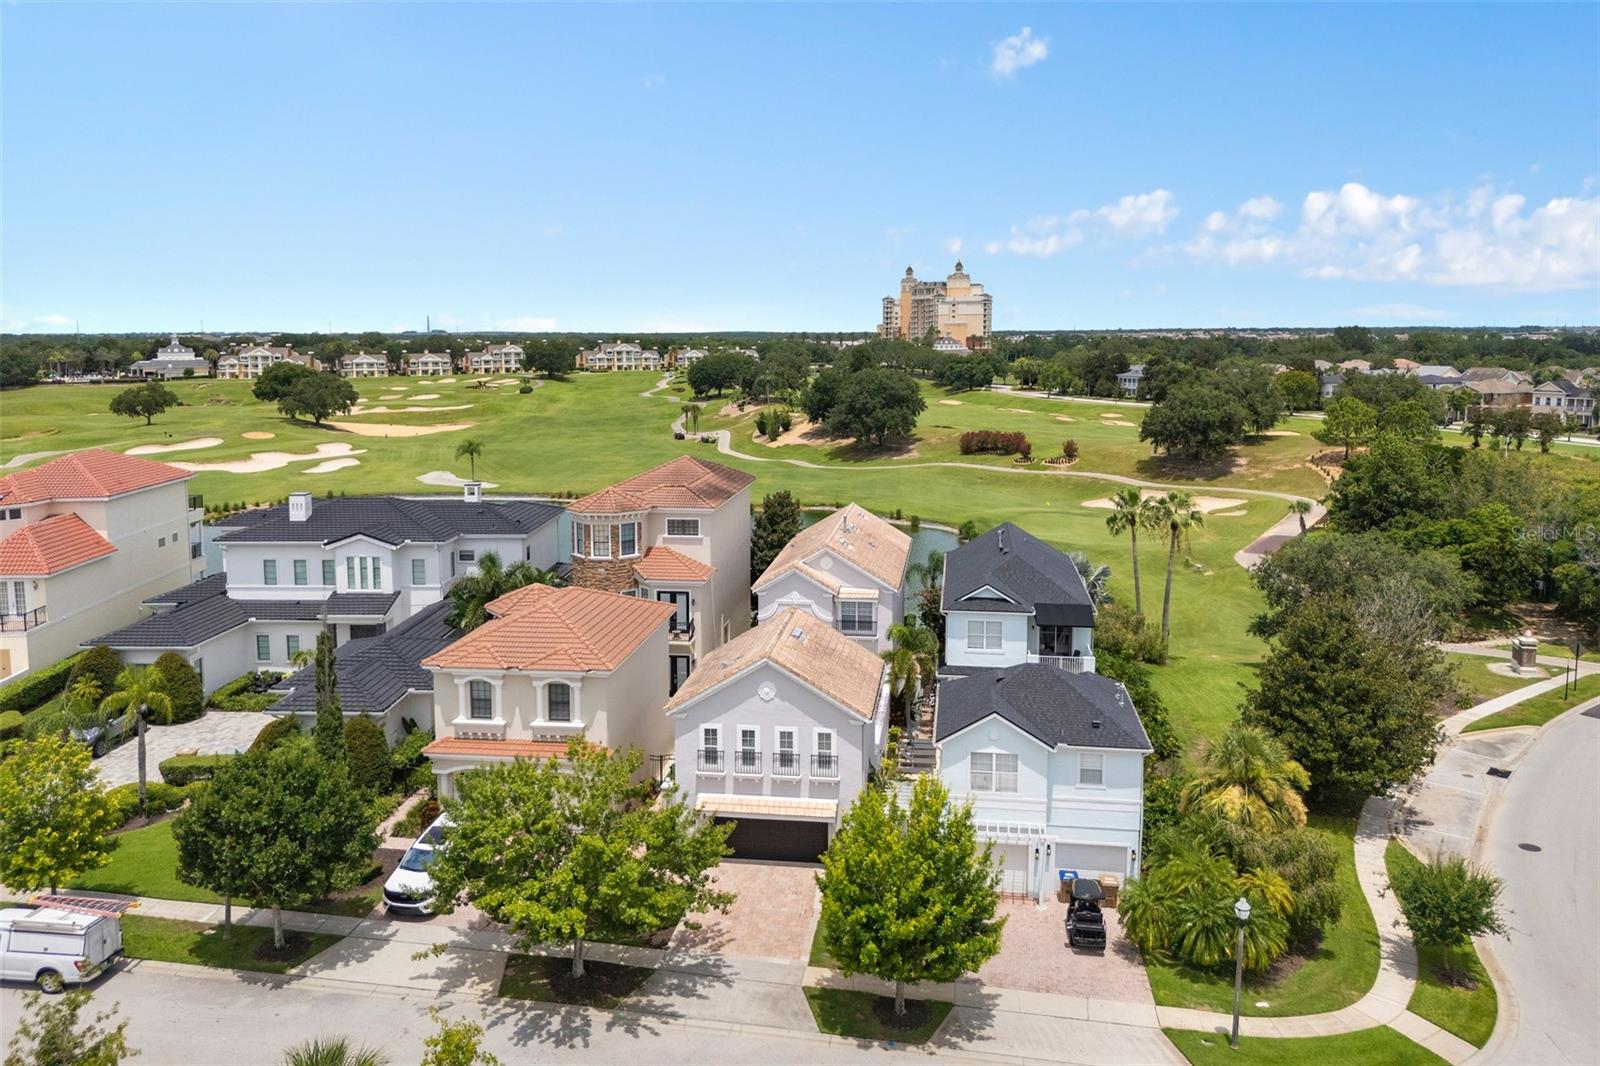
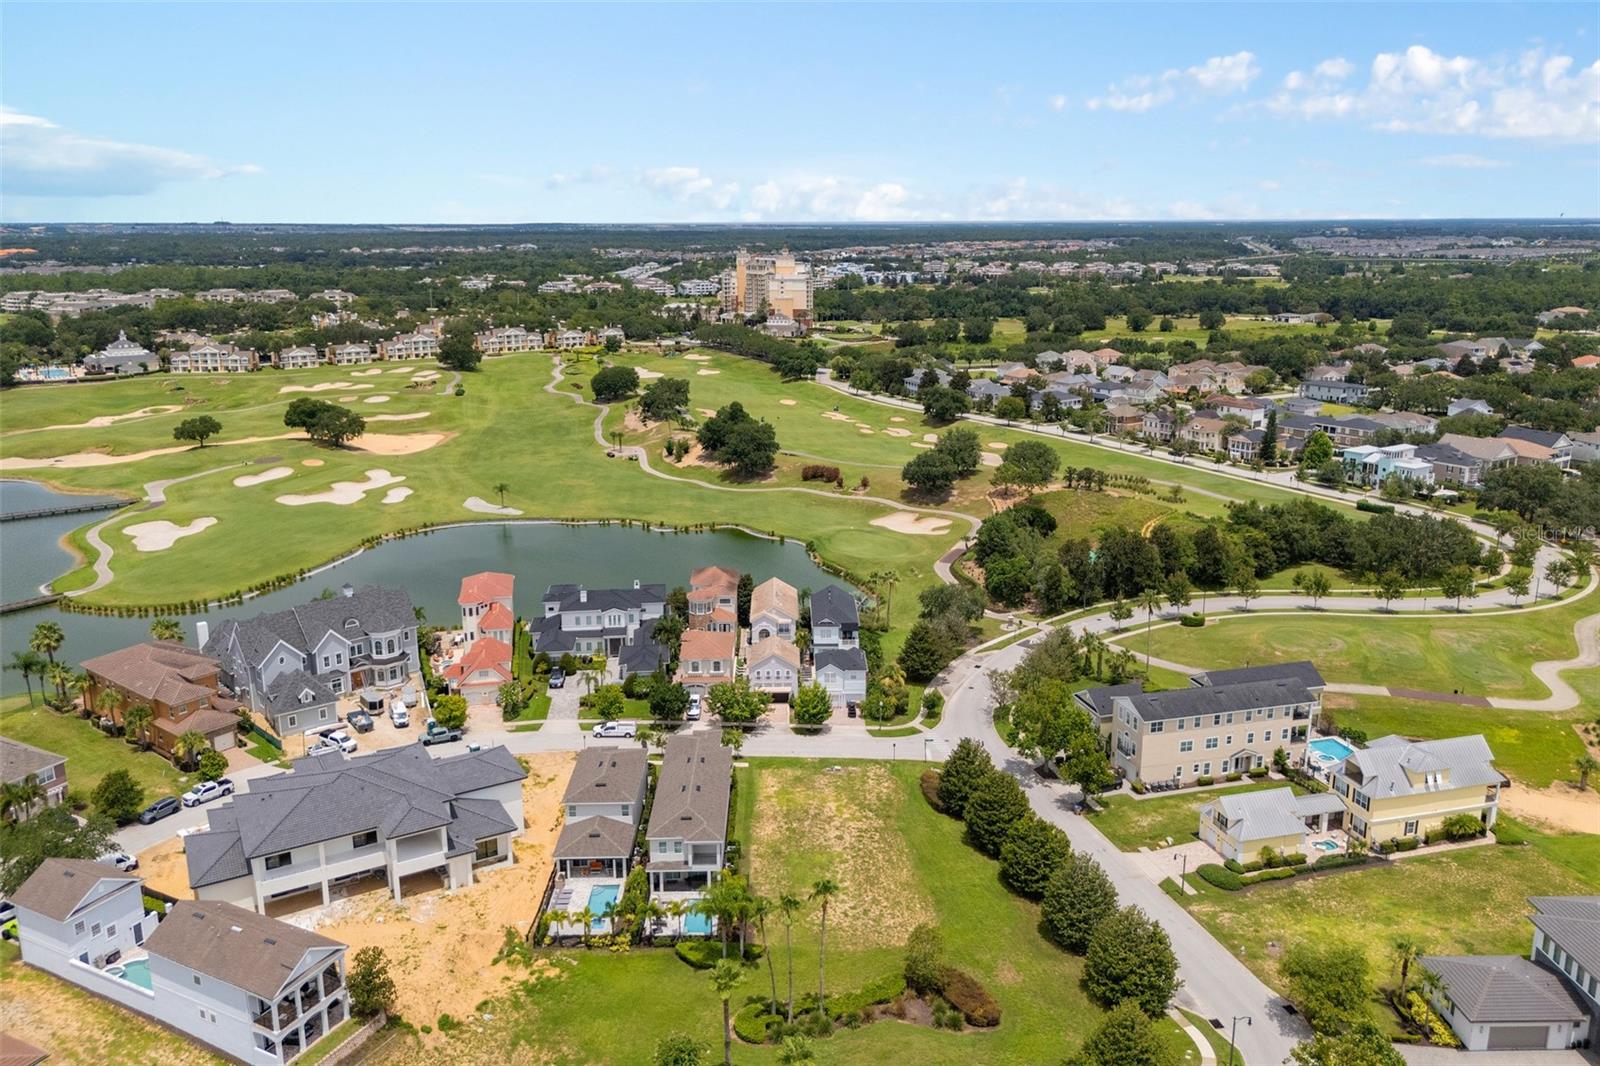
Aerial view of homes beside a golf course, with sand bunkers and a tall resort building in the distance.
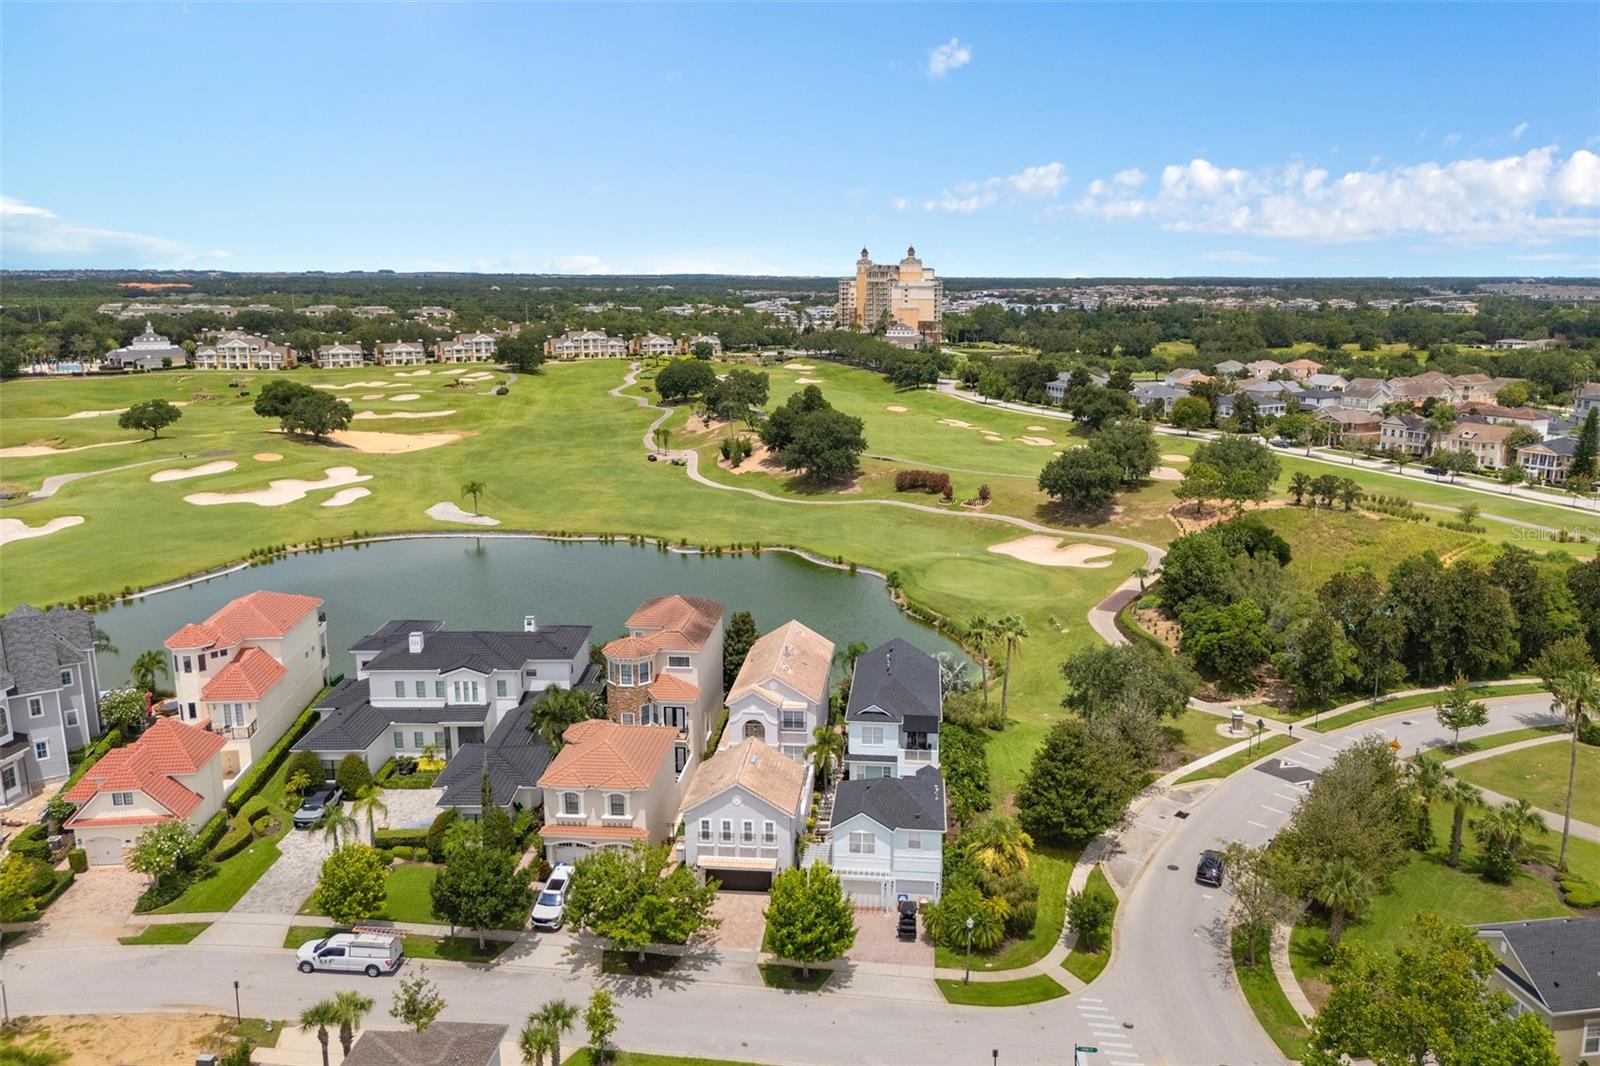
Aerial view of homes beside a golf course and pond, with a resort-style building in the distance.
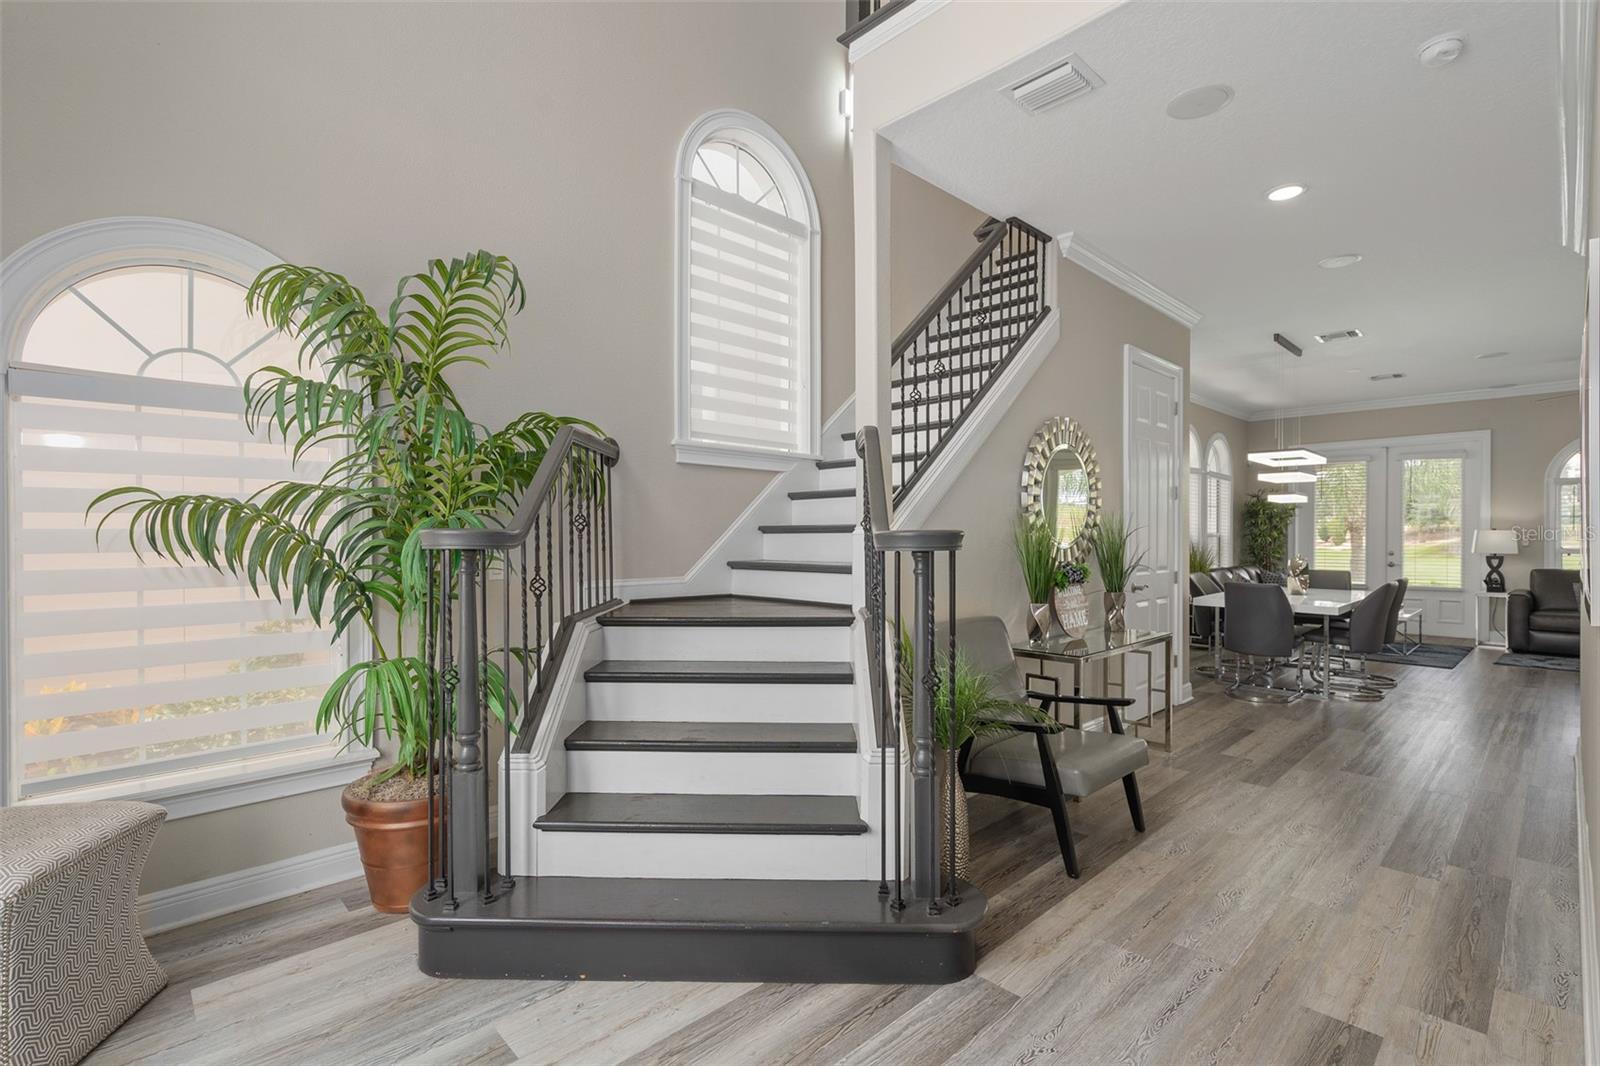
Foyer with a dark-railed staircase, arched windows, and an open dining area.
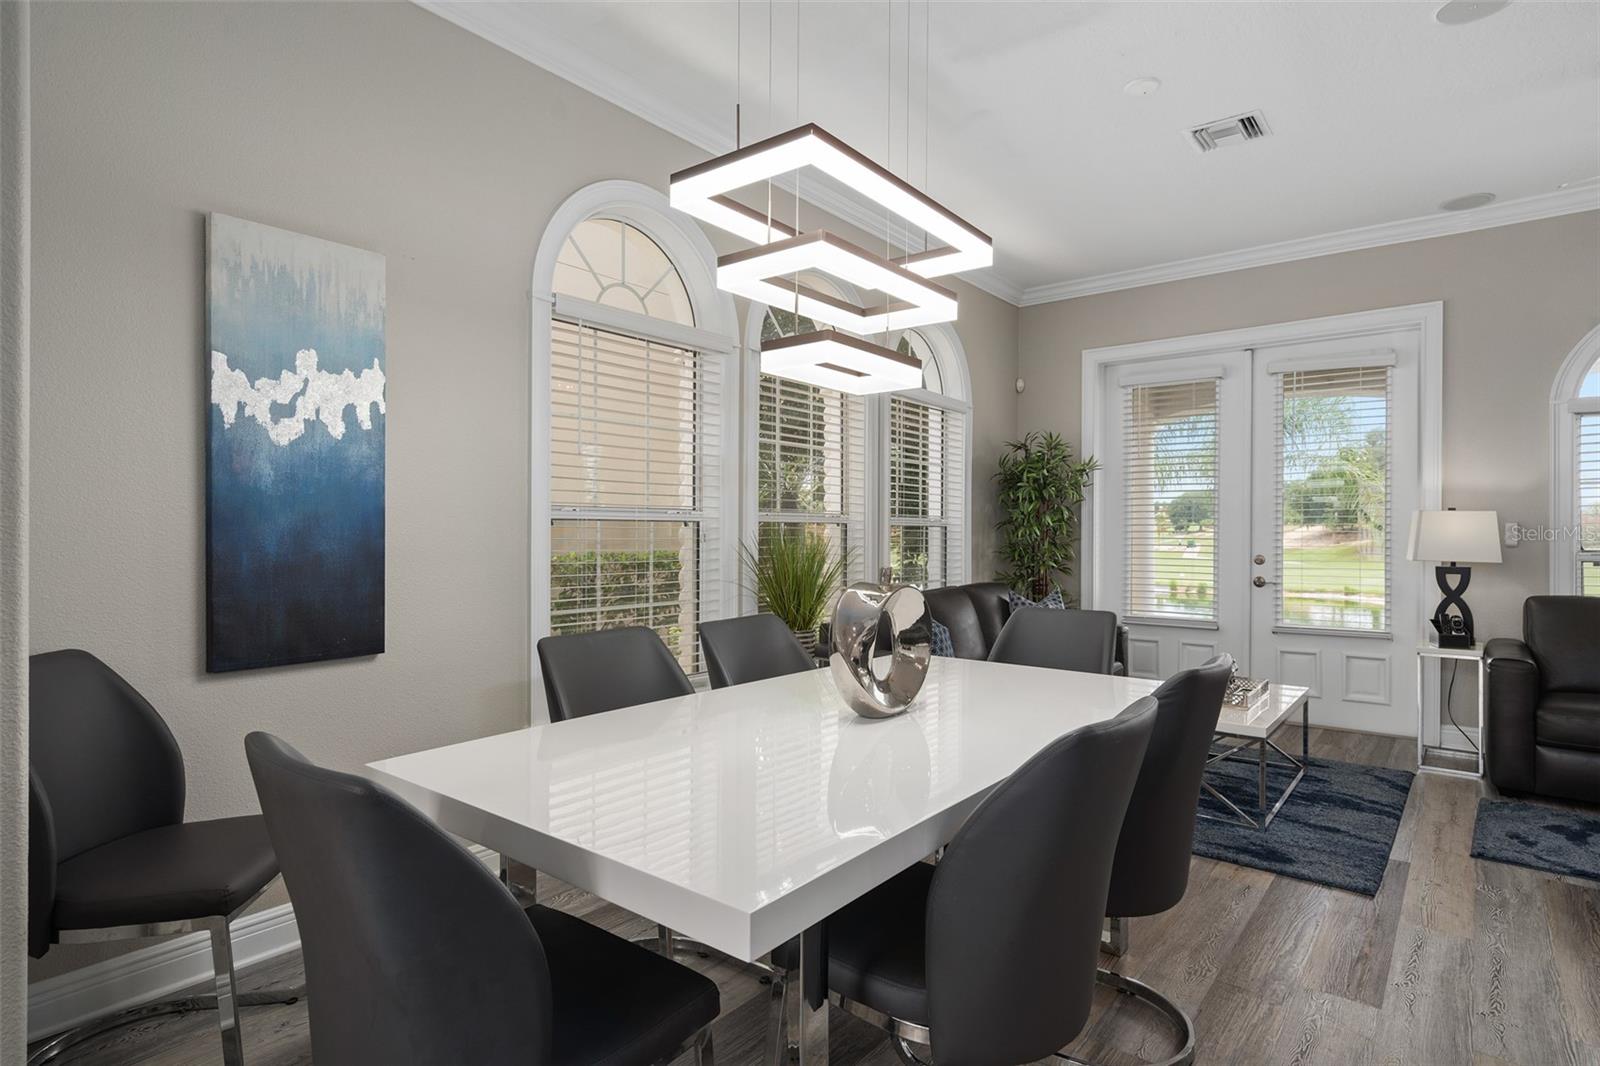
Dining room with a white table, dark chairs, geometric pendant lights, and arched windows.
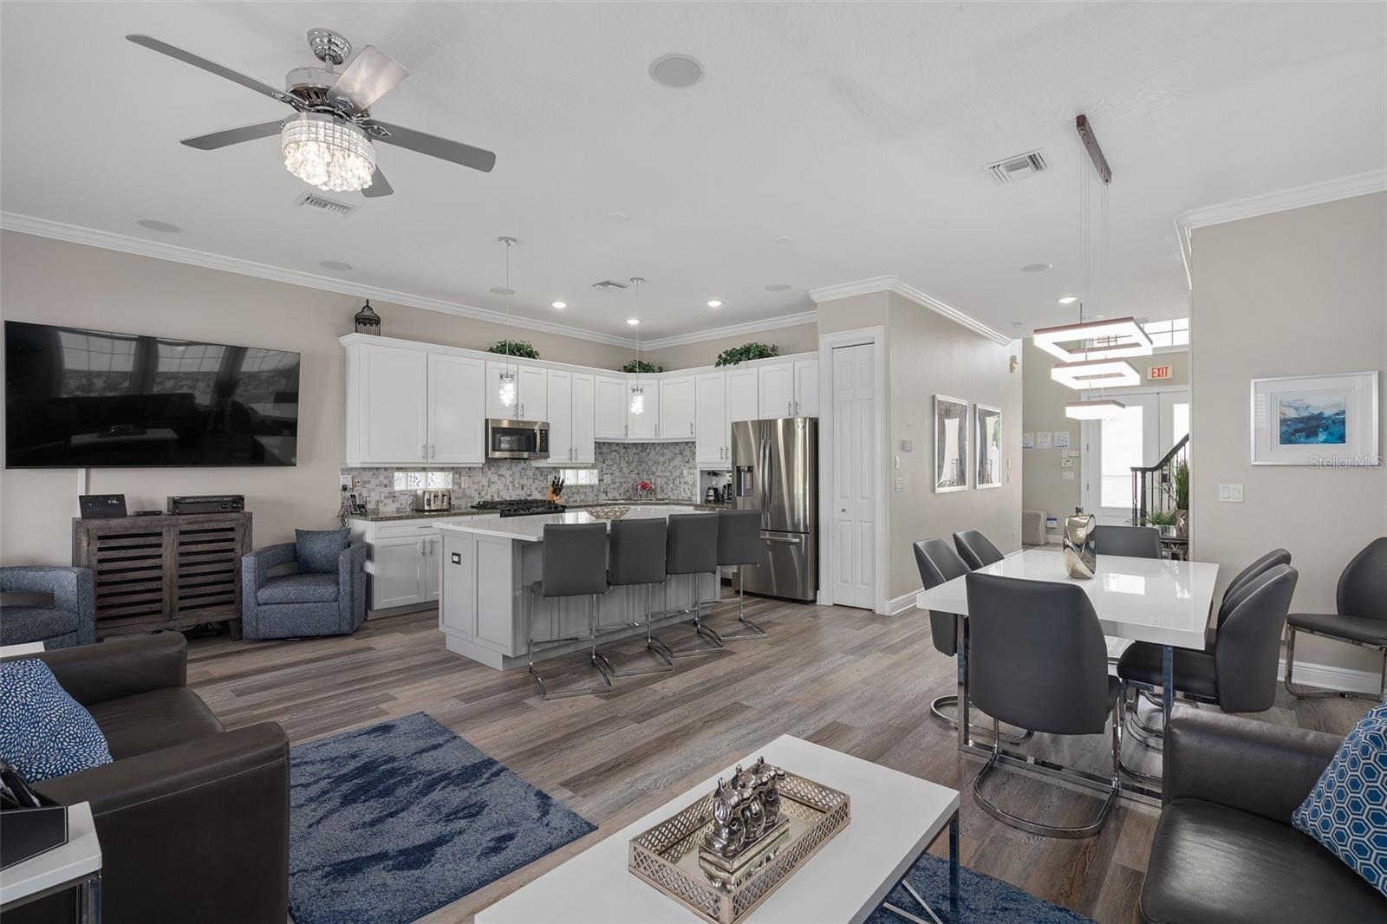
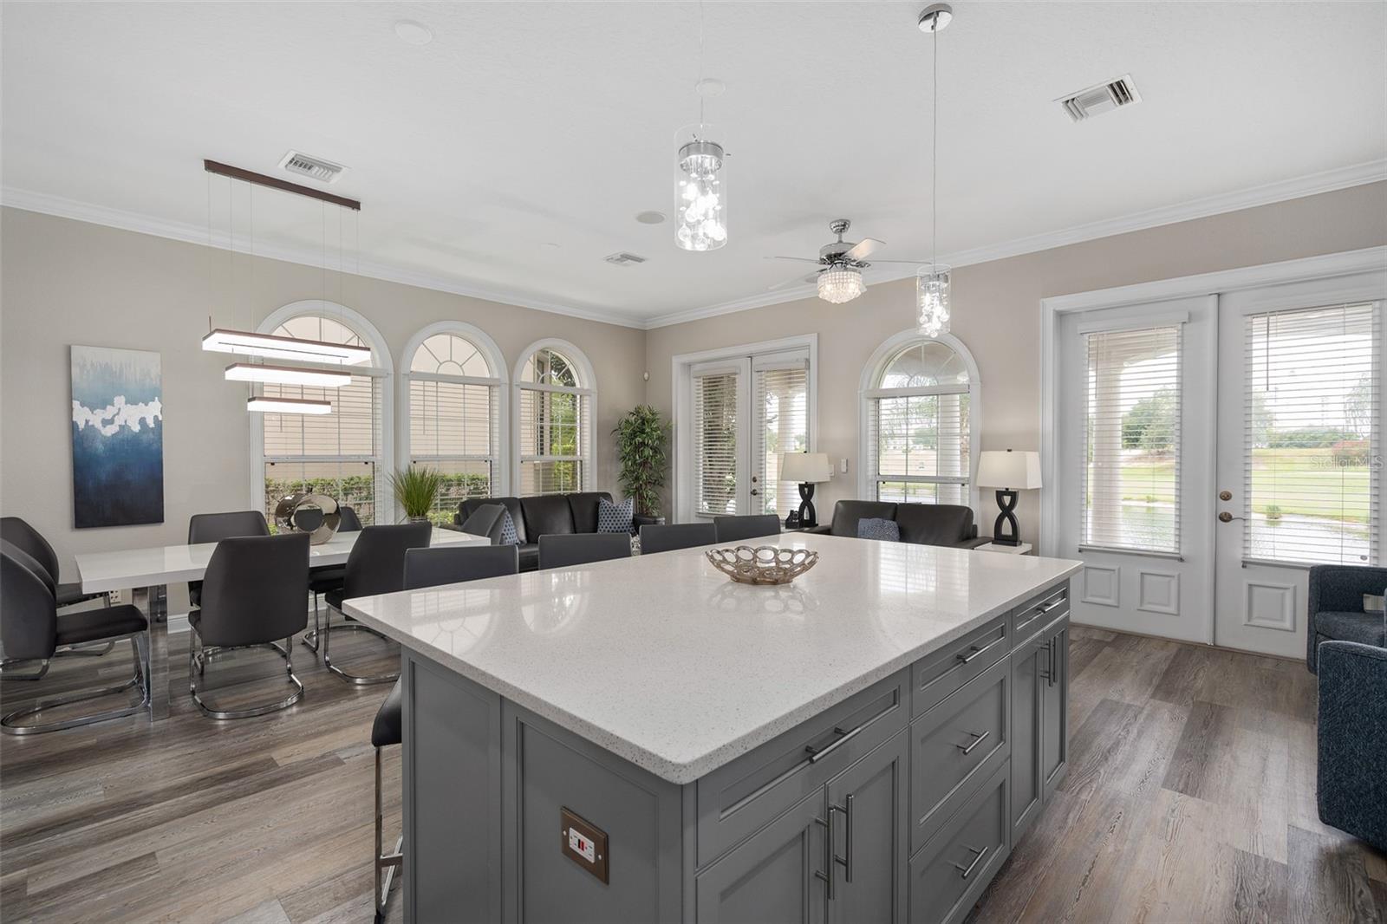
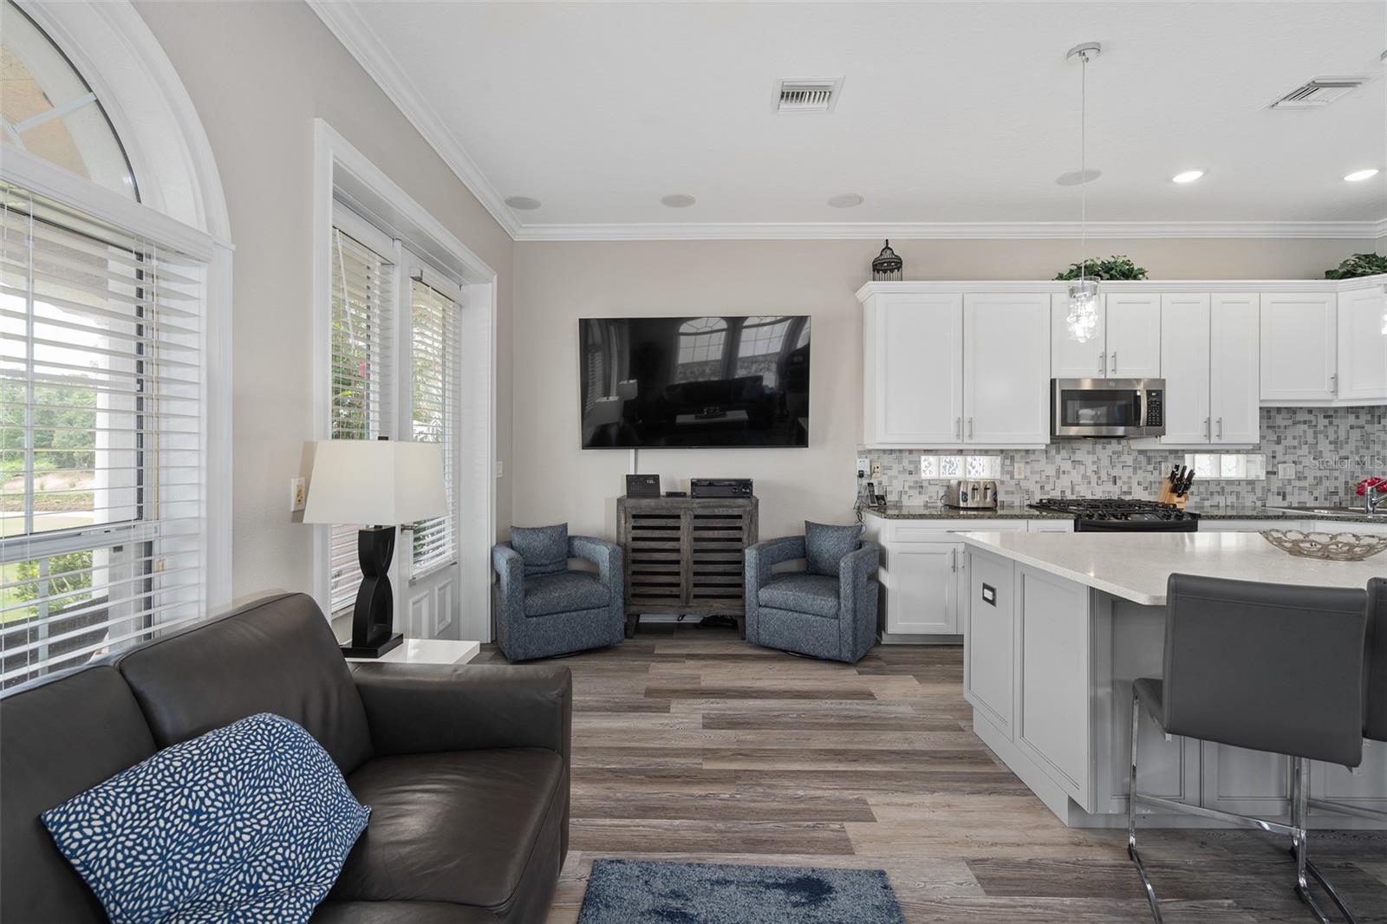
Open-concept kitchen and living room with white cabinetry, island seating, and a dining area.
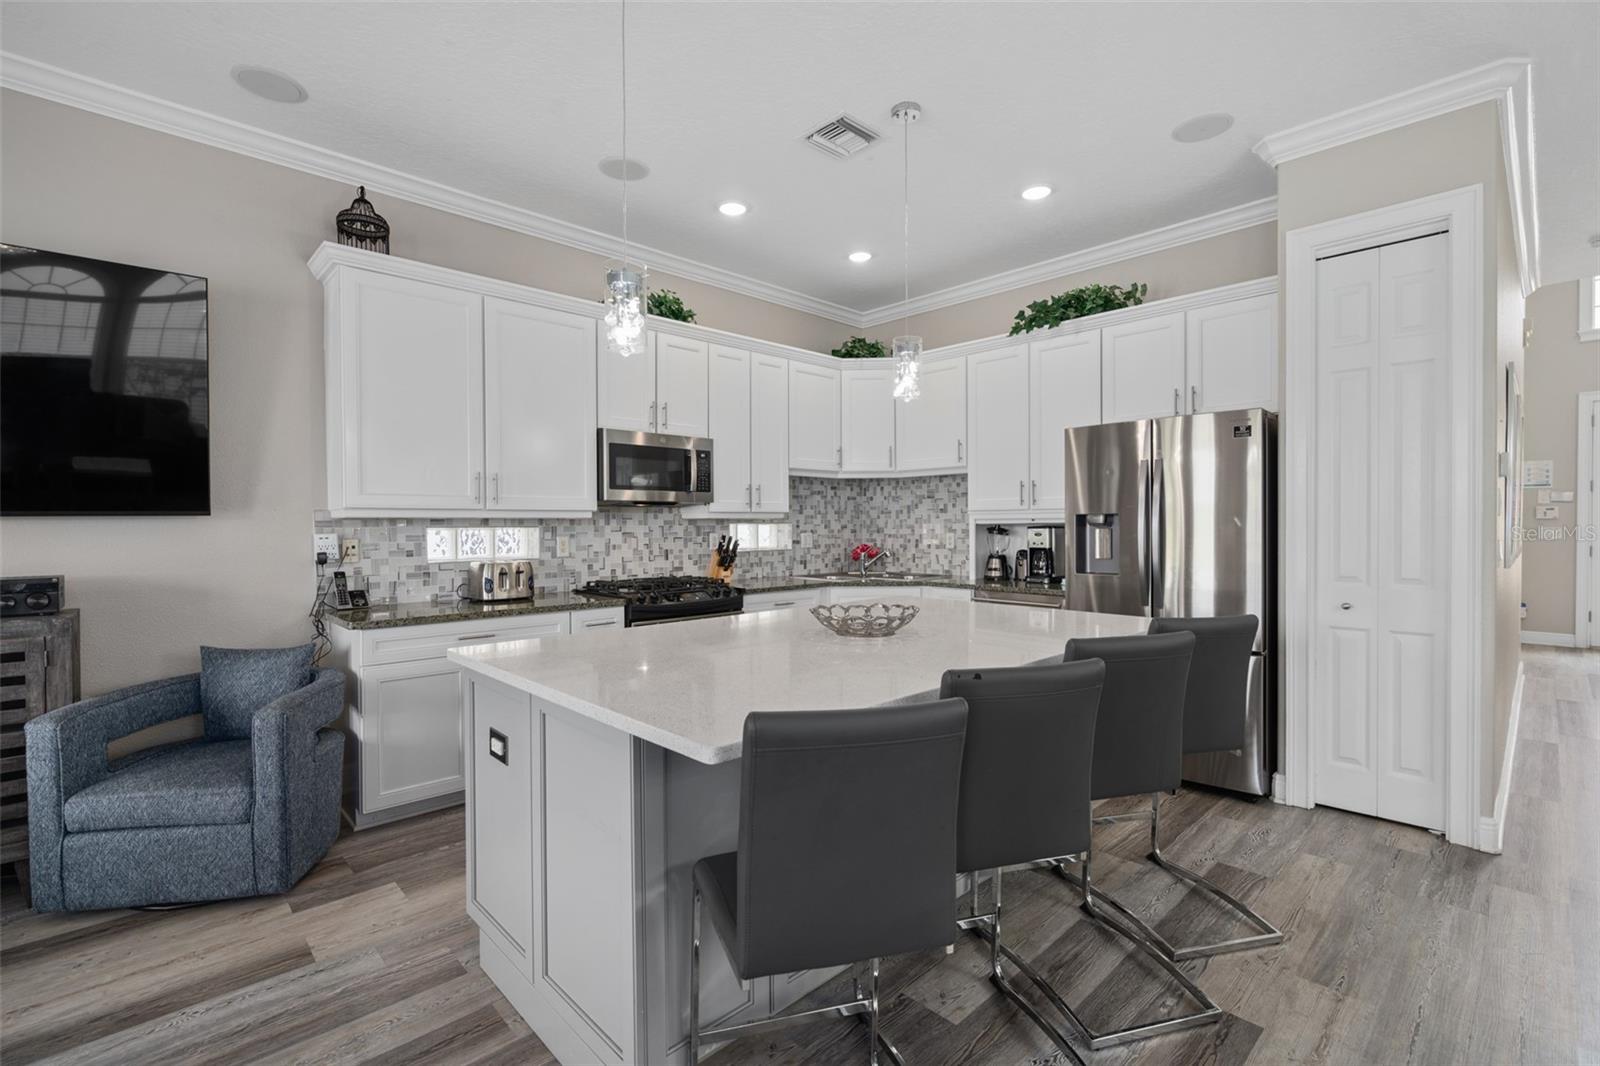
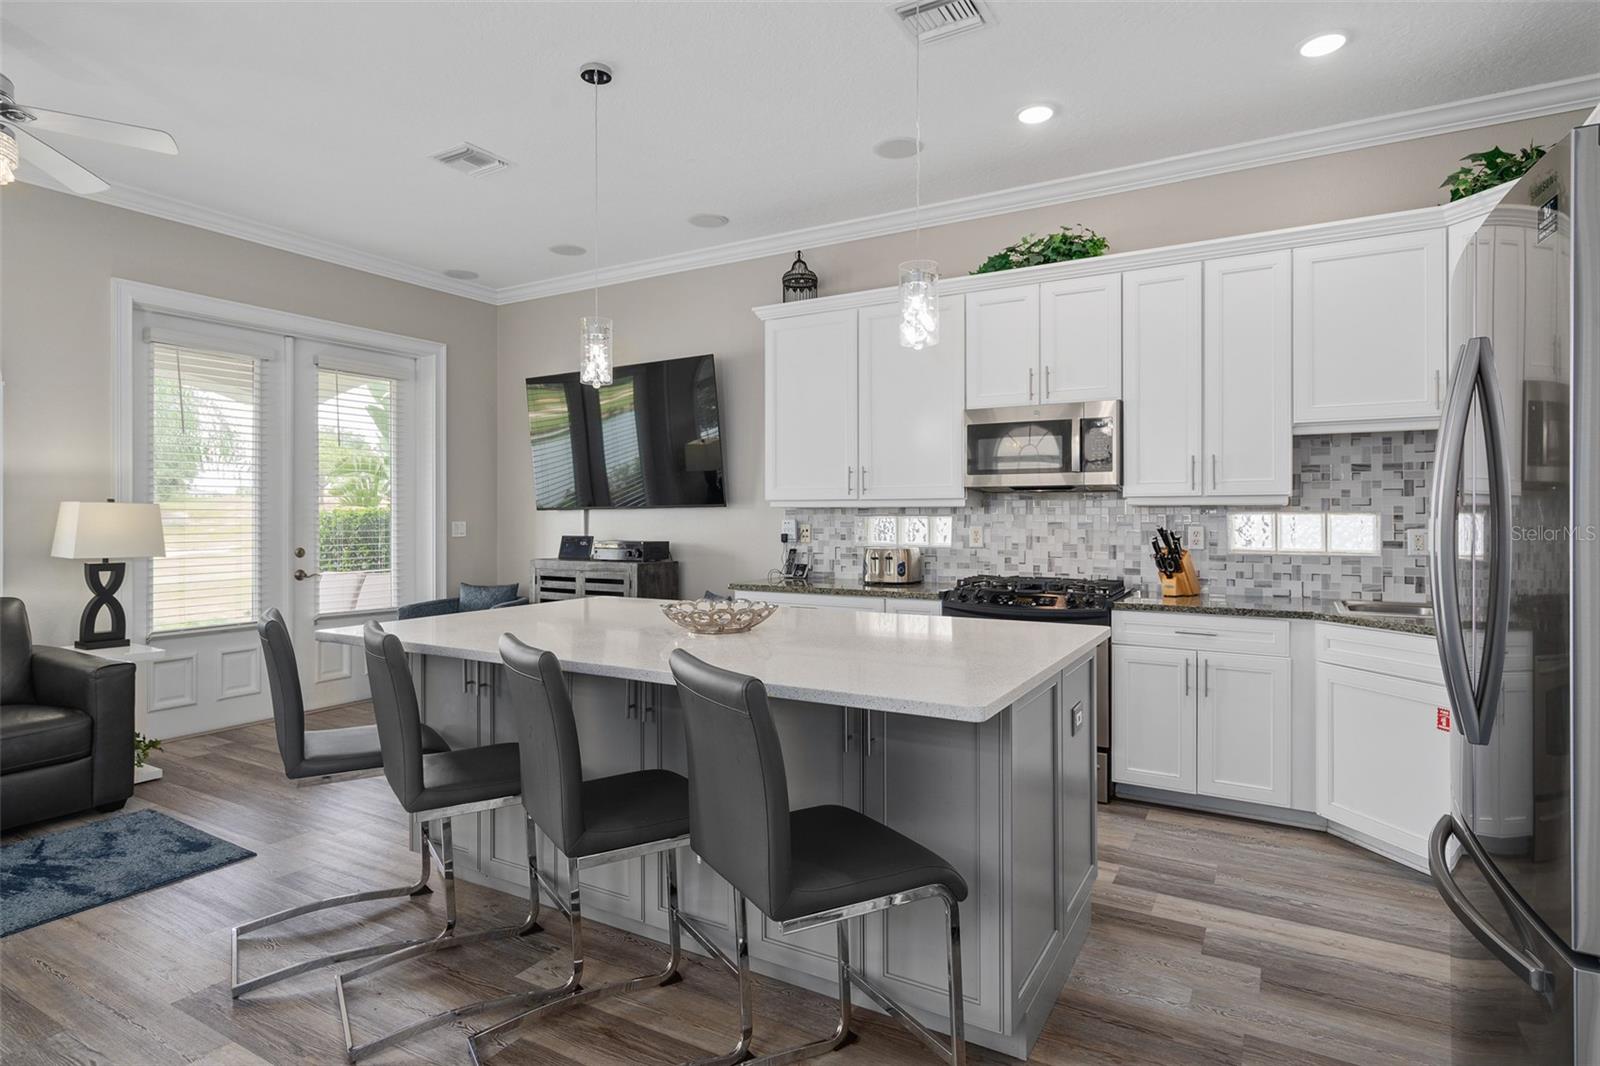
Kitchen with white cabinets, stainless steel appliances, and a large island with dark bar stools.
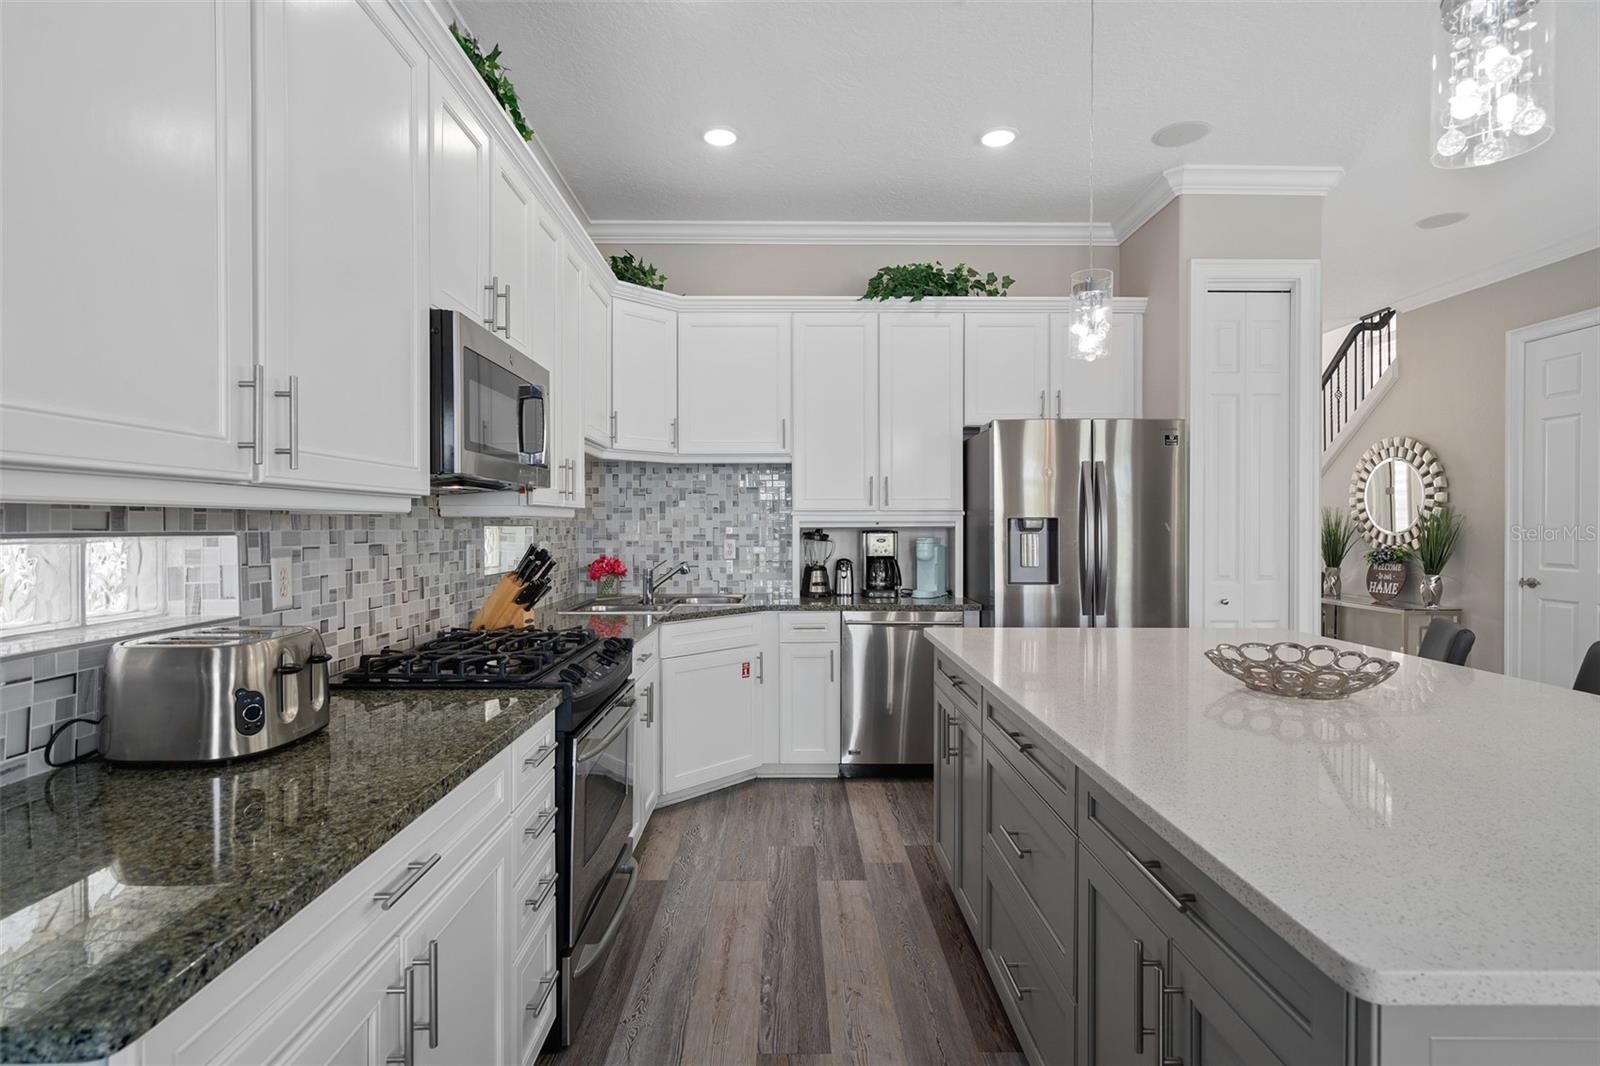
Kitchen with white shaker cabinets, a large island, stainless steel appliances, and a gas range.
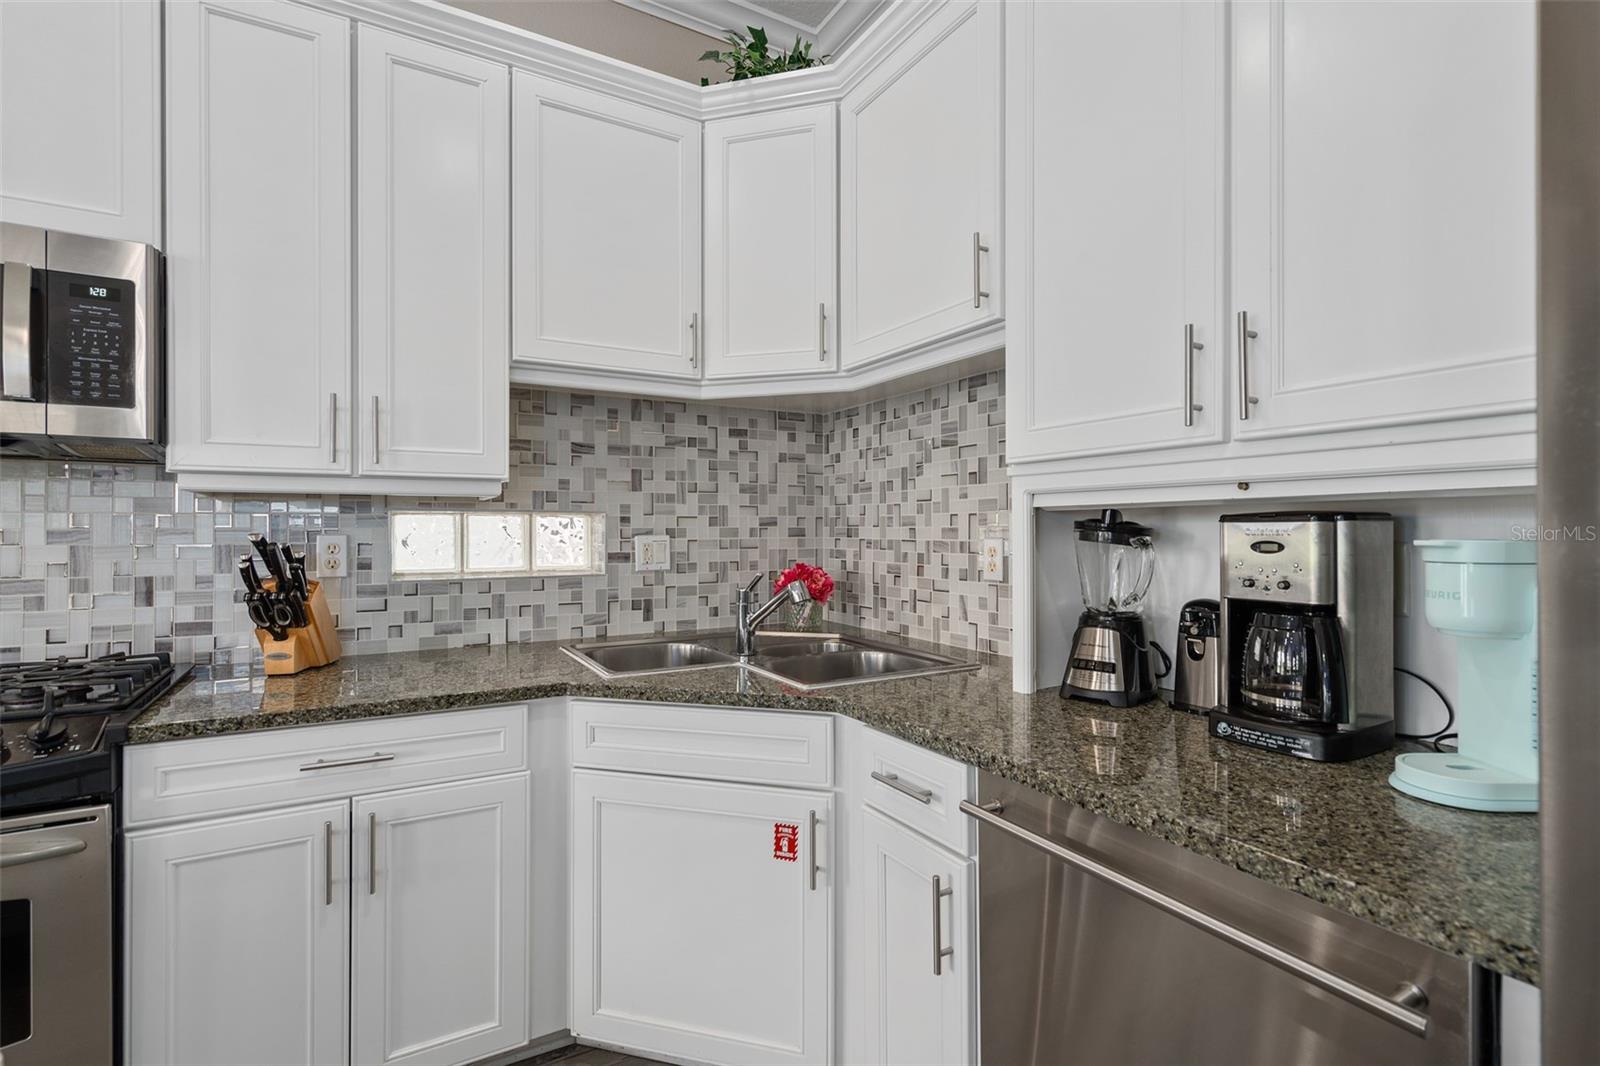
Kitchen with white cabinets, gray mosaic backsplash, granite counters, and stainless steel appliances.
Bright kitchen with white cabinetry, a large island with bar seating, and stainless steel appliances.
Kitchen with a large gray island, white stone countertop, and arched windows beside a dining area.
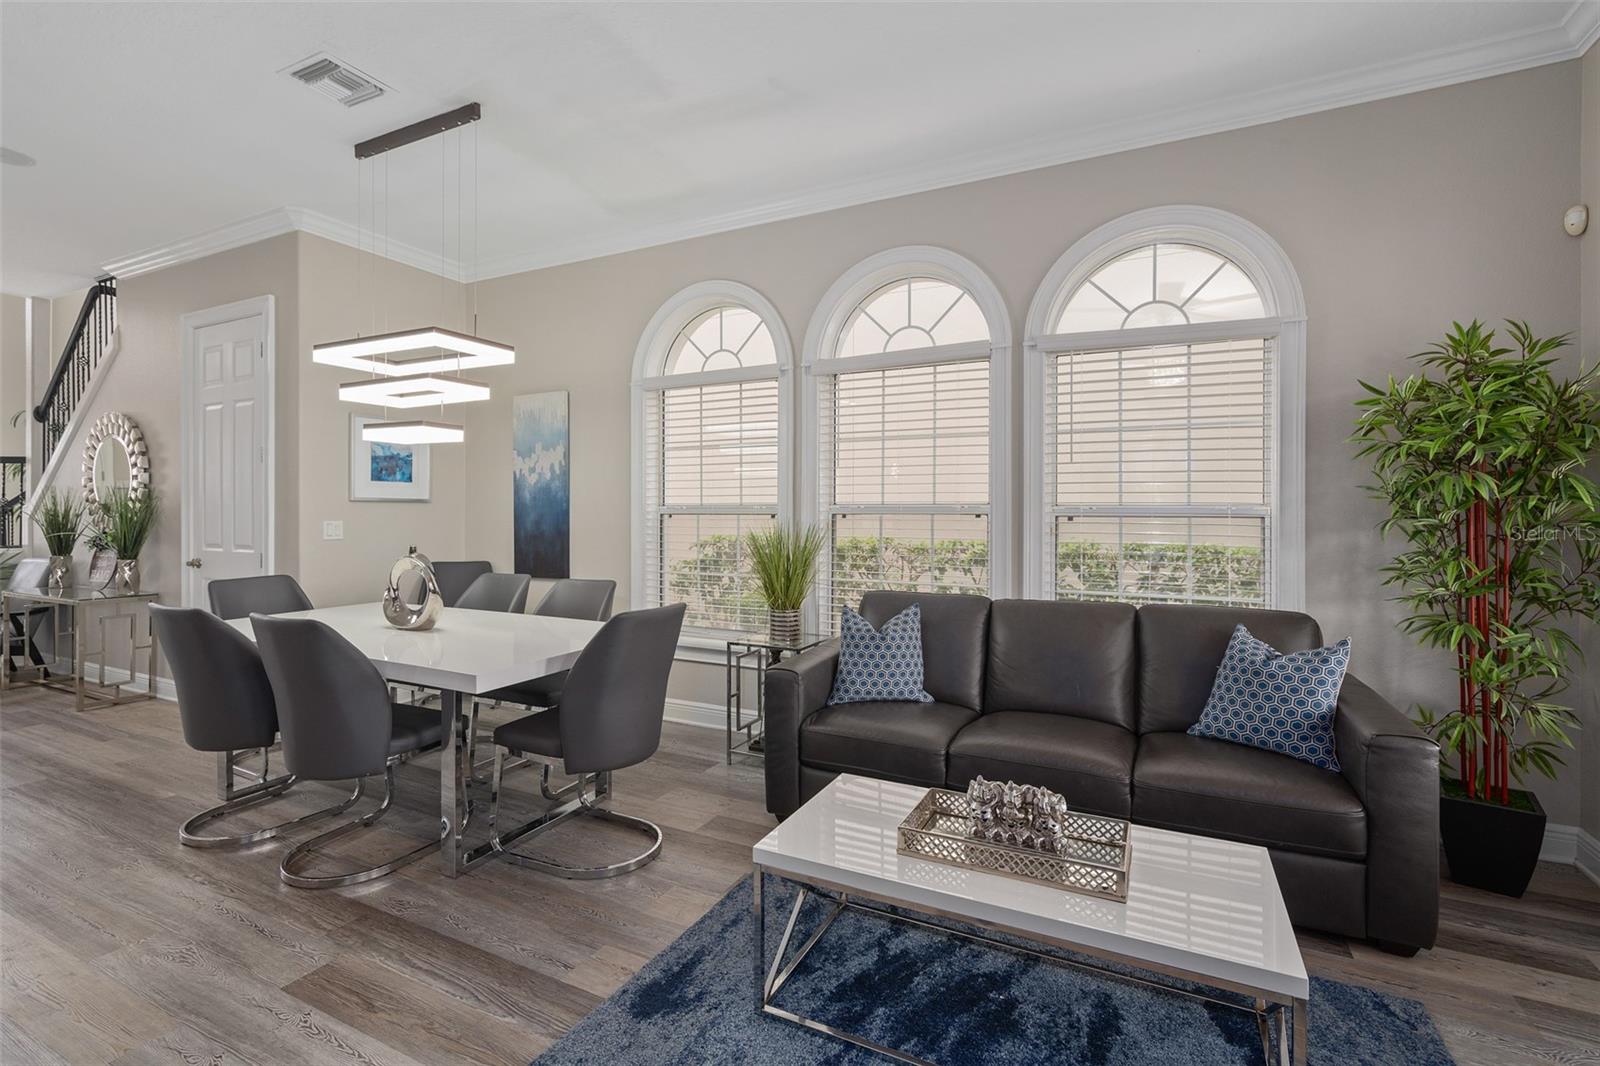
Living and dining area with three arched windows, a dark leather sofa, and a white dining table.
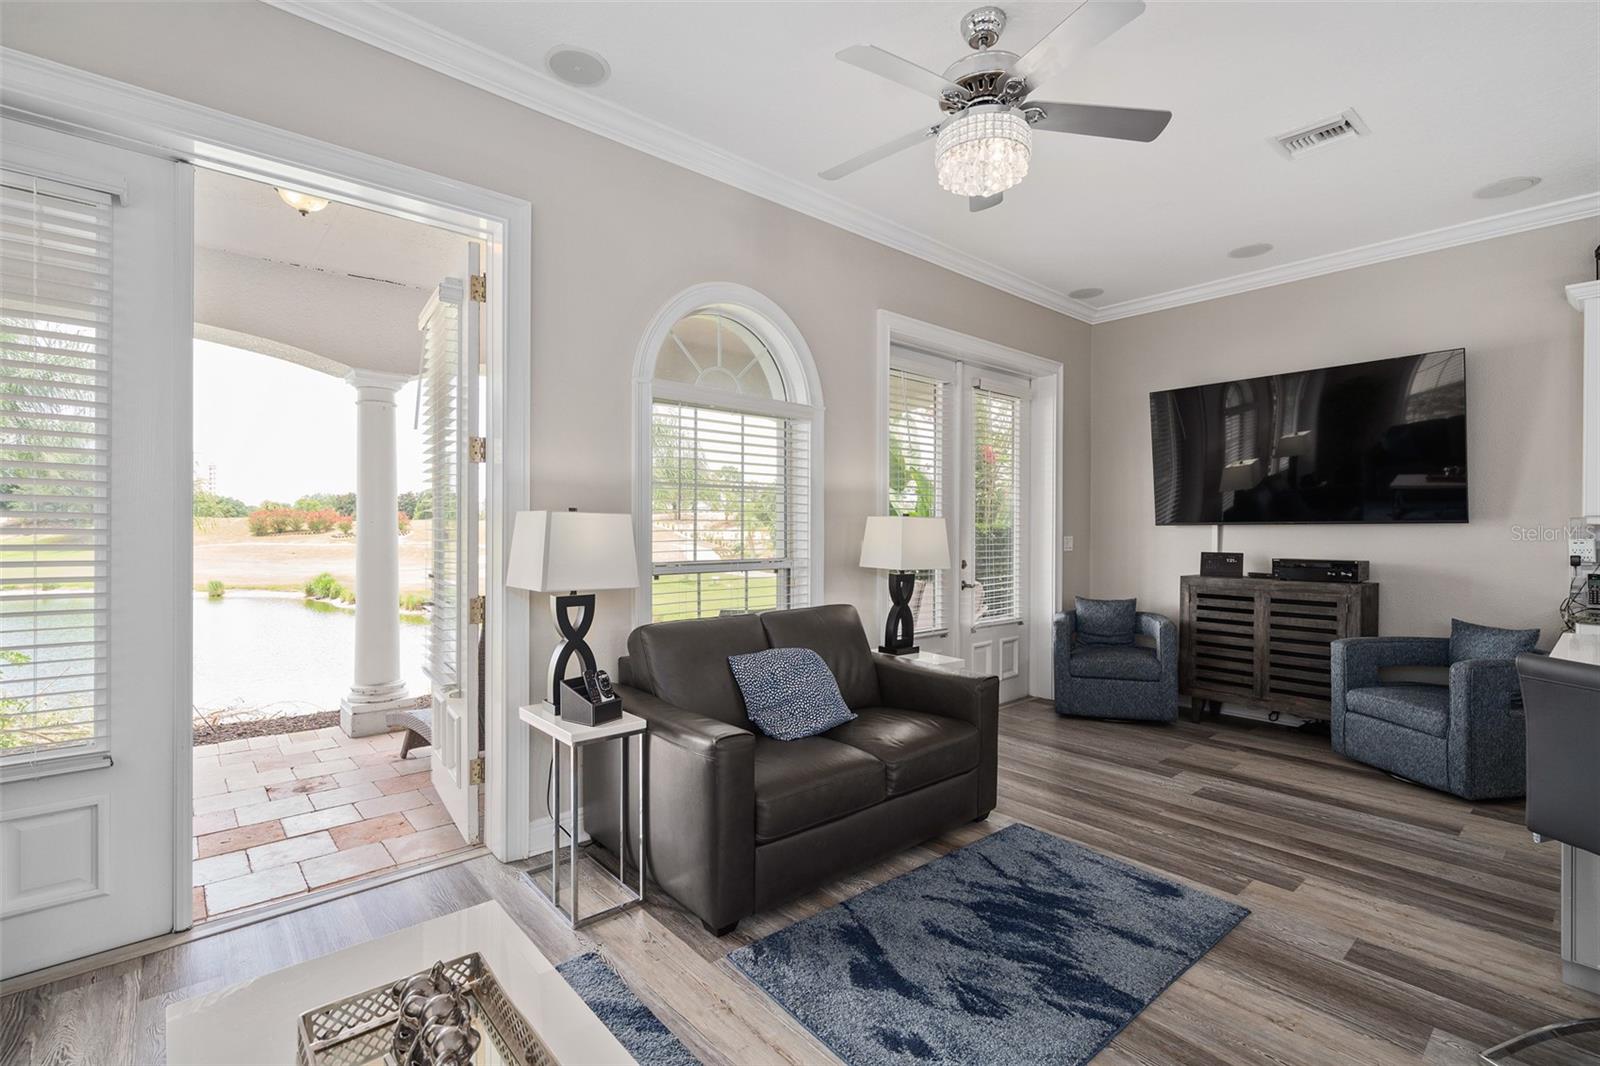
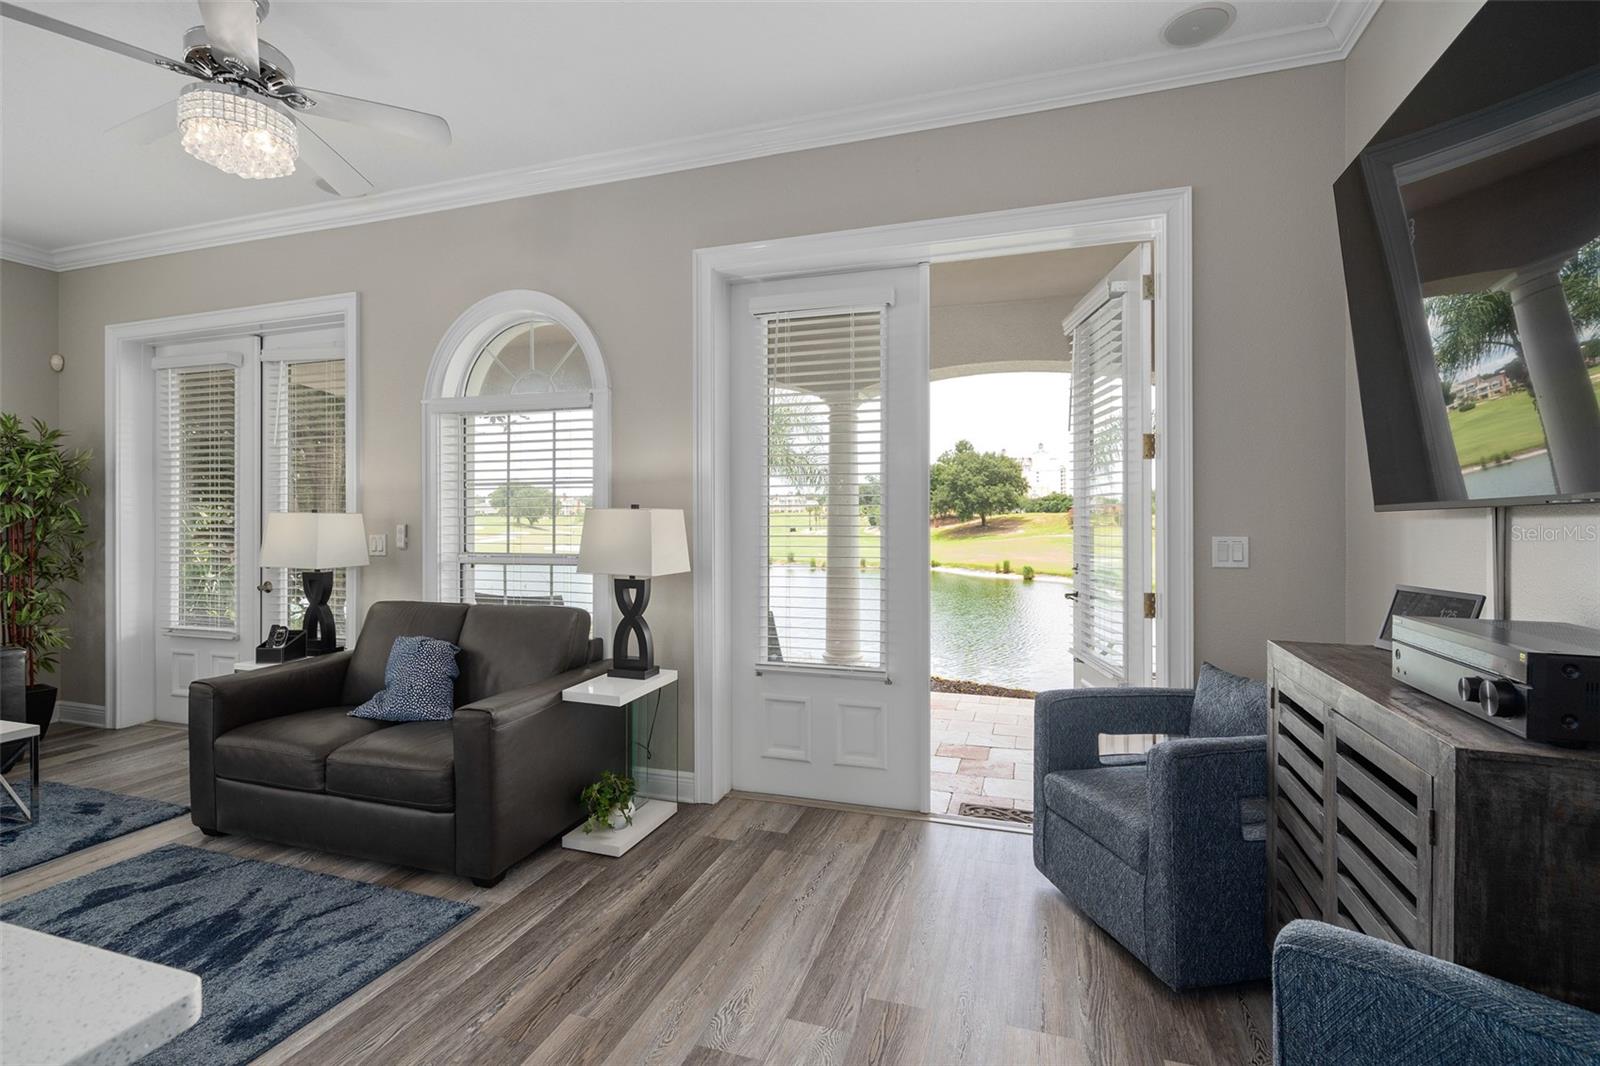
Living room with a leather sofa and blue armchairs, opening onto a tiled patio overlooking water.
Furnished living room beside an open kitchen with a large island and white cabinets.
Living room with gray seating and blue rugs, opening onto a pond view.
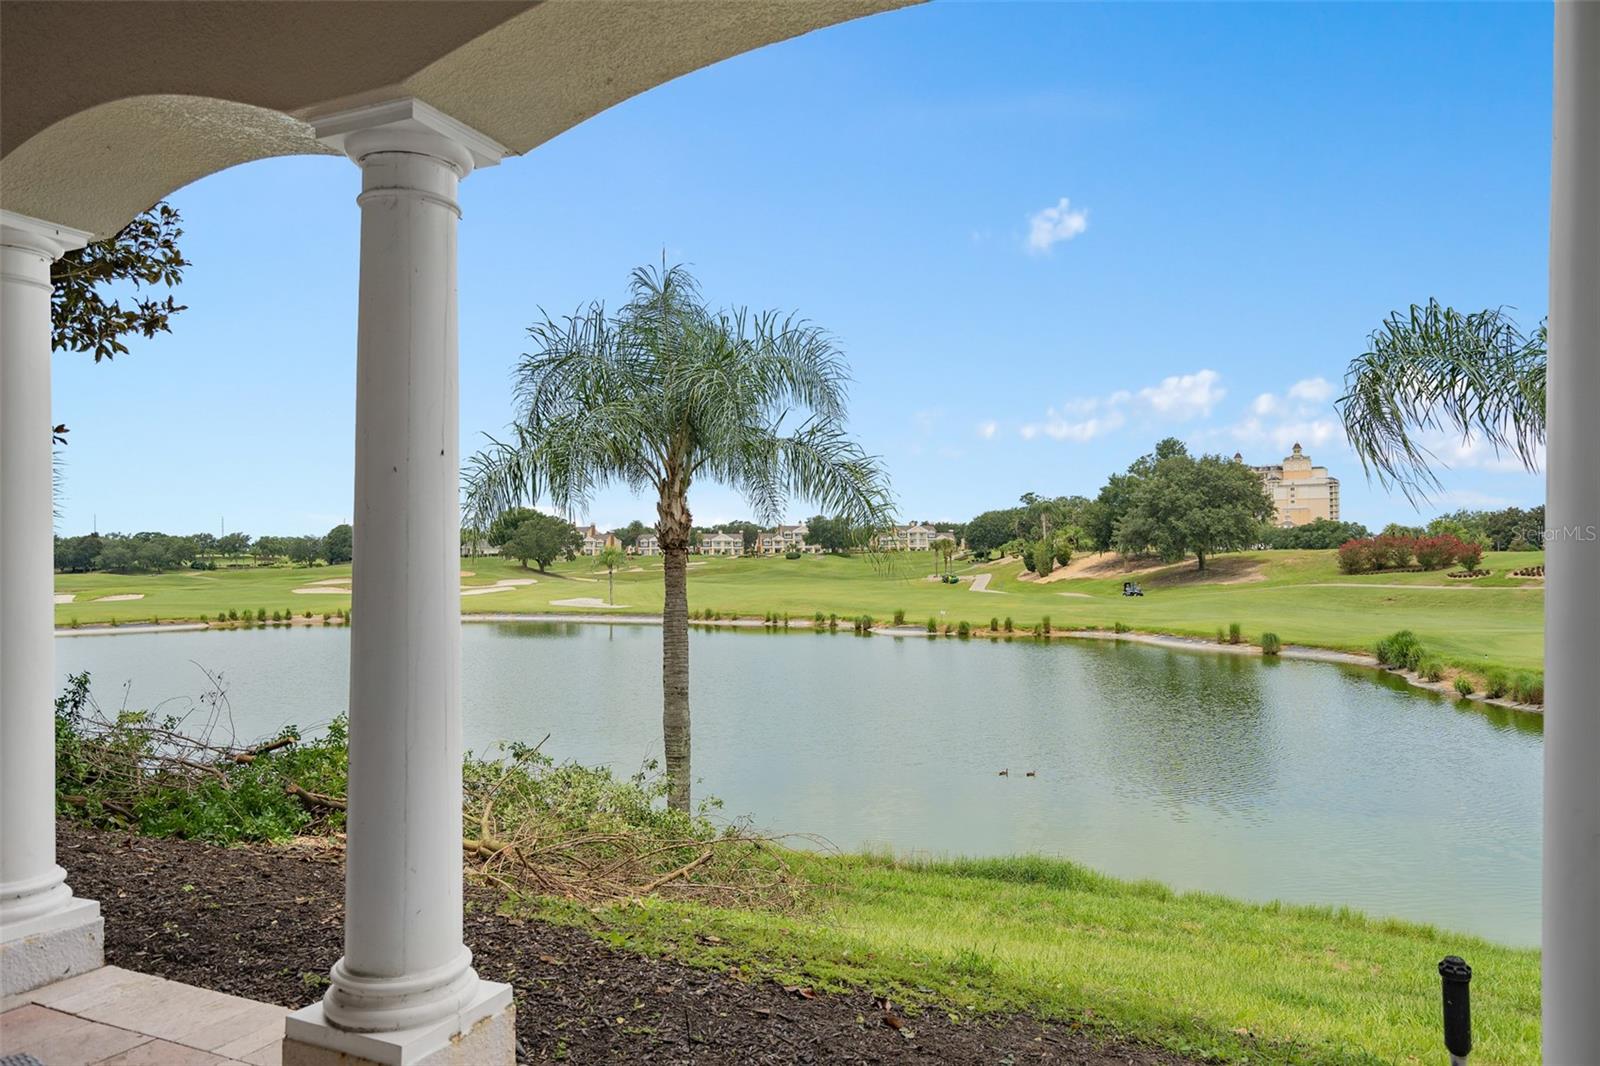
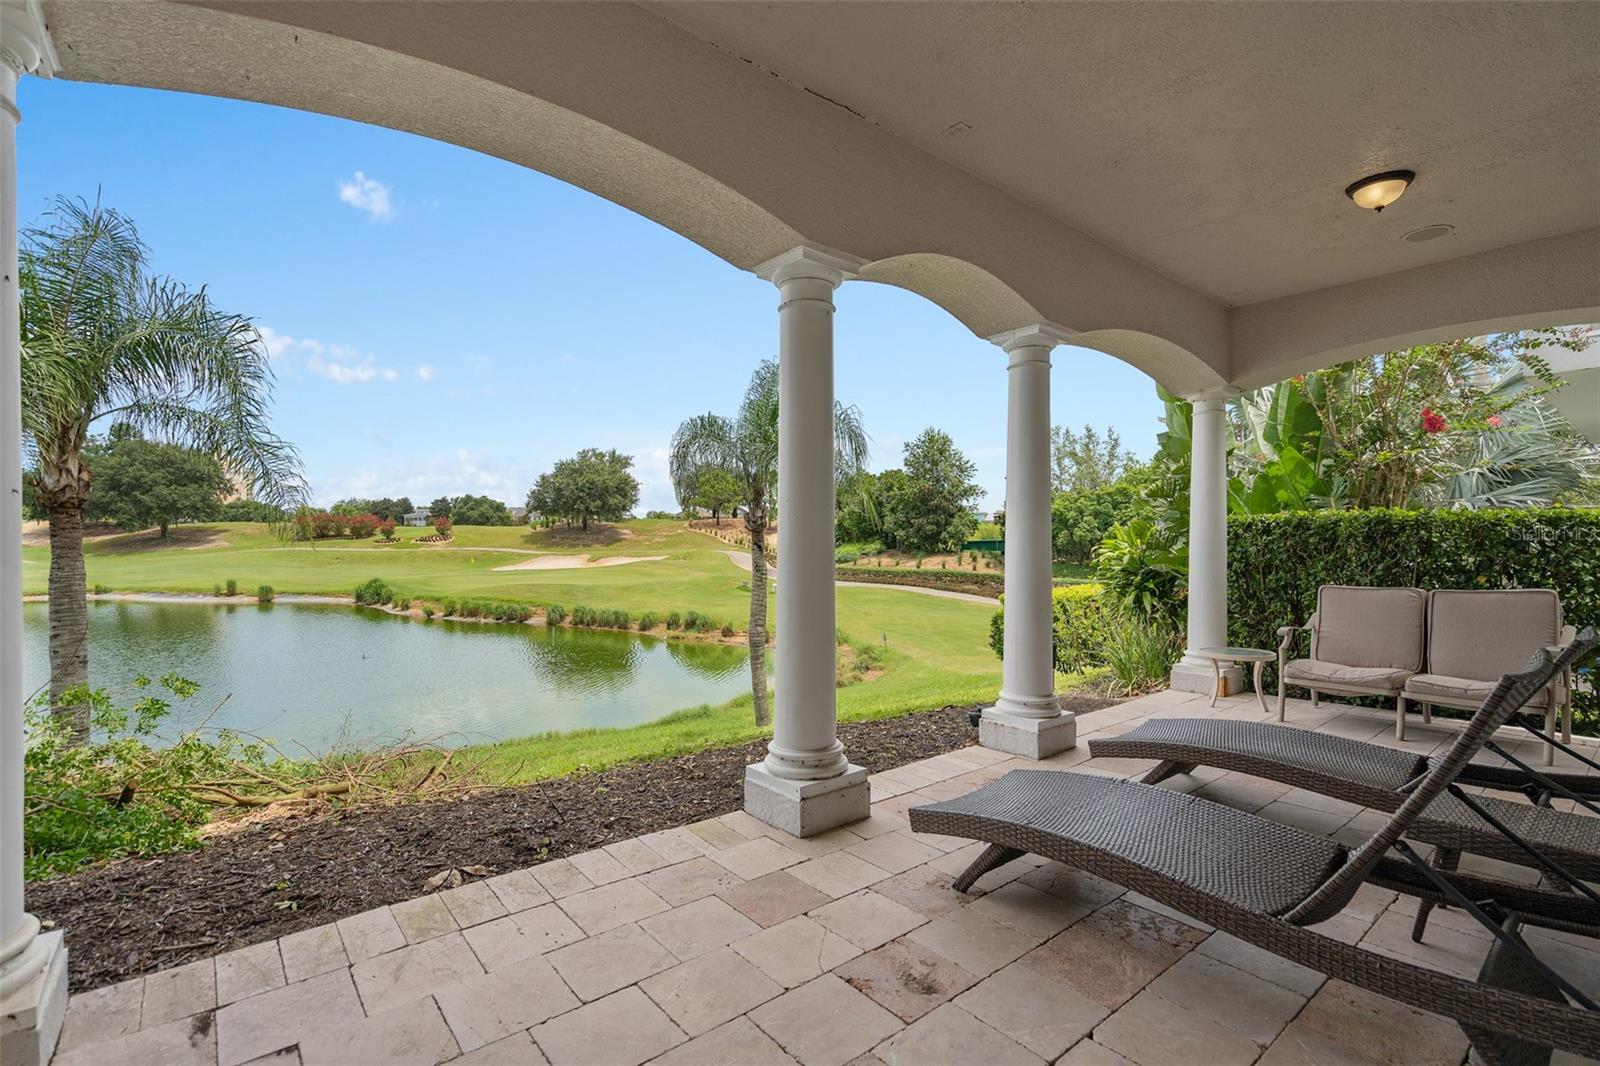
Covered patio overlooking a pond and golf course, framed by white columns and palm trees.
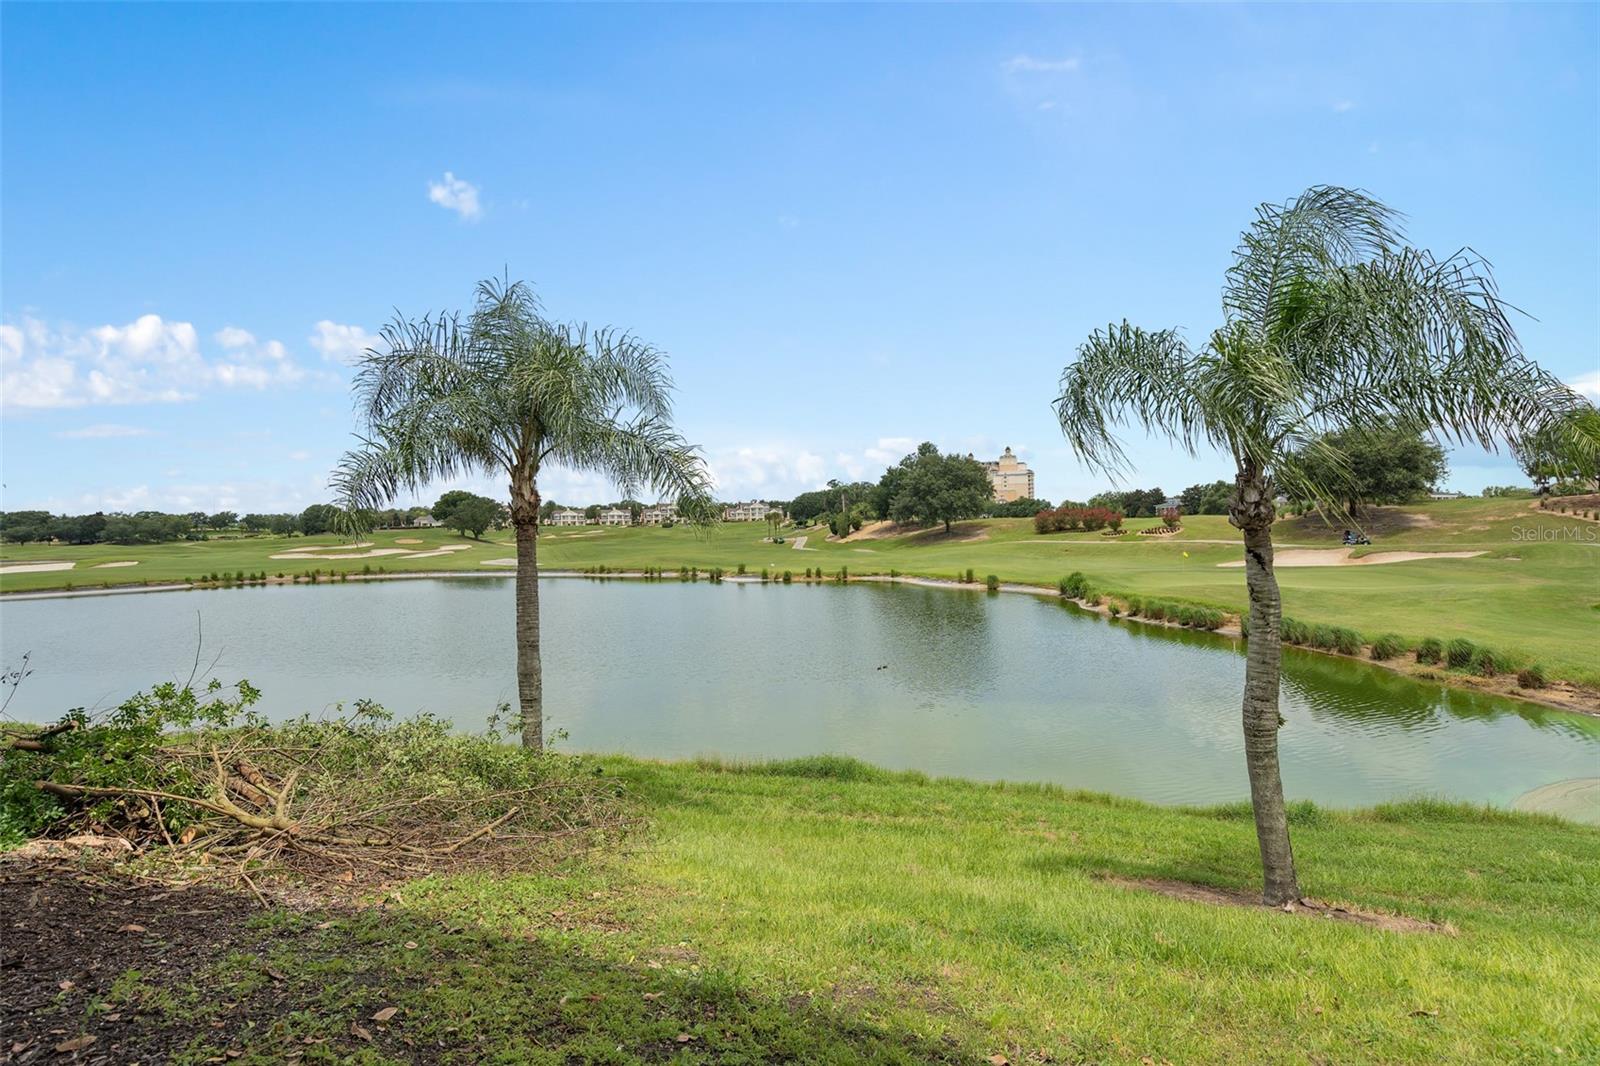
Pond and golf course with sand bunkers and palm trees.
Covered patio with wicker lounge furniture overlooking a pond and golf course.
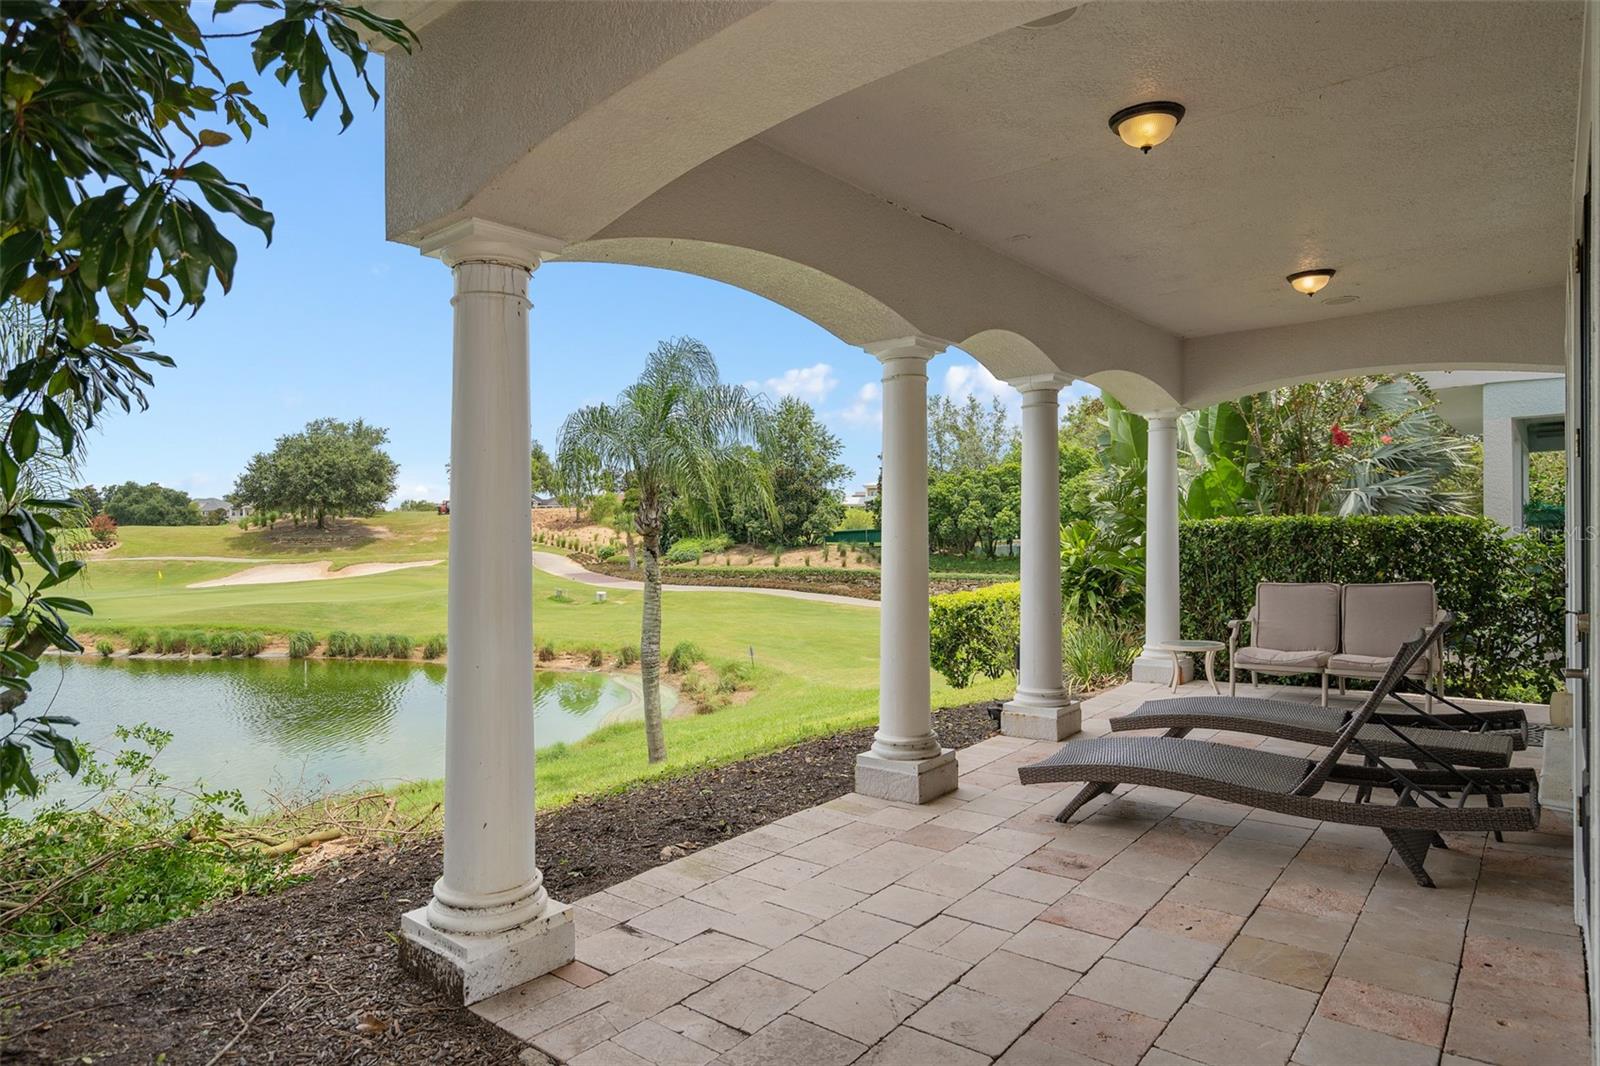
Covered patio with white columns and lounge chairs overlooking a golf course and pond.
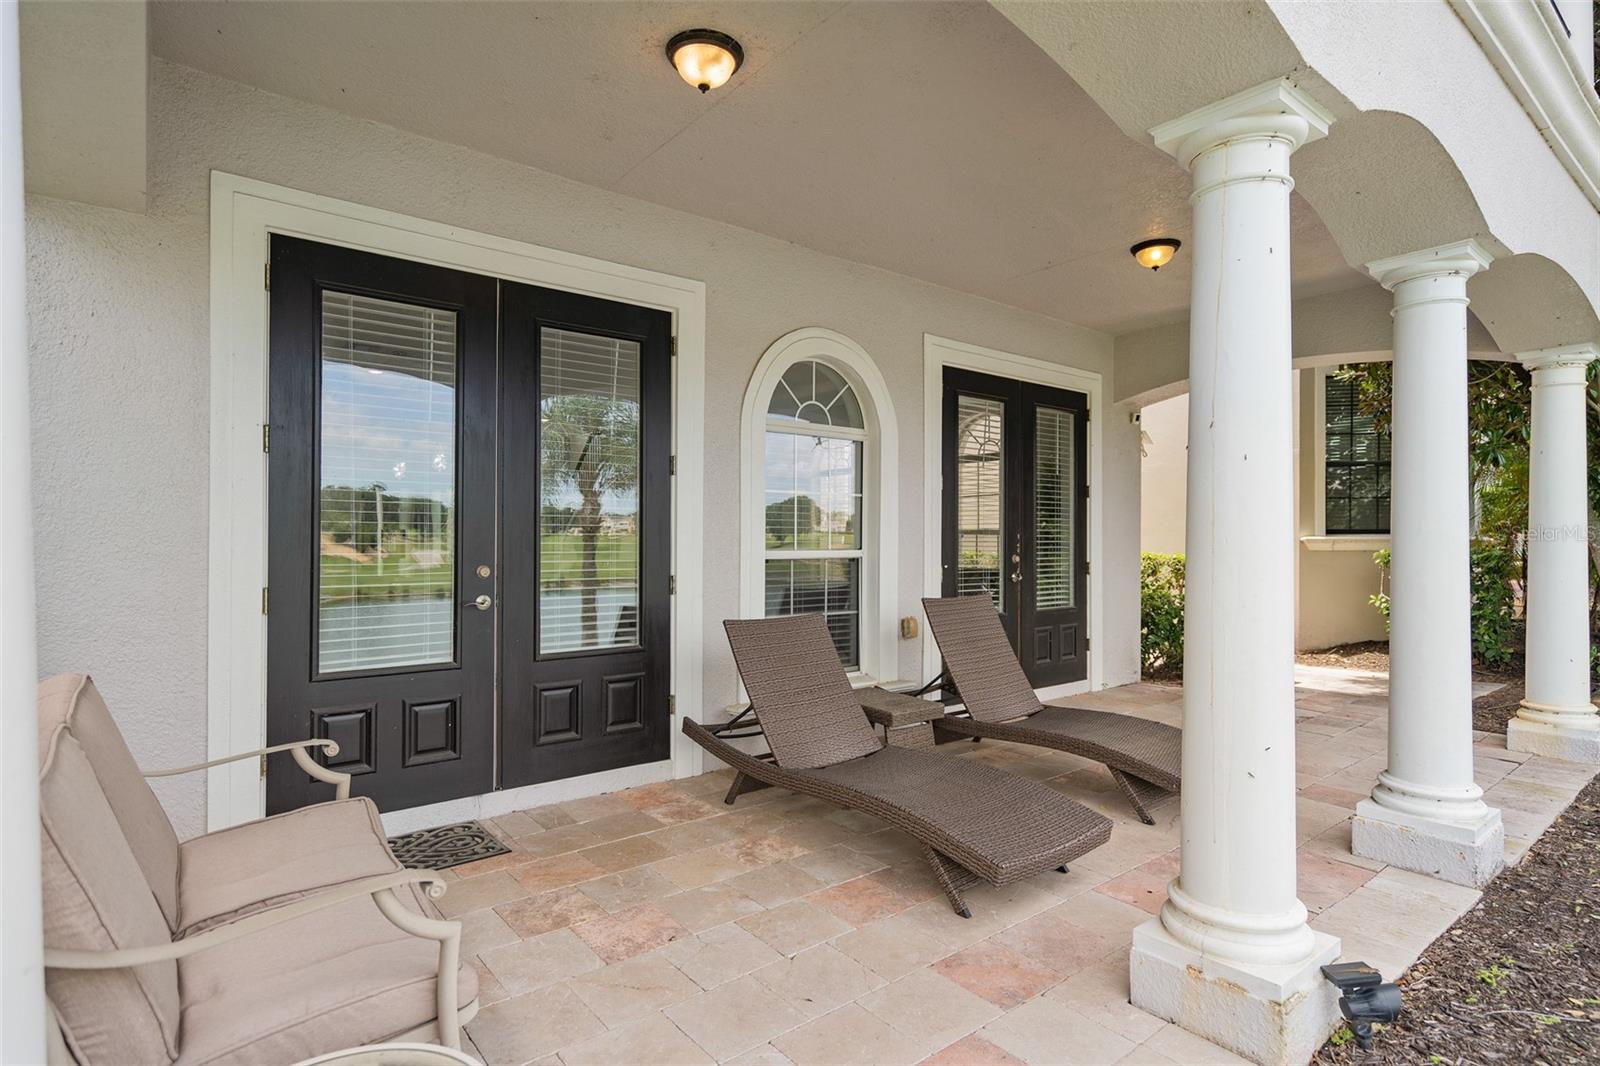
Covered front porch with white columns, tiled flooring, black French doors, and patio seating.
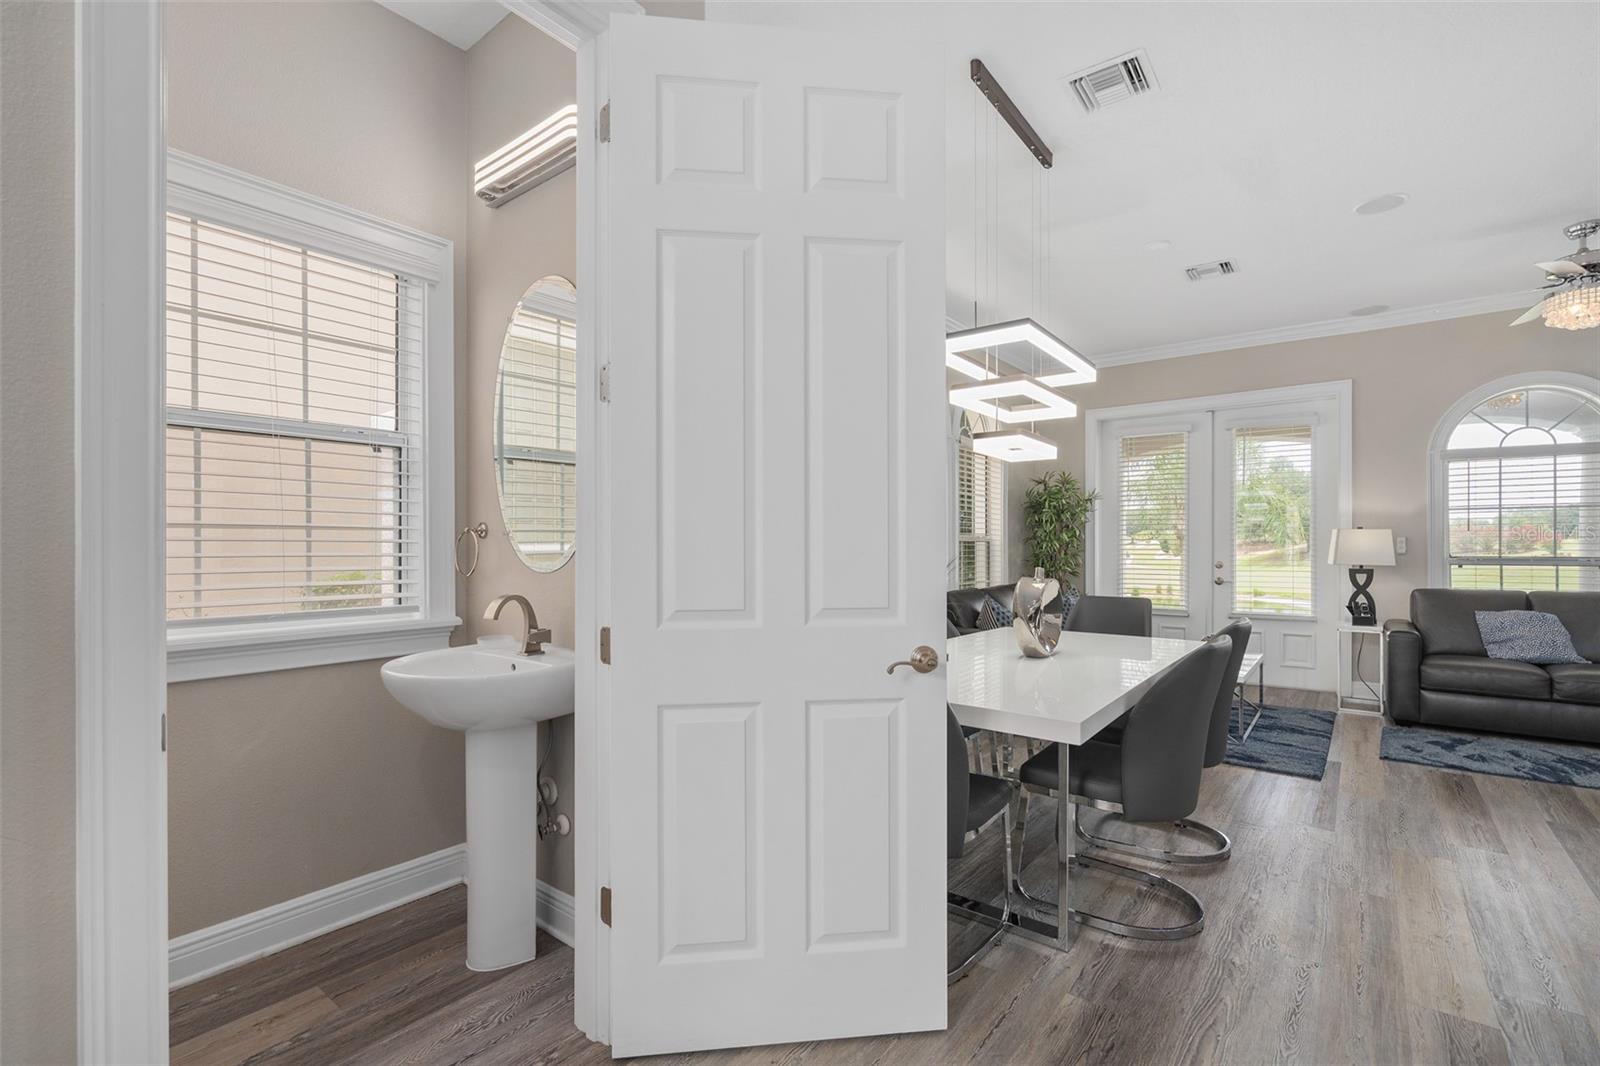
Powder room with pedestal sink opens onto a furnished dining and living area.
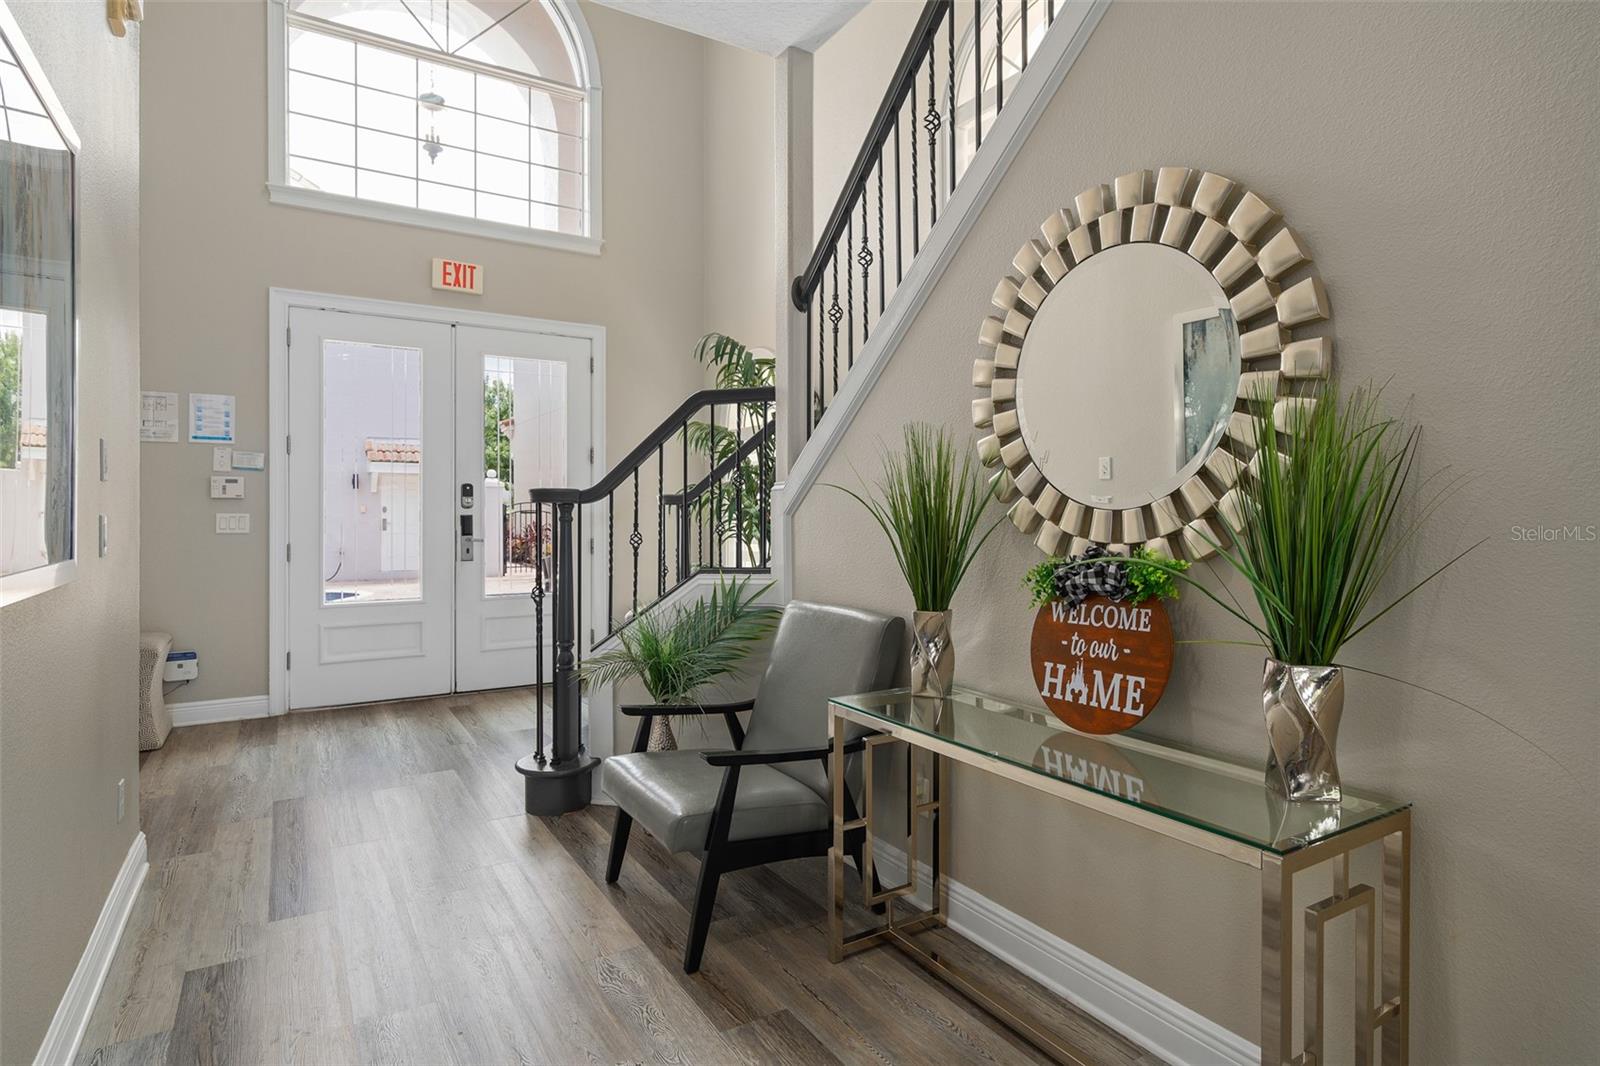
Foyer with glass-panel entry doors, black-railed staircase, and a decorated console table.
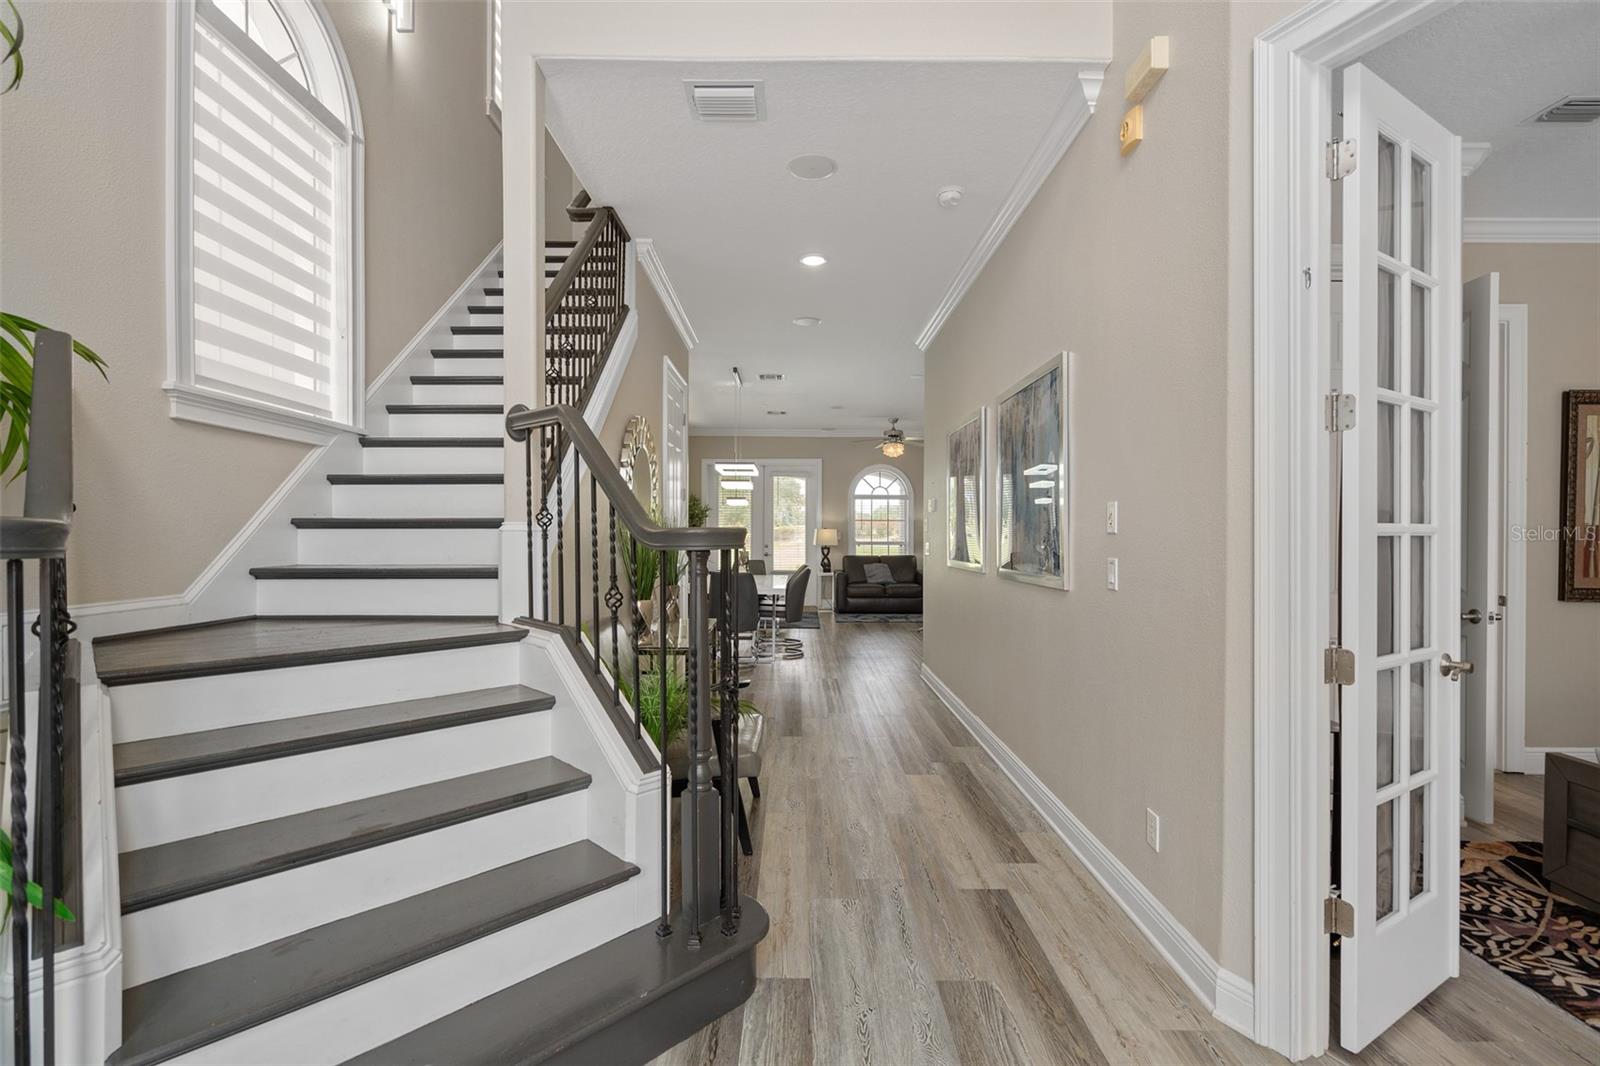
Entry hall with a dark-tread staircase, wrought-iron railing, and wood-look flooring.
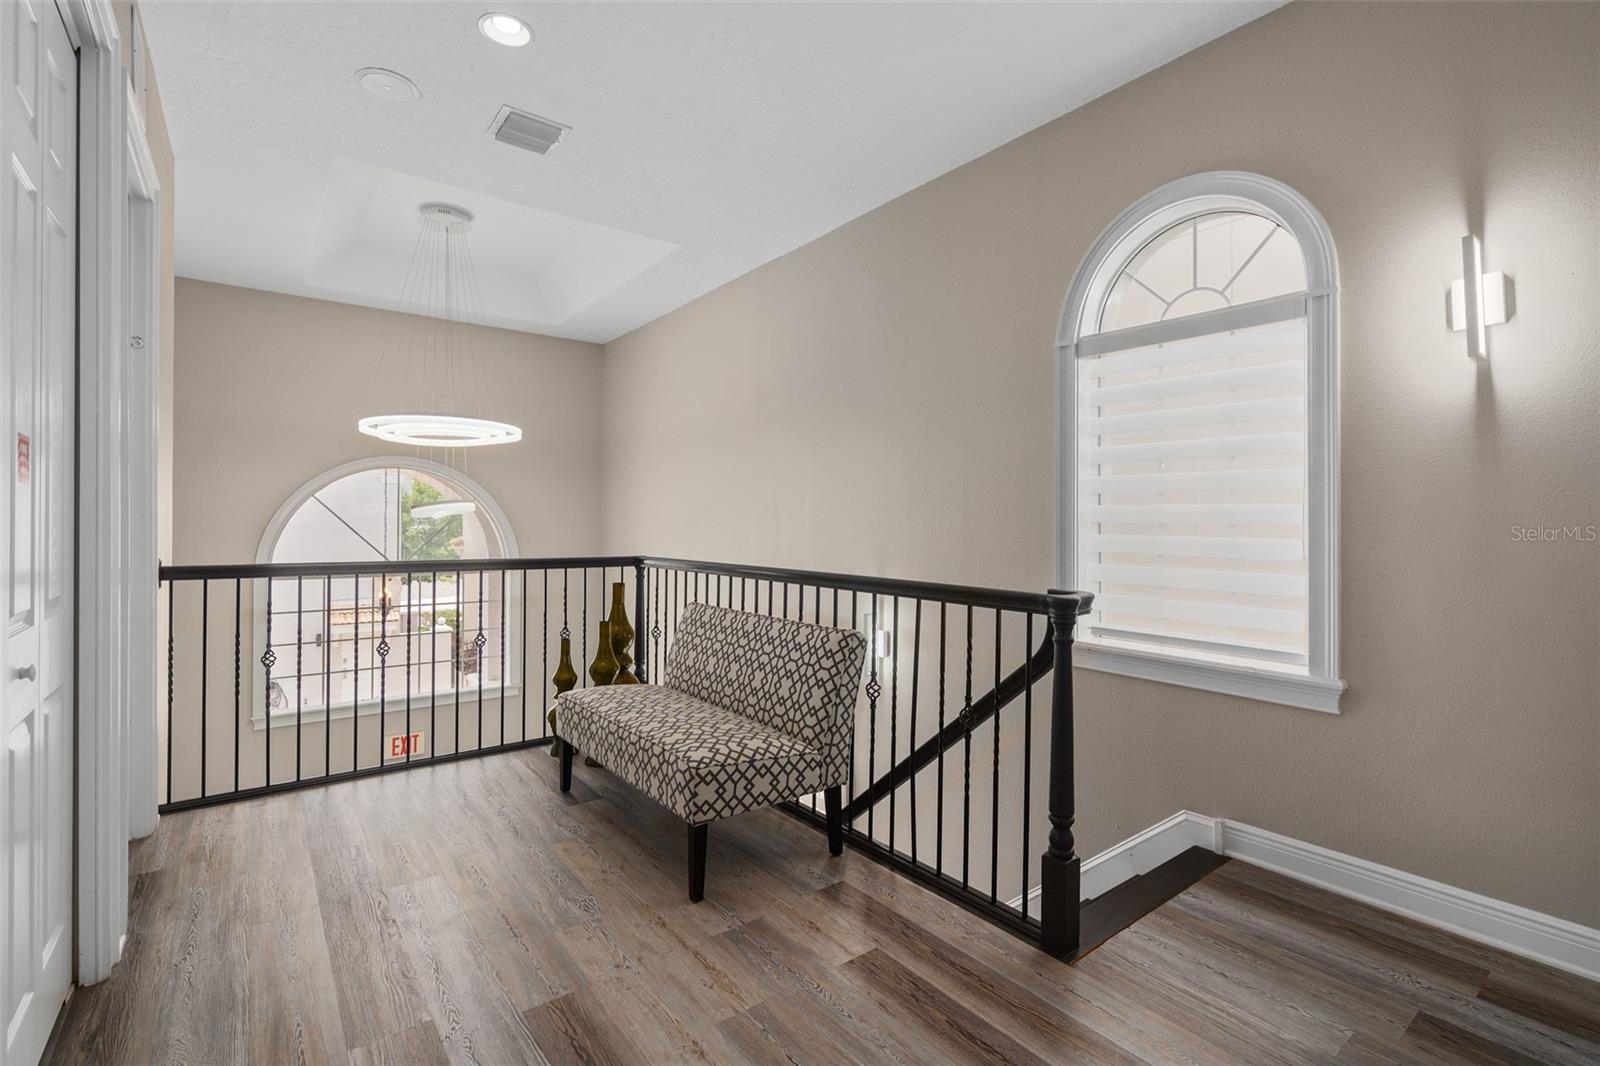
Upstairs landing with a patterned bench, black railing, and tall arched window with white blinds.
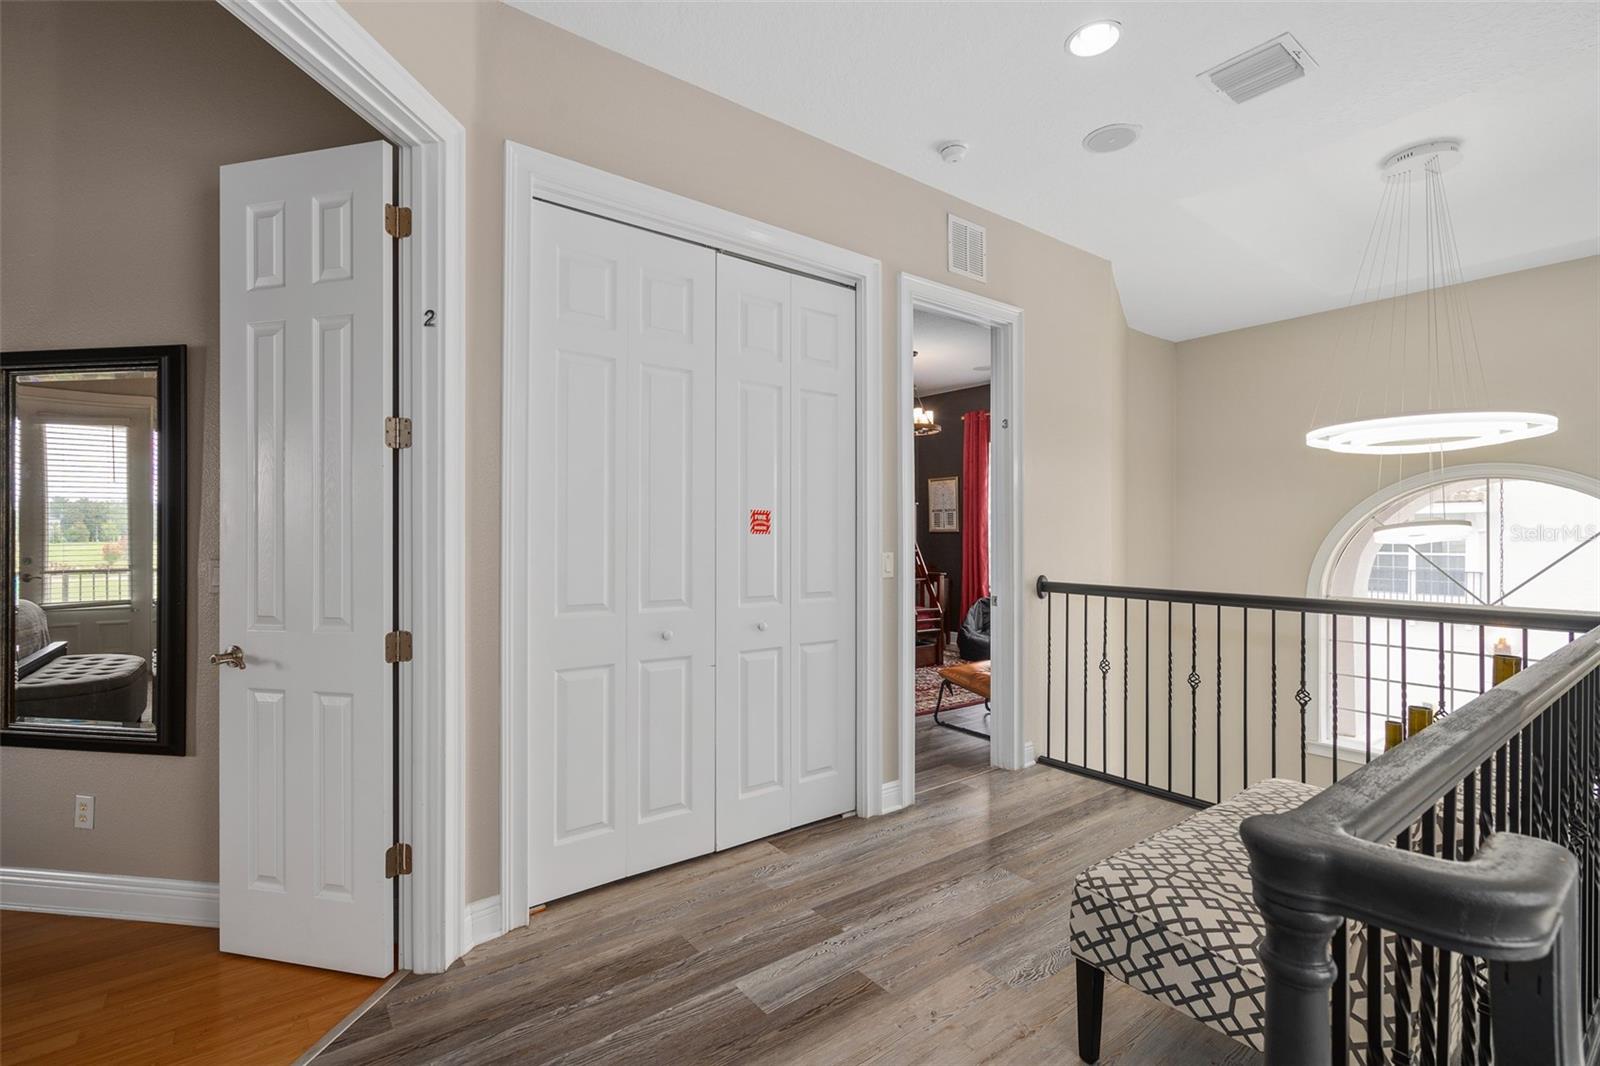
Upstairs landing with white paneled closet doors, a black railing, and a circular pendant light.
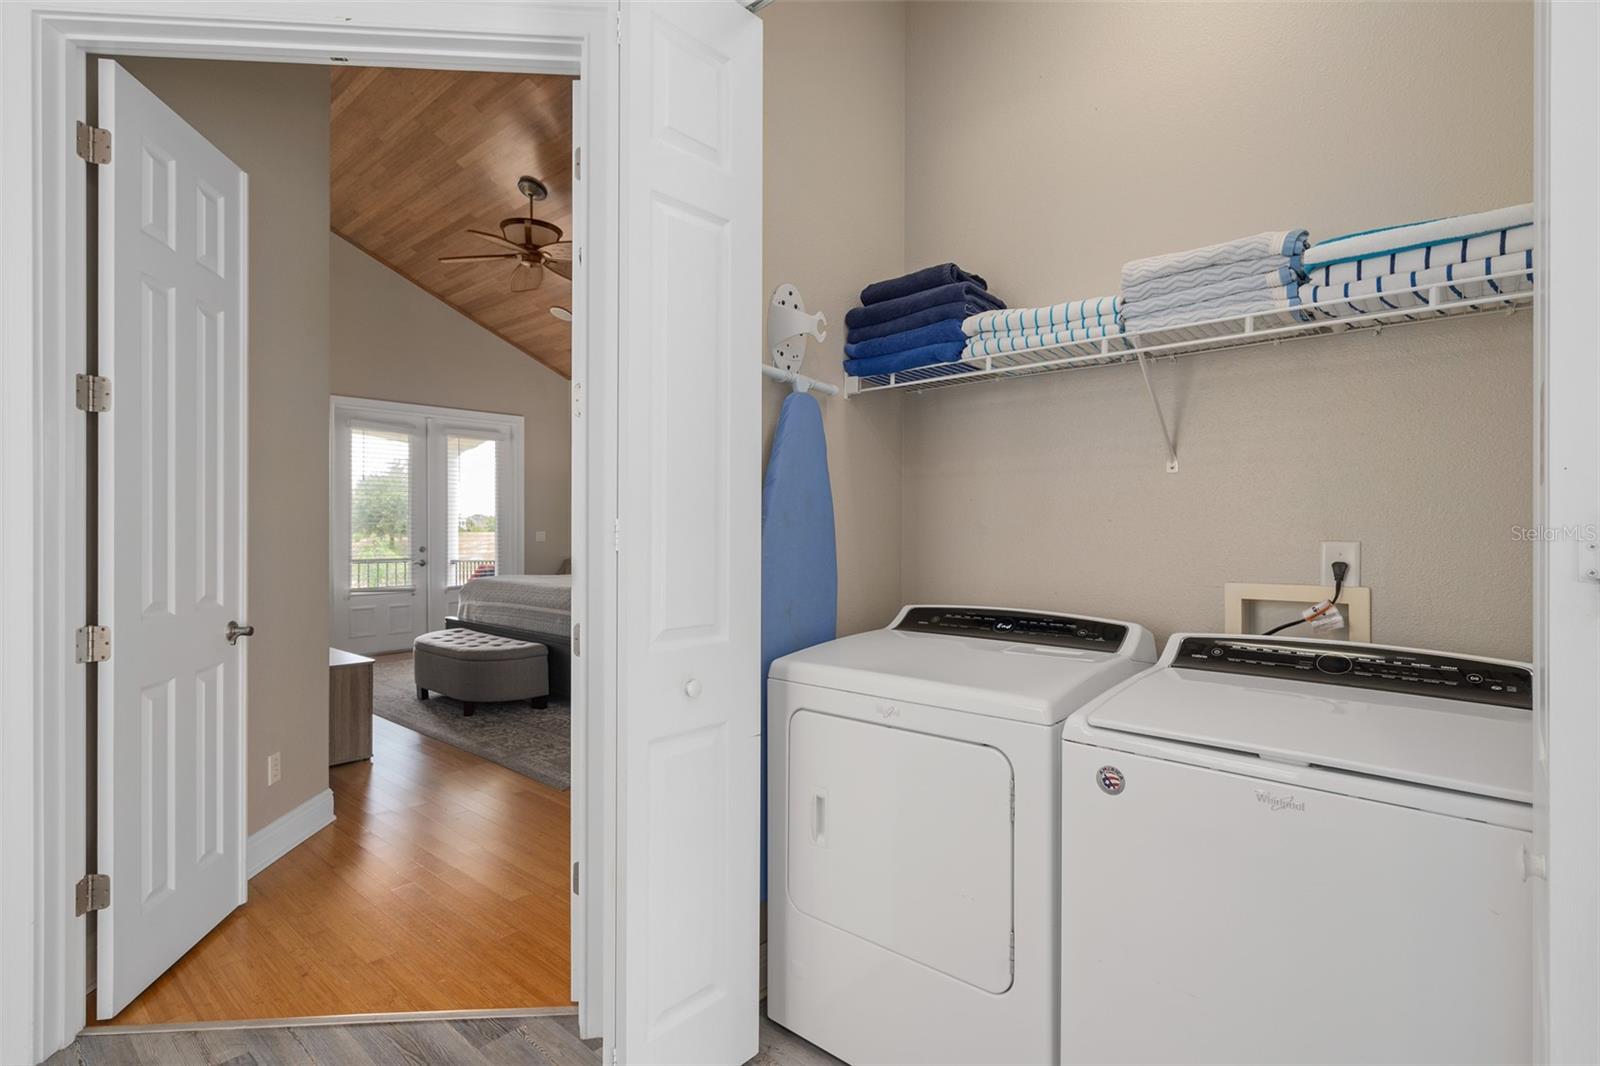
Laundry room with white washer and dryer, folded towels on a shelf, and an open doorway to a bedroom.
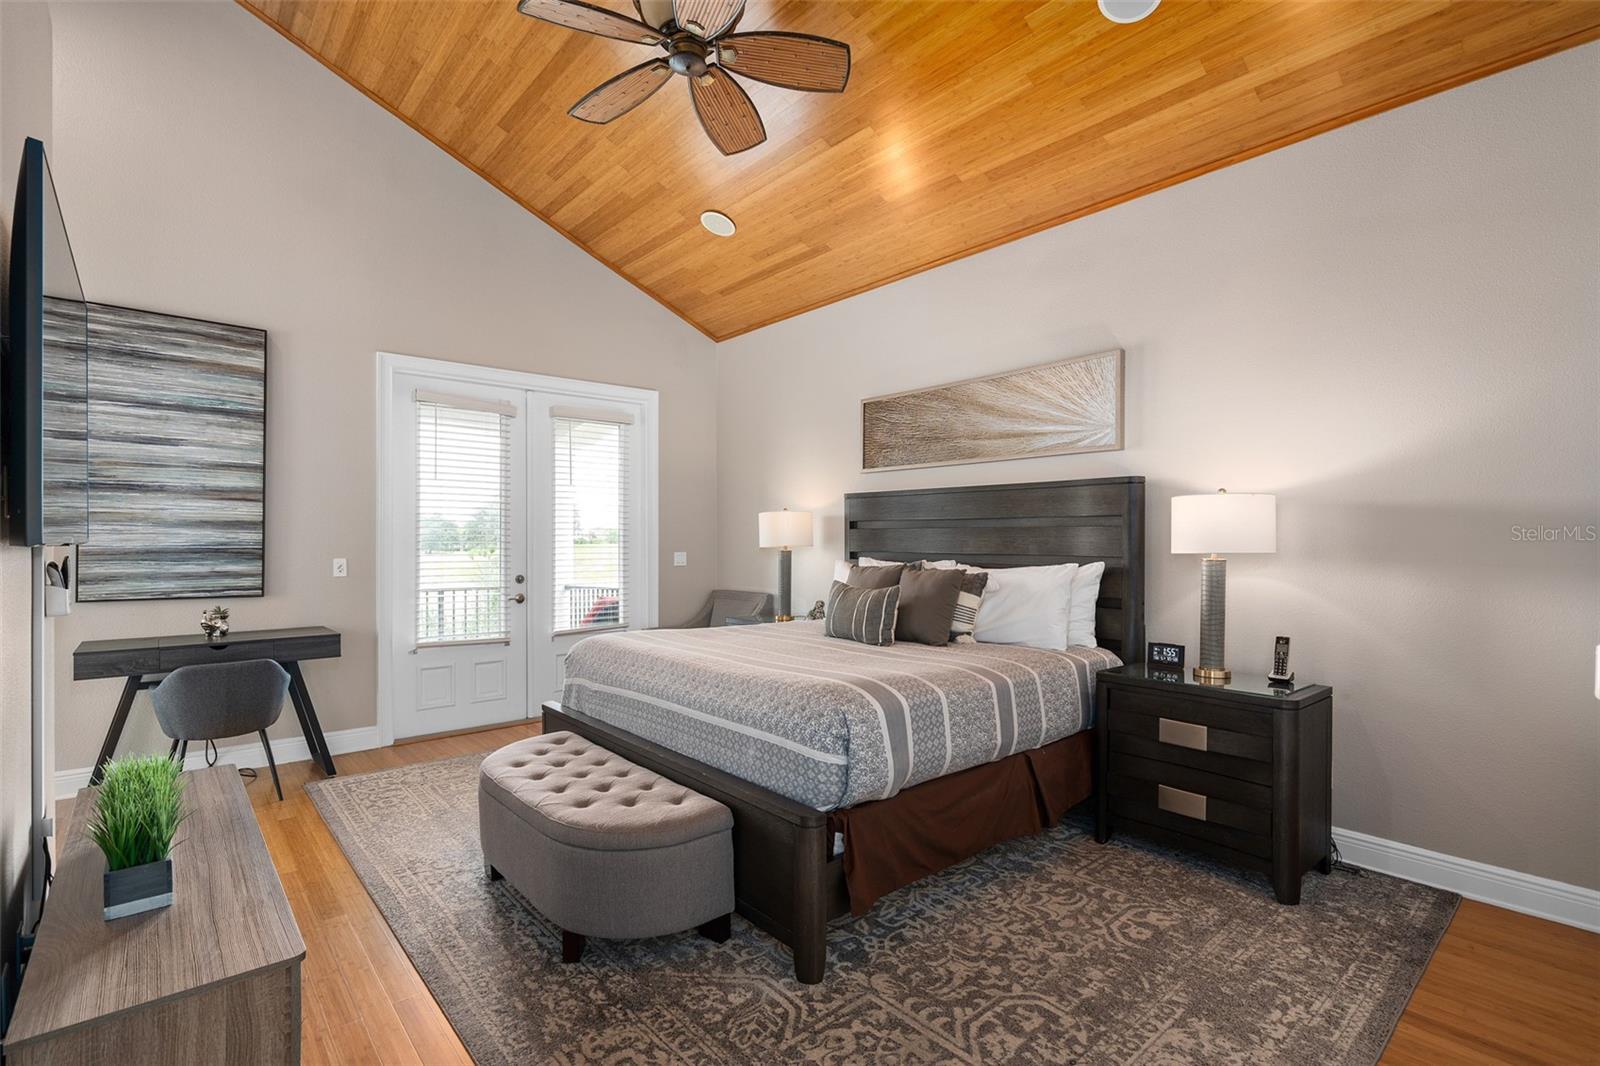
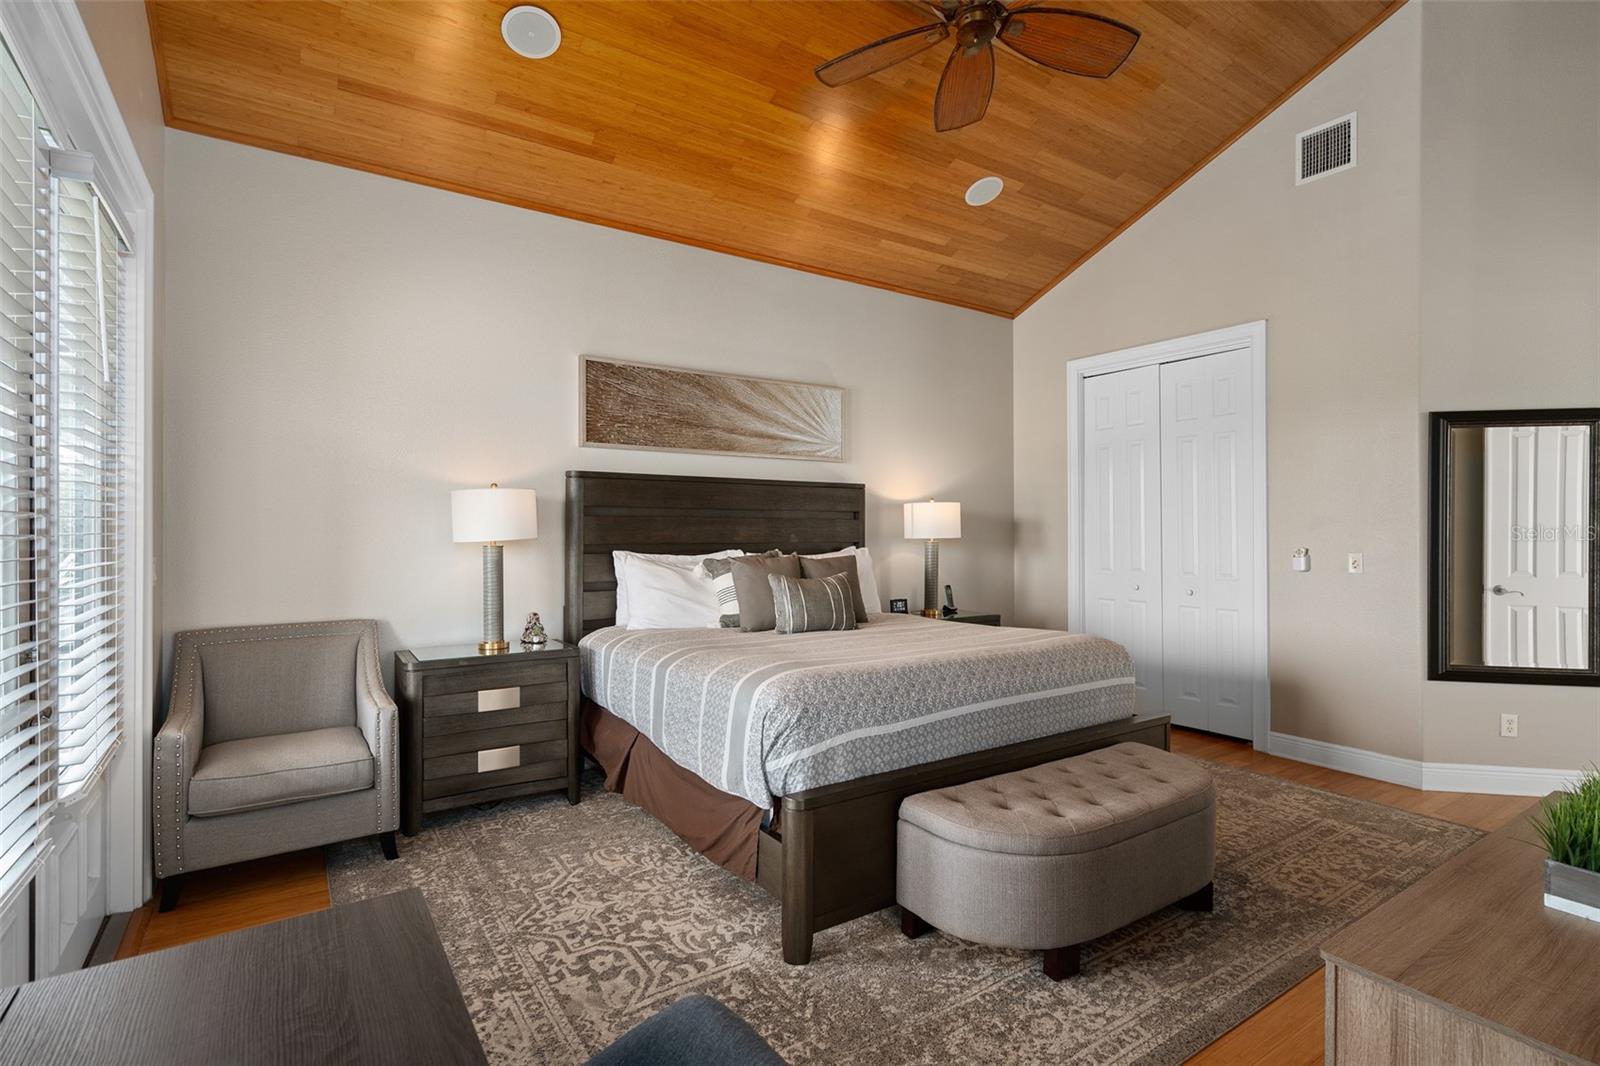
Bedroom with a king-size bed beneath a vaulted wood-paneled ceiling and fan.
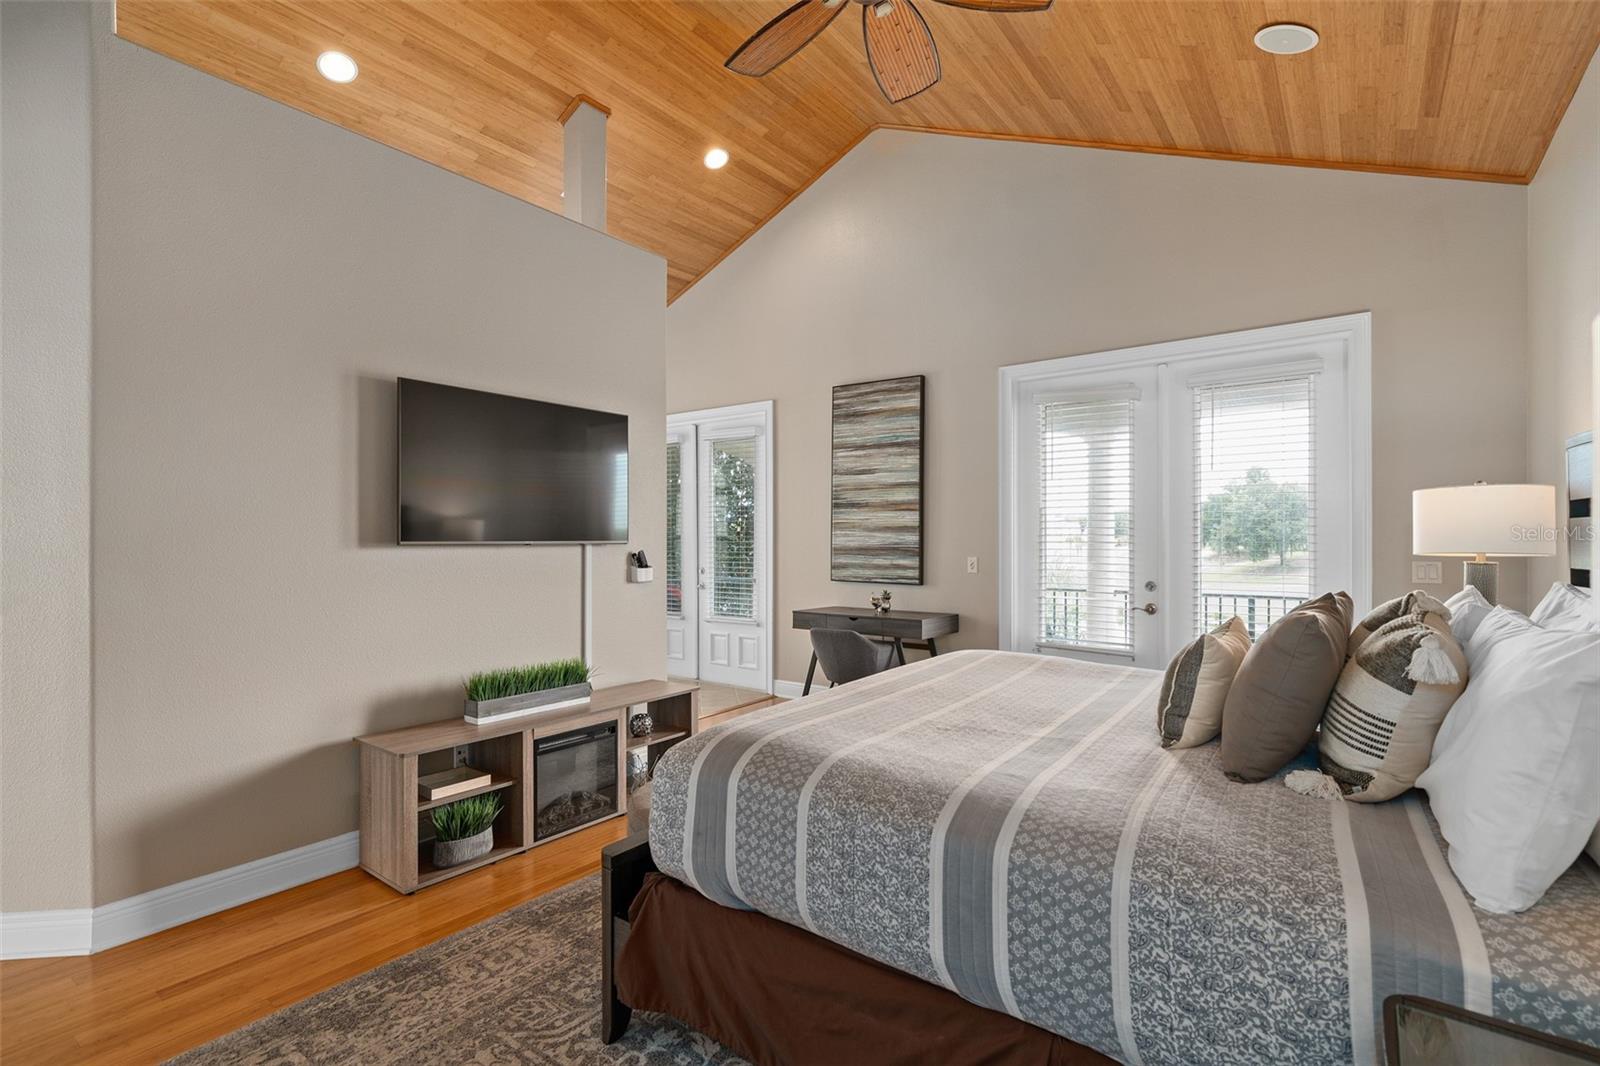
Furnished bedroom with a vaulted wood ceiling, ceiling fan, and wall-mounted television.
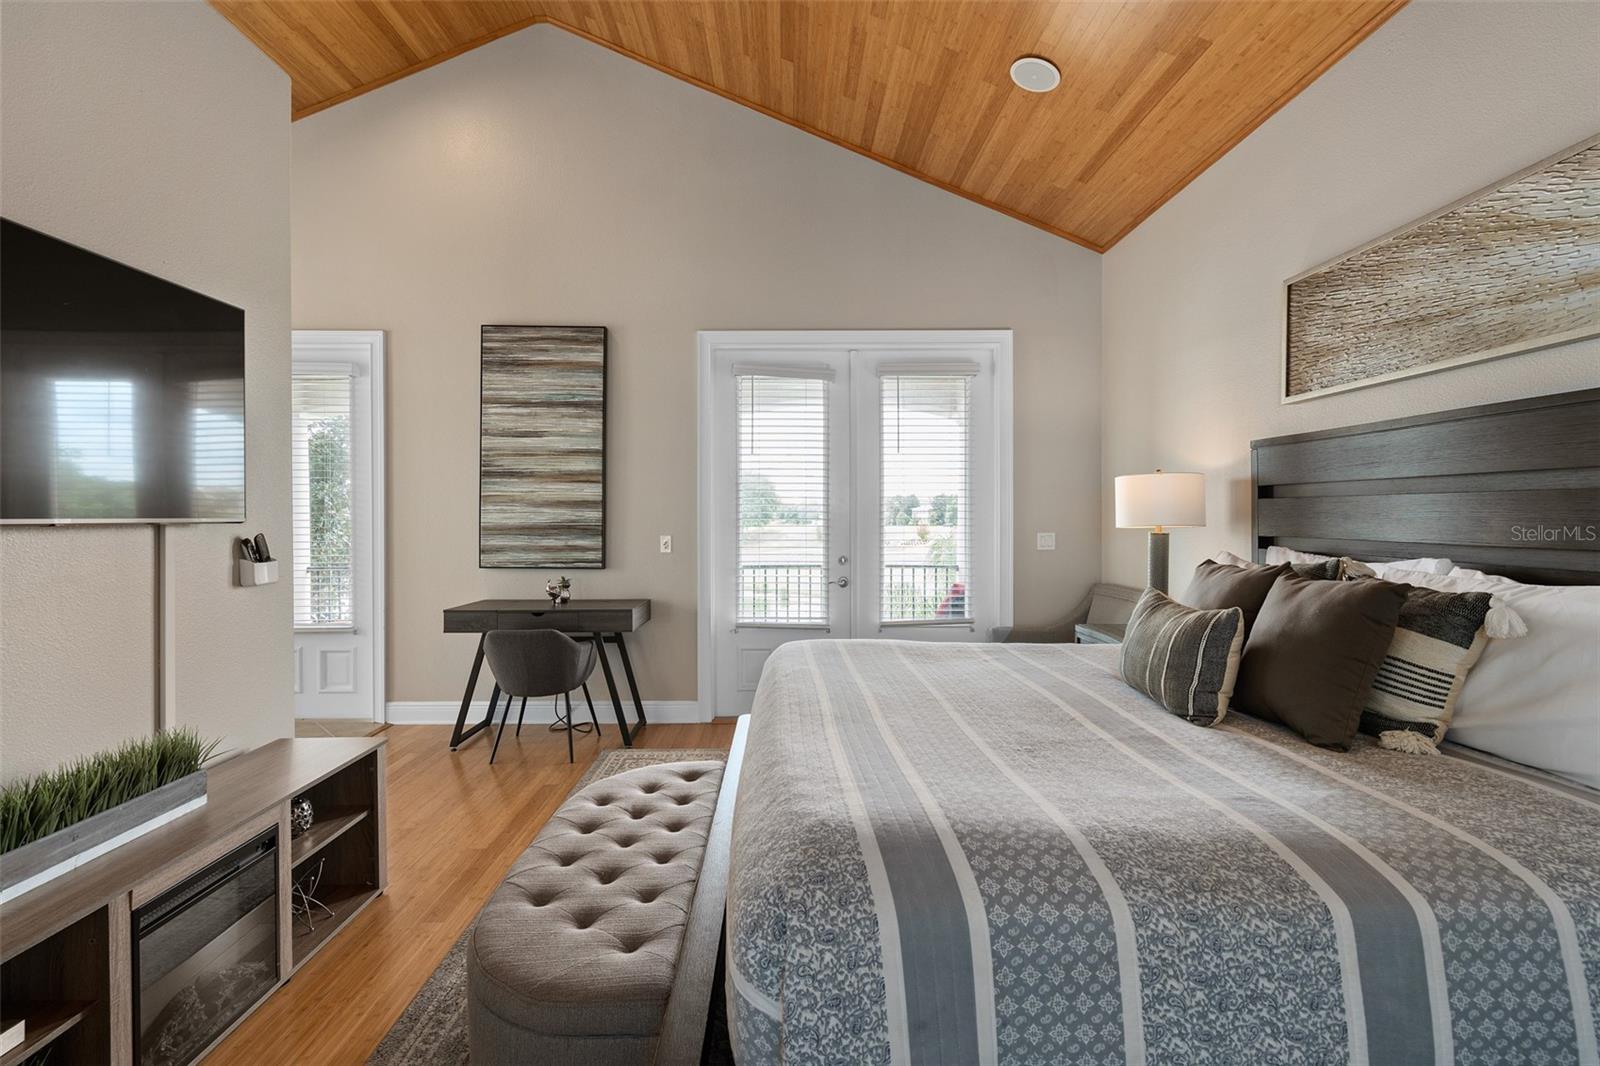
Furnished bedroom with a vaulted wood ceiling, patterned bedding, and glass balcony doors.
Furnished bedroom with a dark wood bed beneath a vaulted wood-plank ceiling and ceiling fan.
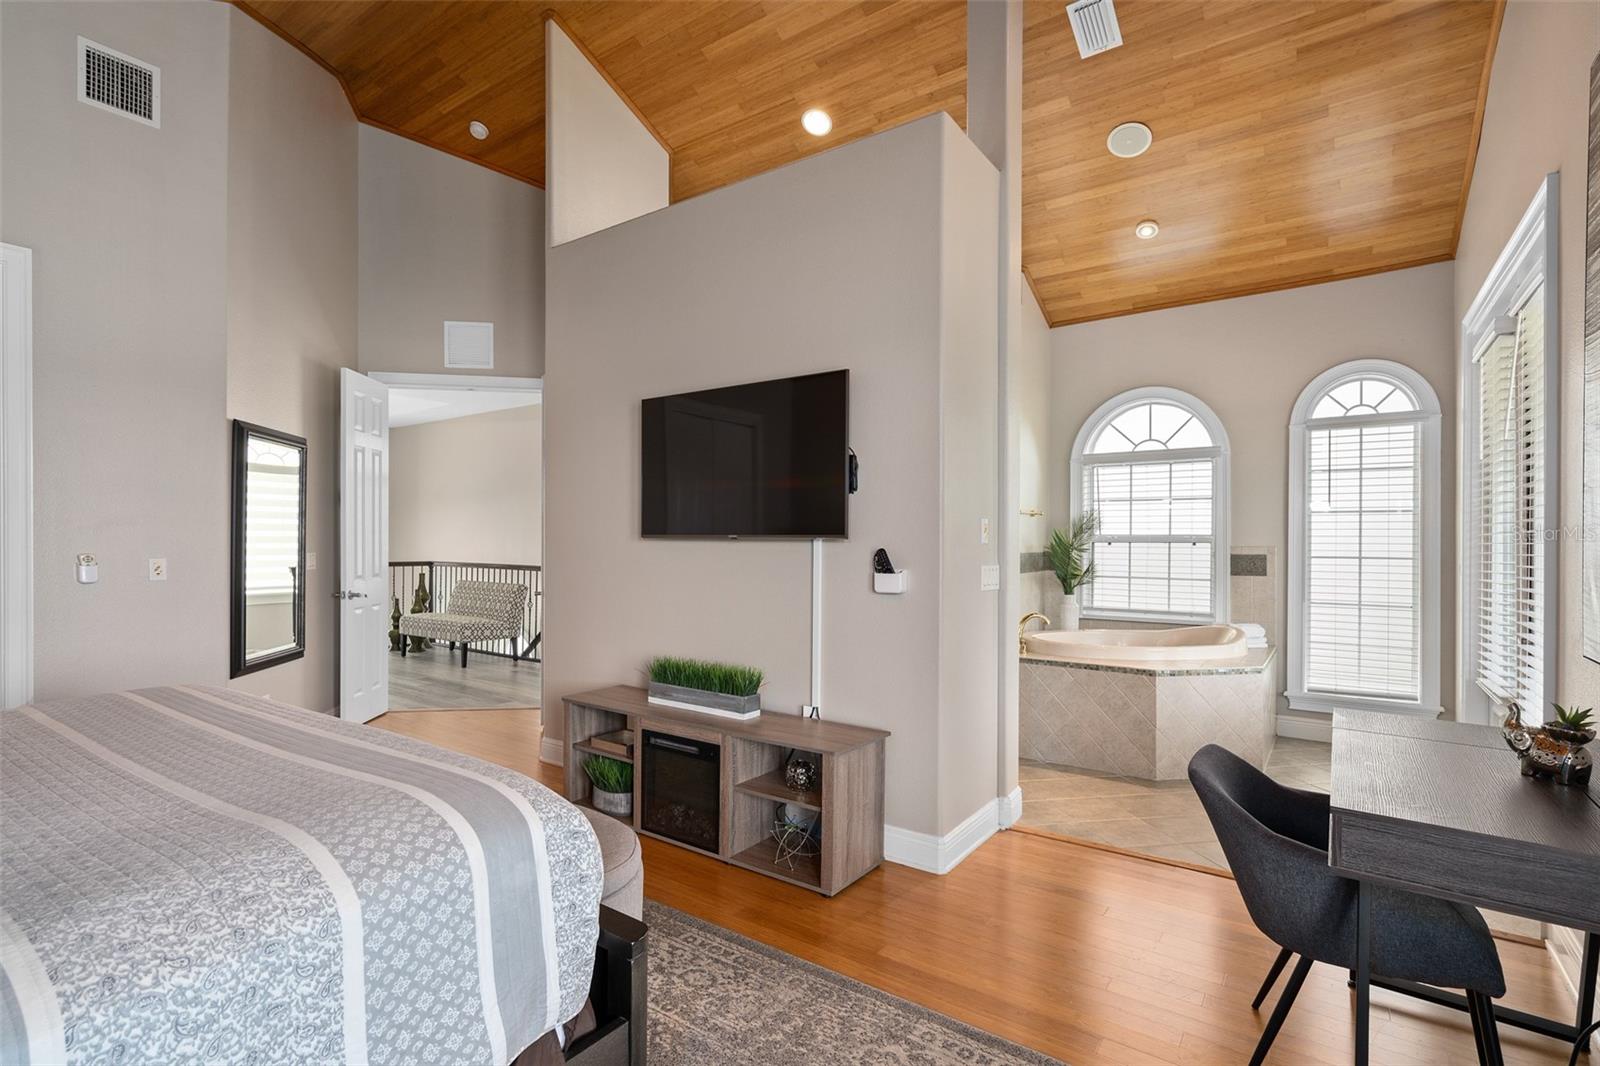
Bedroom with vaulted wood ceiling, wall-mounted TV, and adjoining bathroom with a soaking tub.
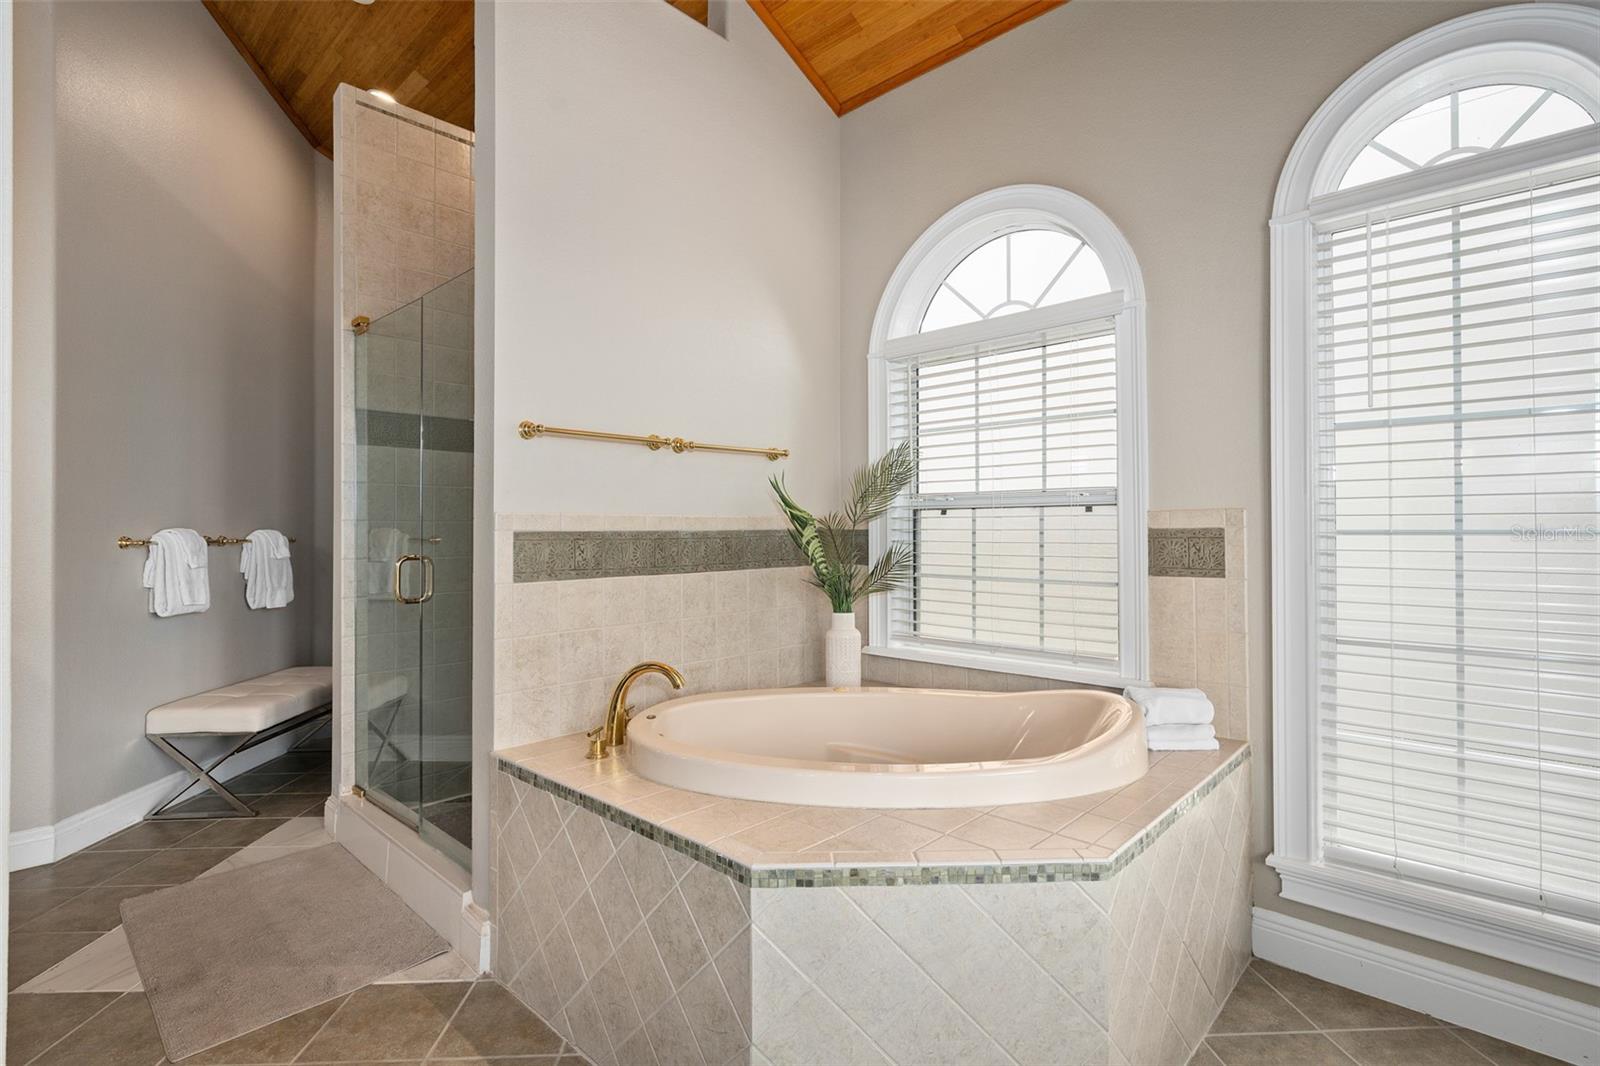
Primary bathroom with a corner soaking tub, glass shower, arched windows, and vaulted wood ceiling.
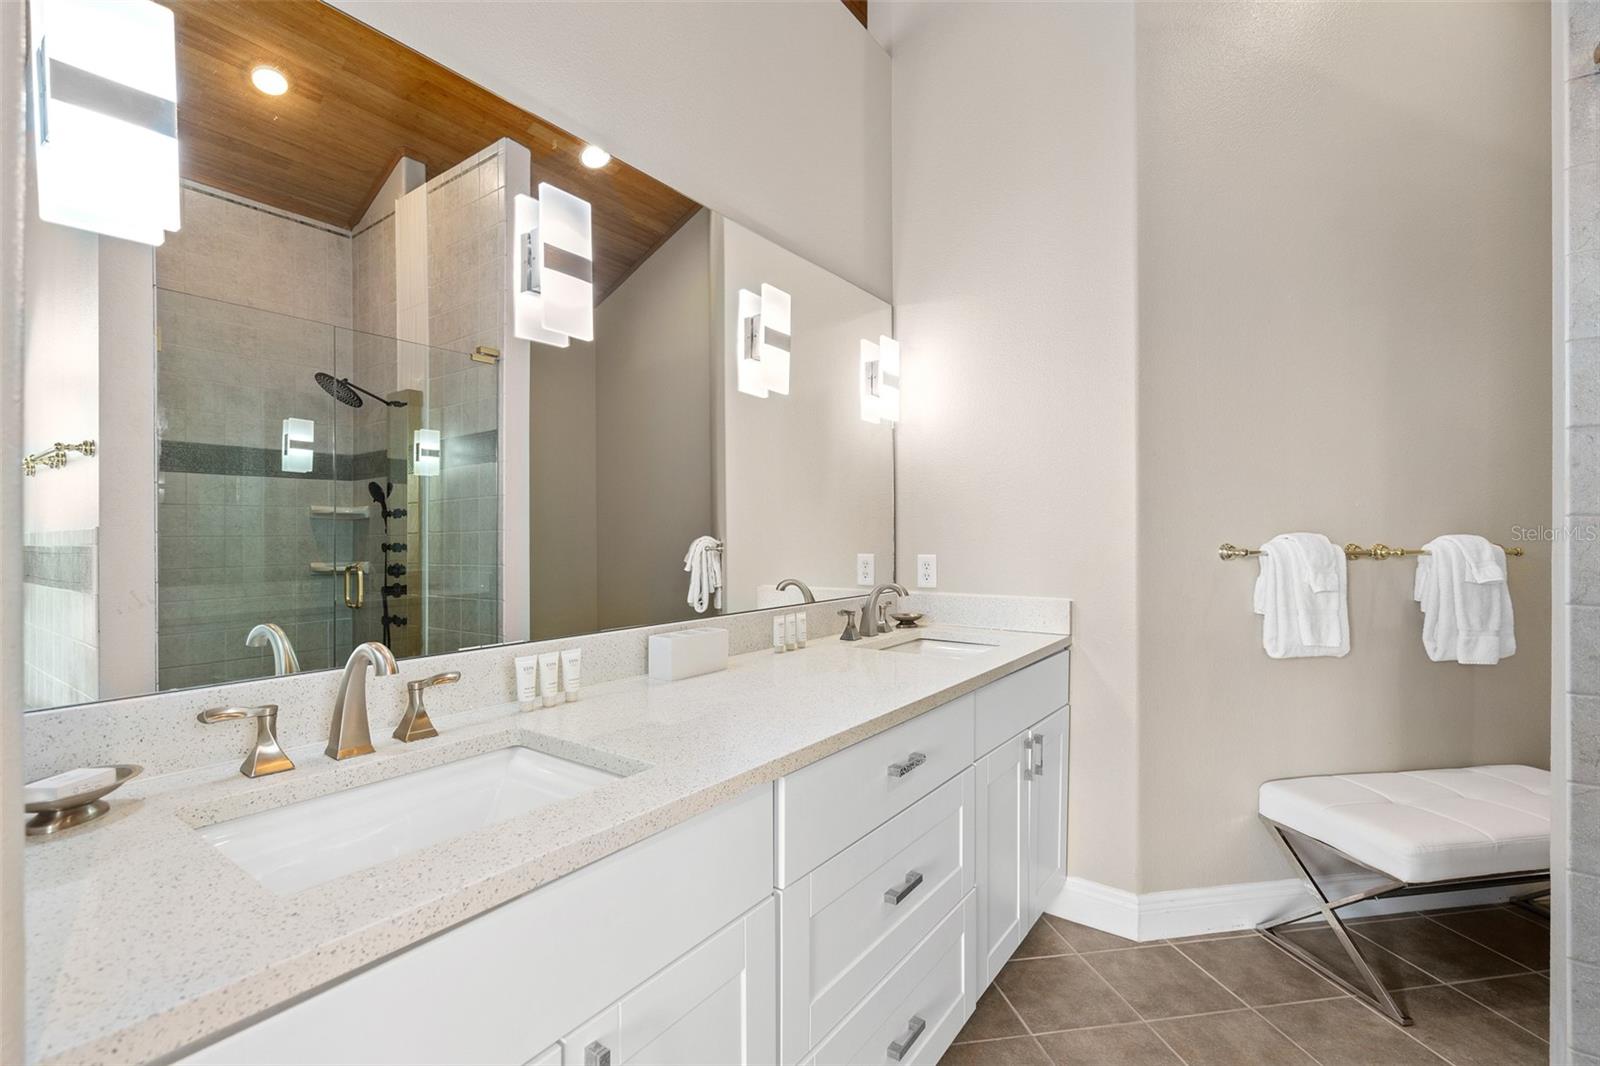
Bathroom with a long double vanity, glass shower, and warm wood-paneled ceiling.
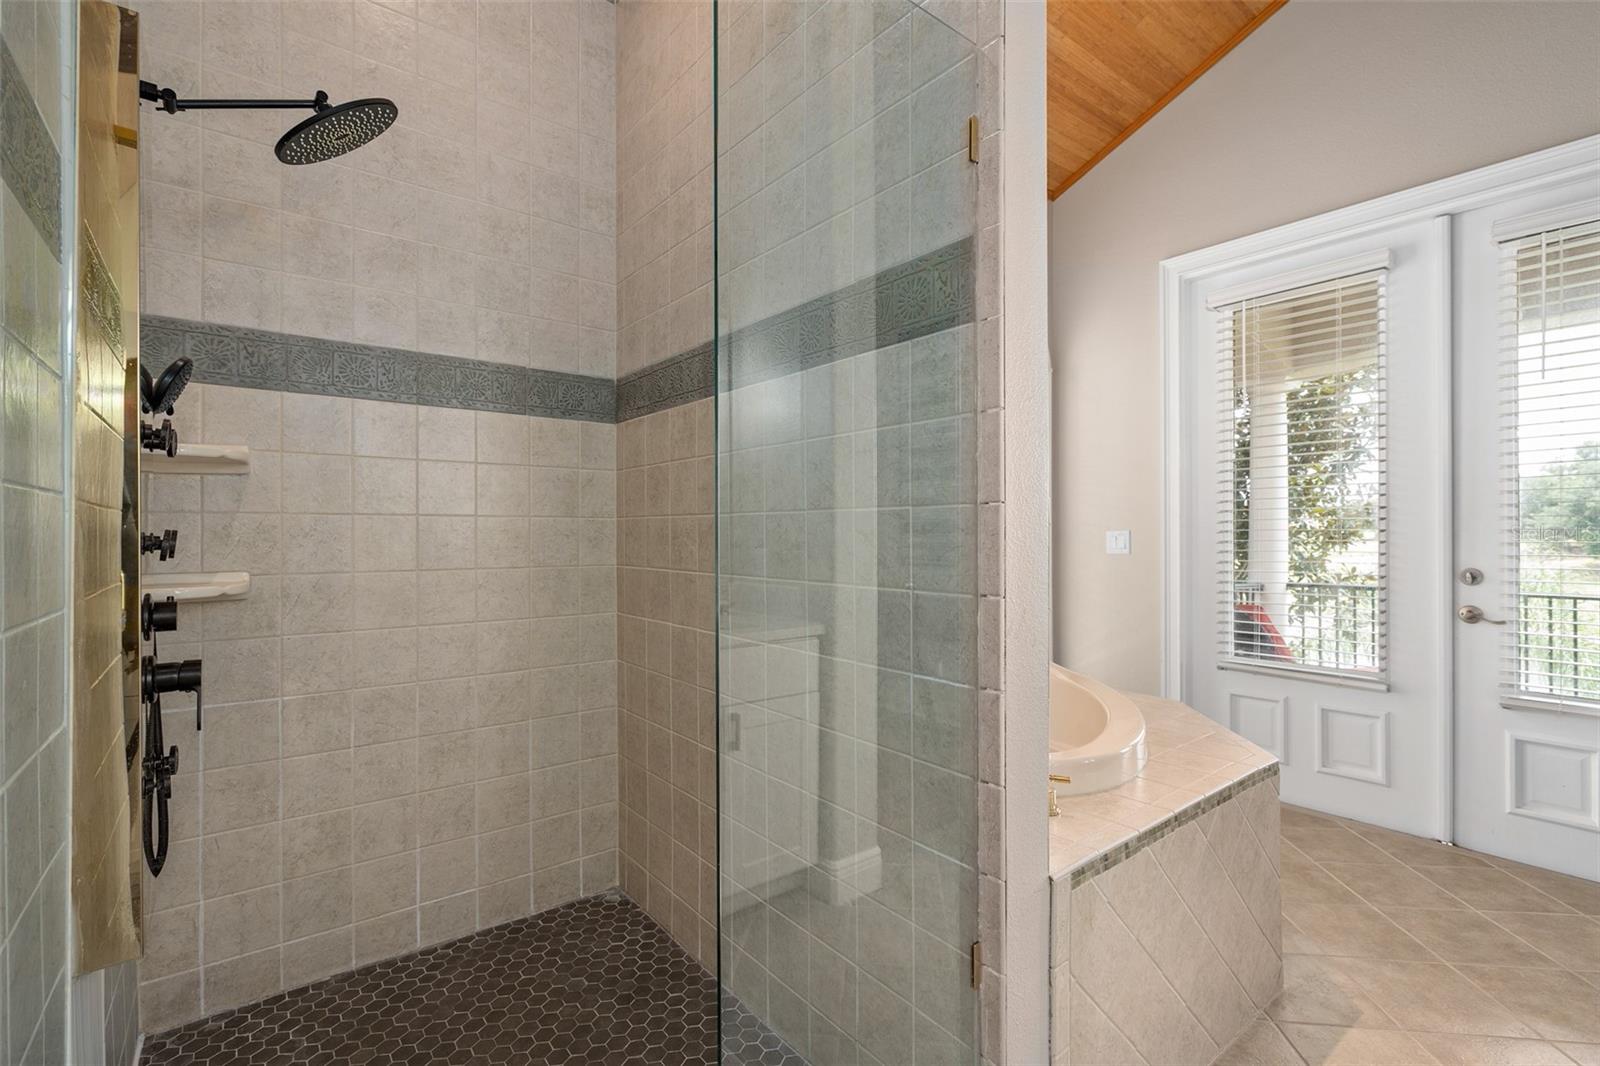
Bathroom with a glass-enclosed tiled shower, rainfall showerhead, and corner soaking tub beside double doors.
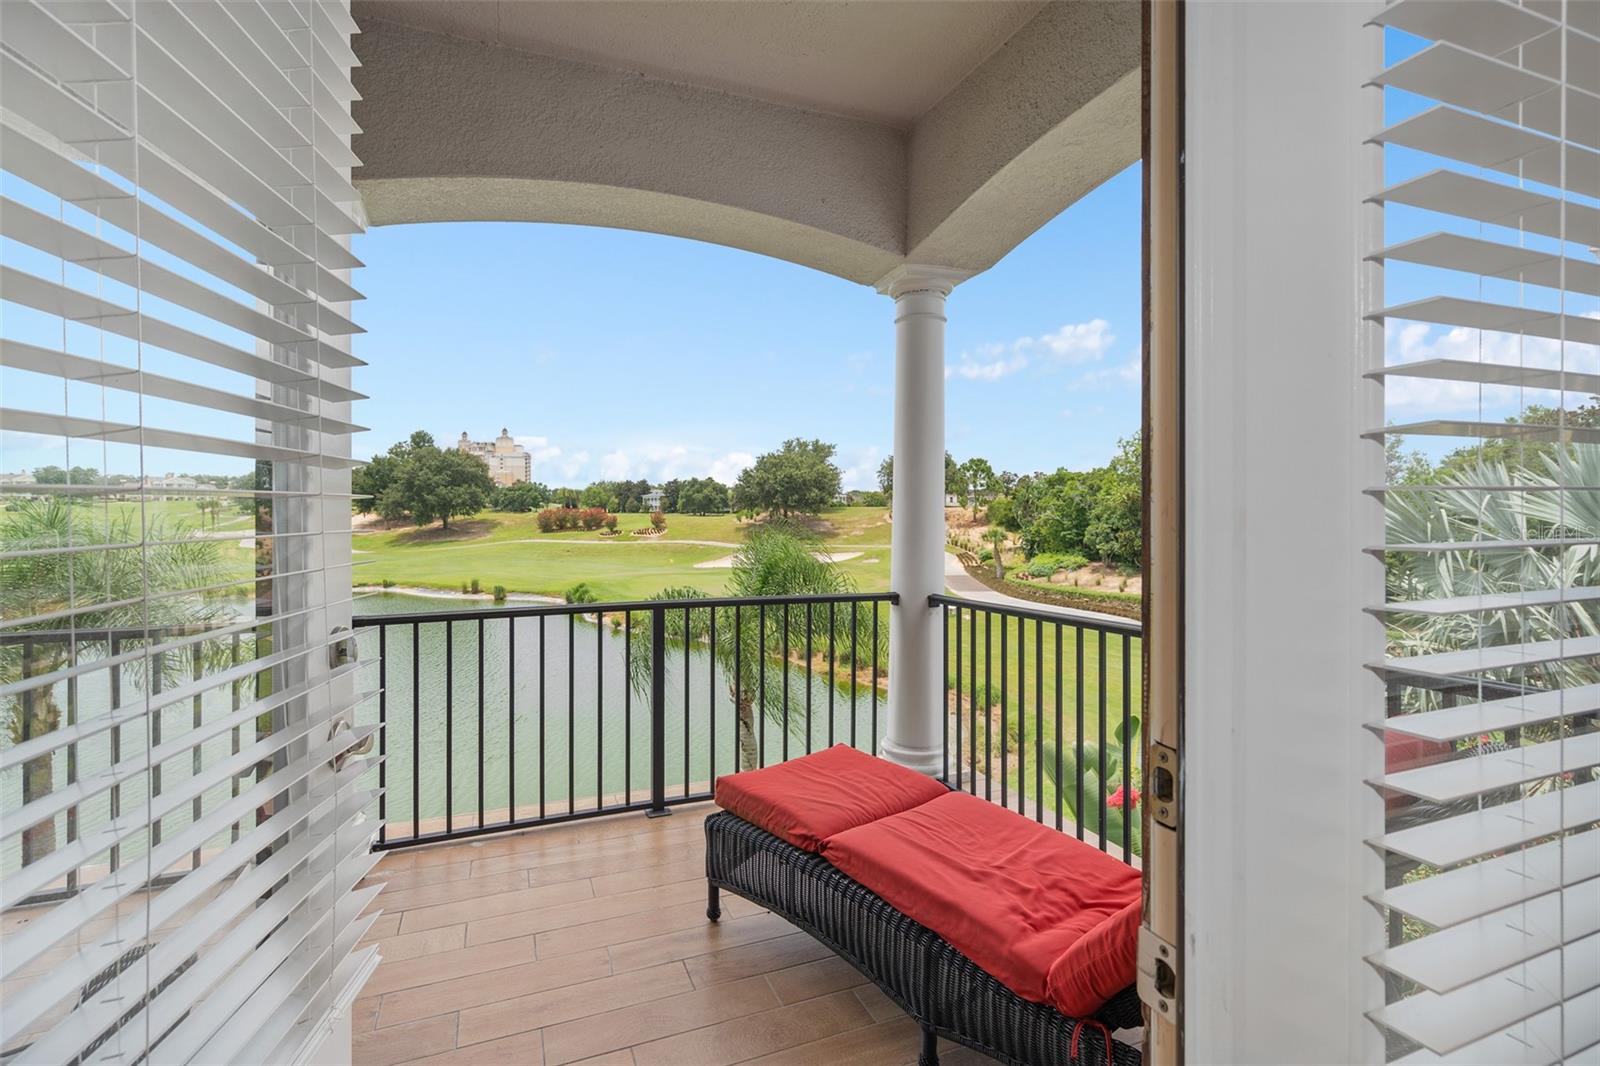
Covered balcony overlooking a pond and golf course, furnished with a red-cushioned lounge chair.
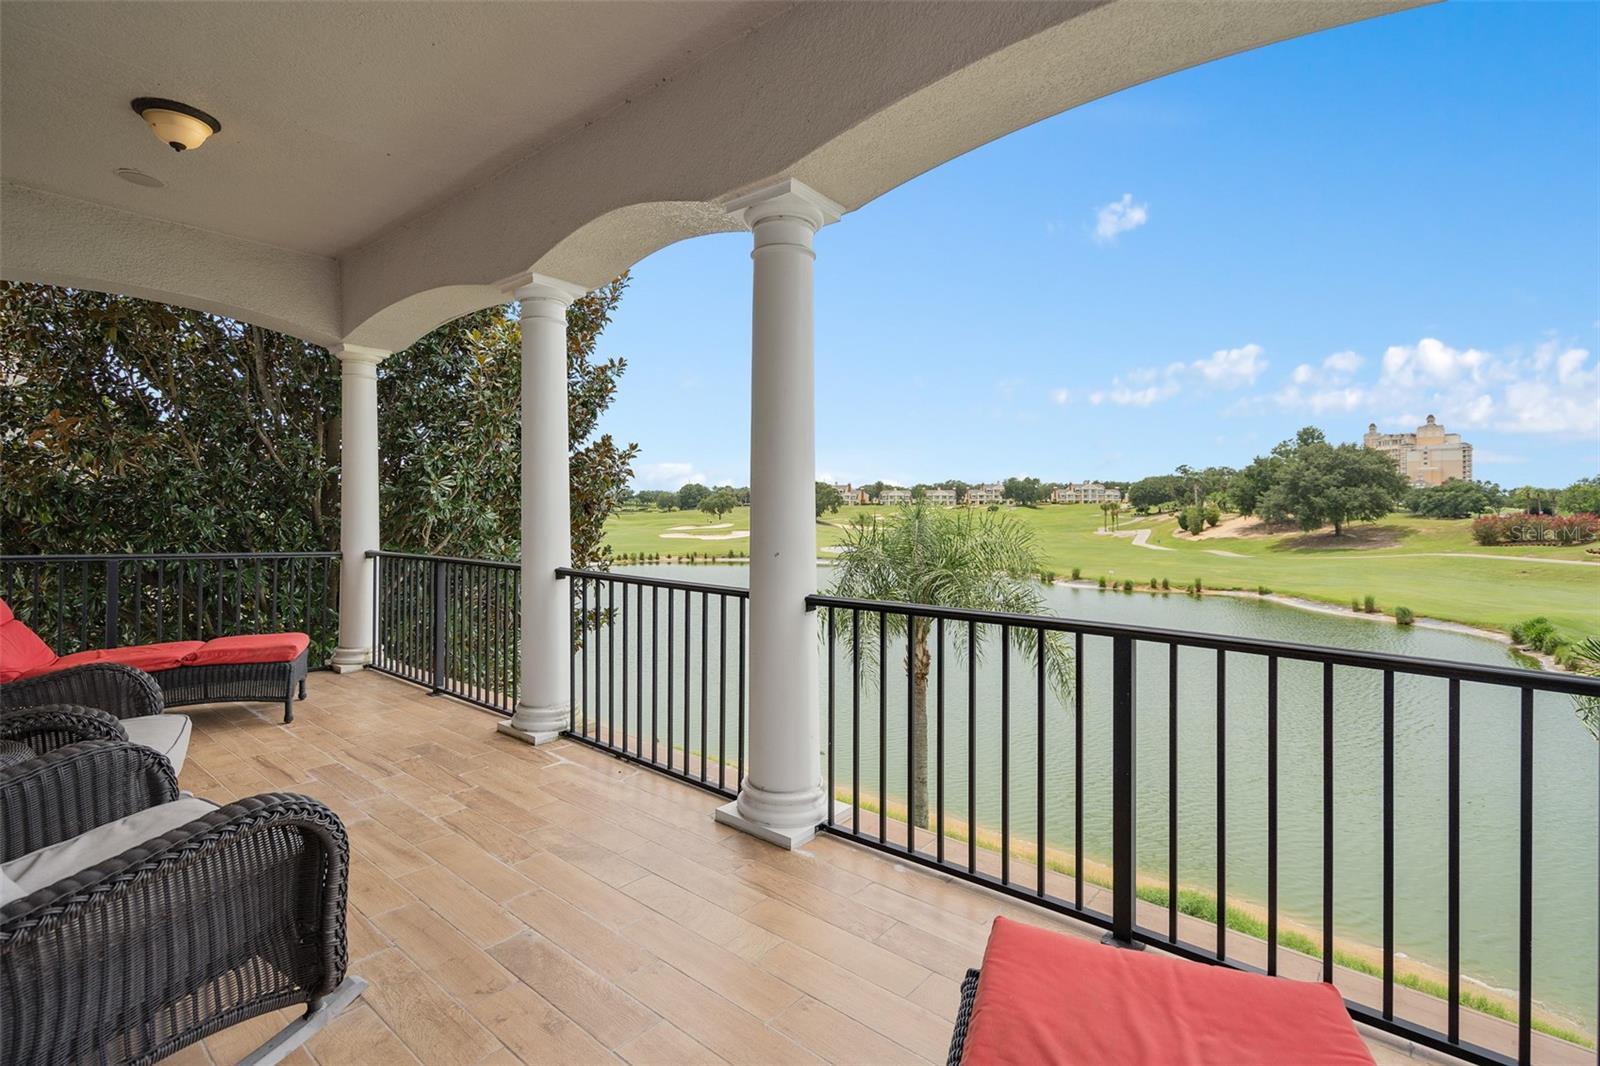
Covered balcony overlooking a lake and golf course, with white columns and wicker seating.
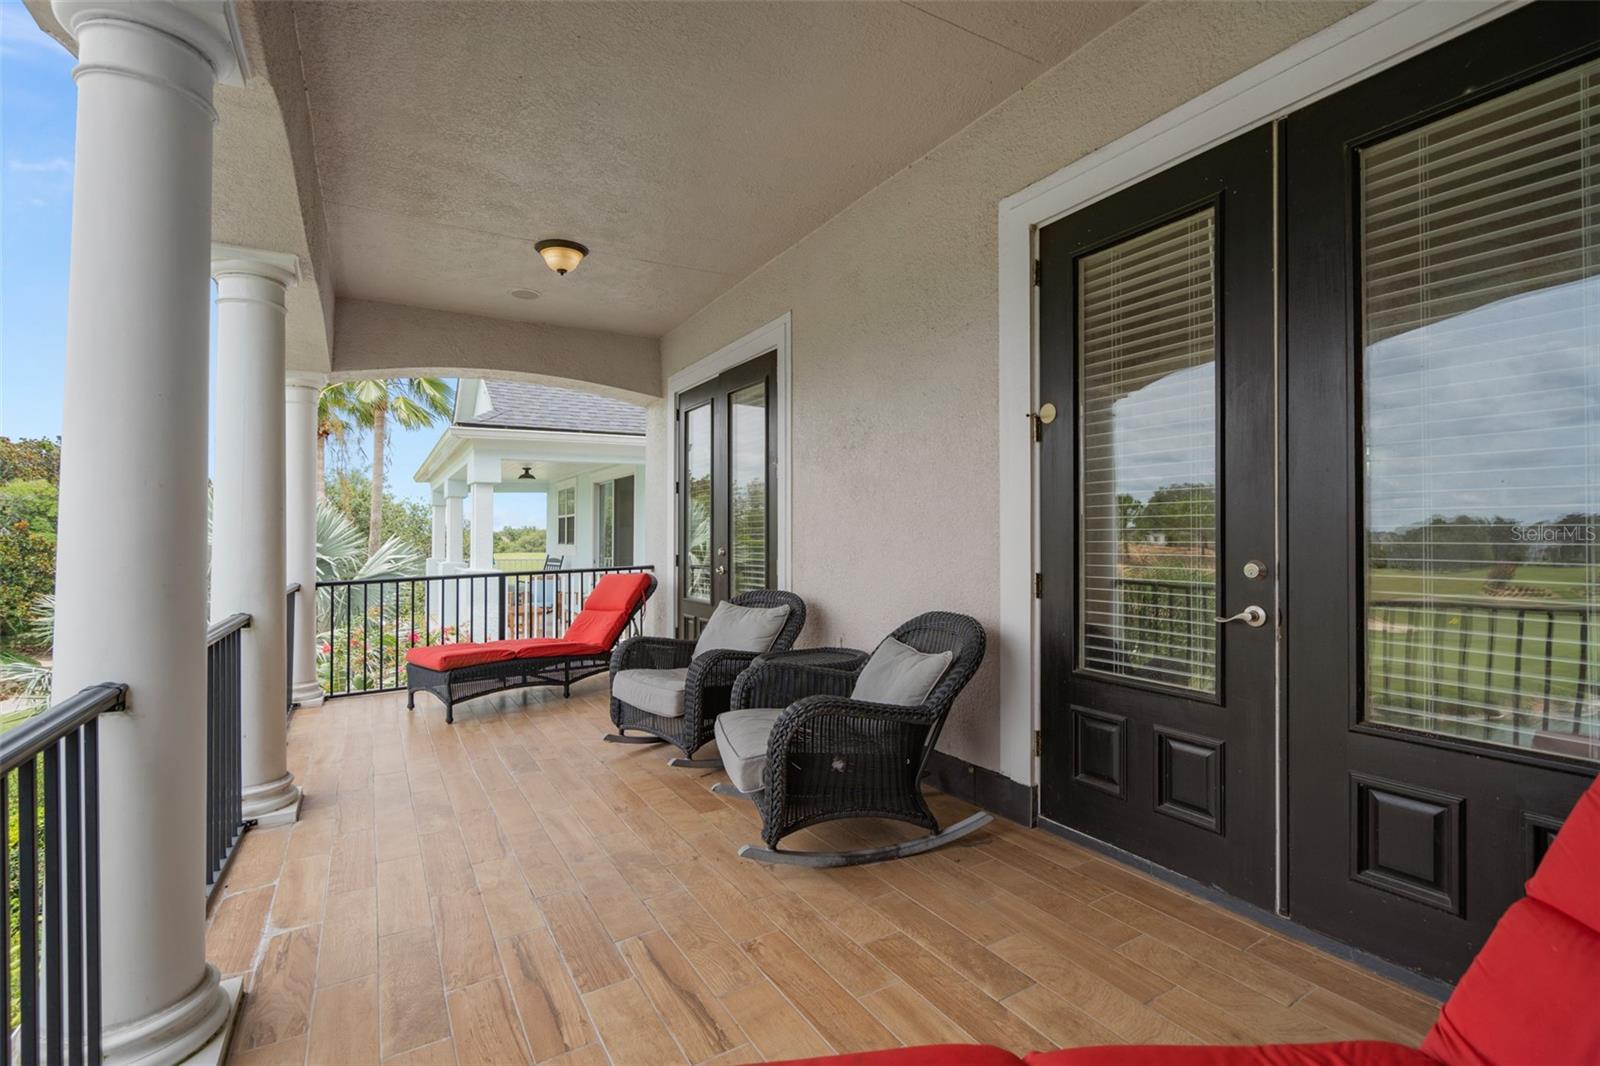
Covered balcony with white columns, wicker chairs, and a red-cushioned chaise lounge.
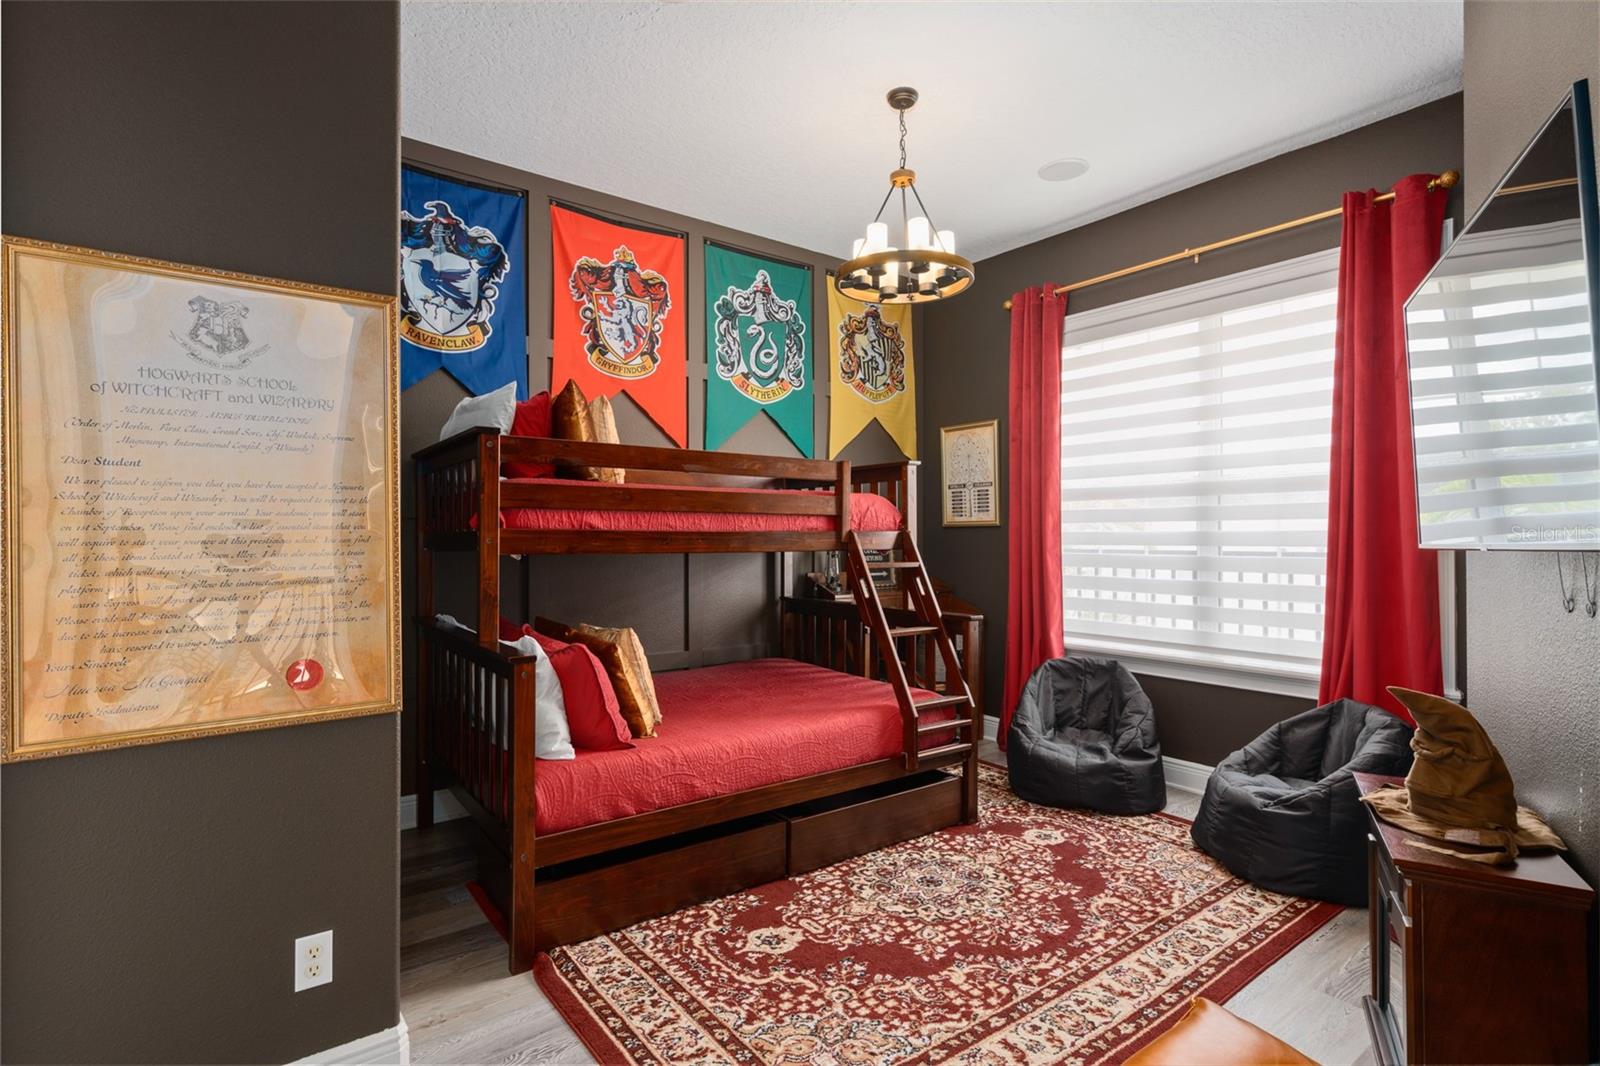
Bedroom with a red-dressed bunk bed, Hogwarts house banners, patterned rug, and beanbag chairs.
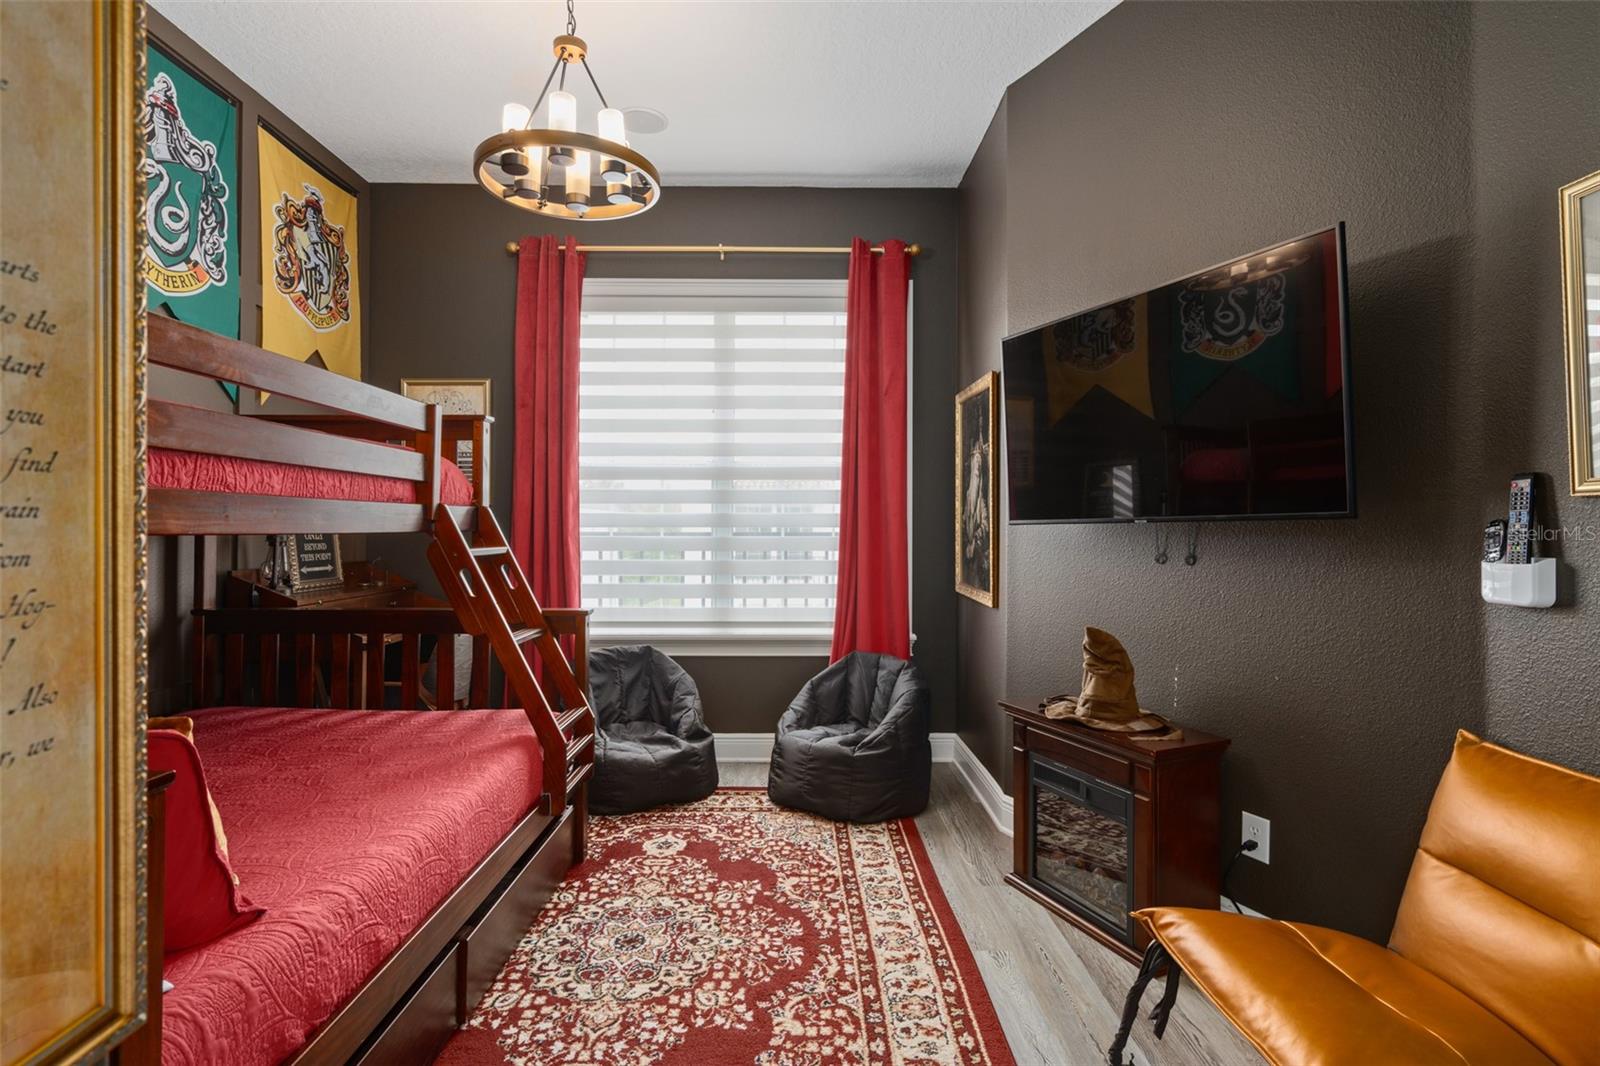
Bedroom with red bunk beds, Slytherin banners, beanbag chairs, and a wall-mounted television.
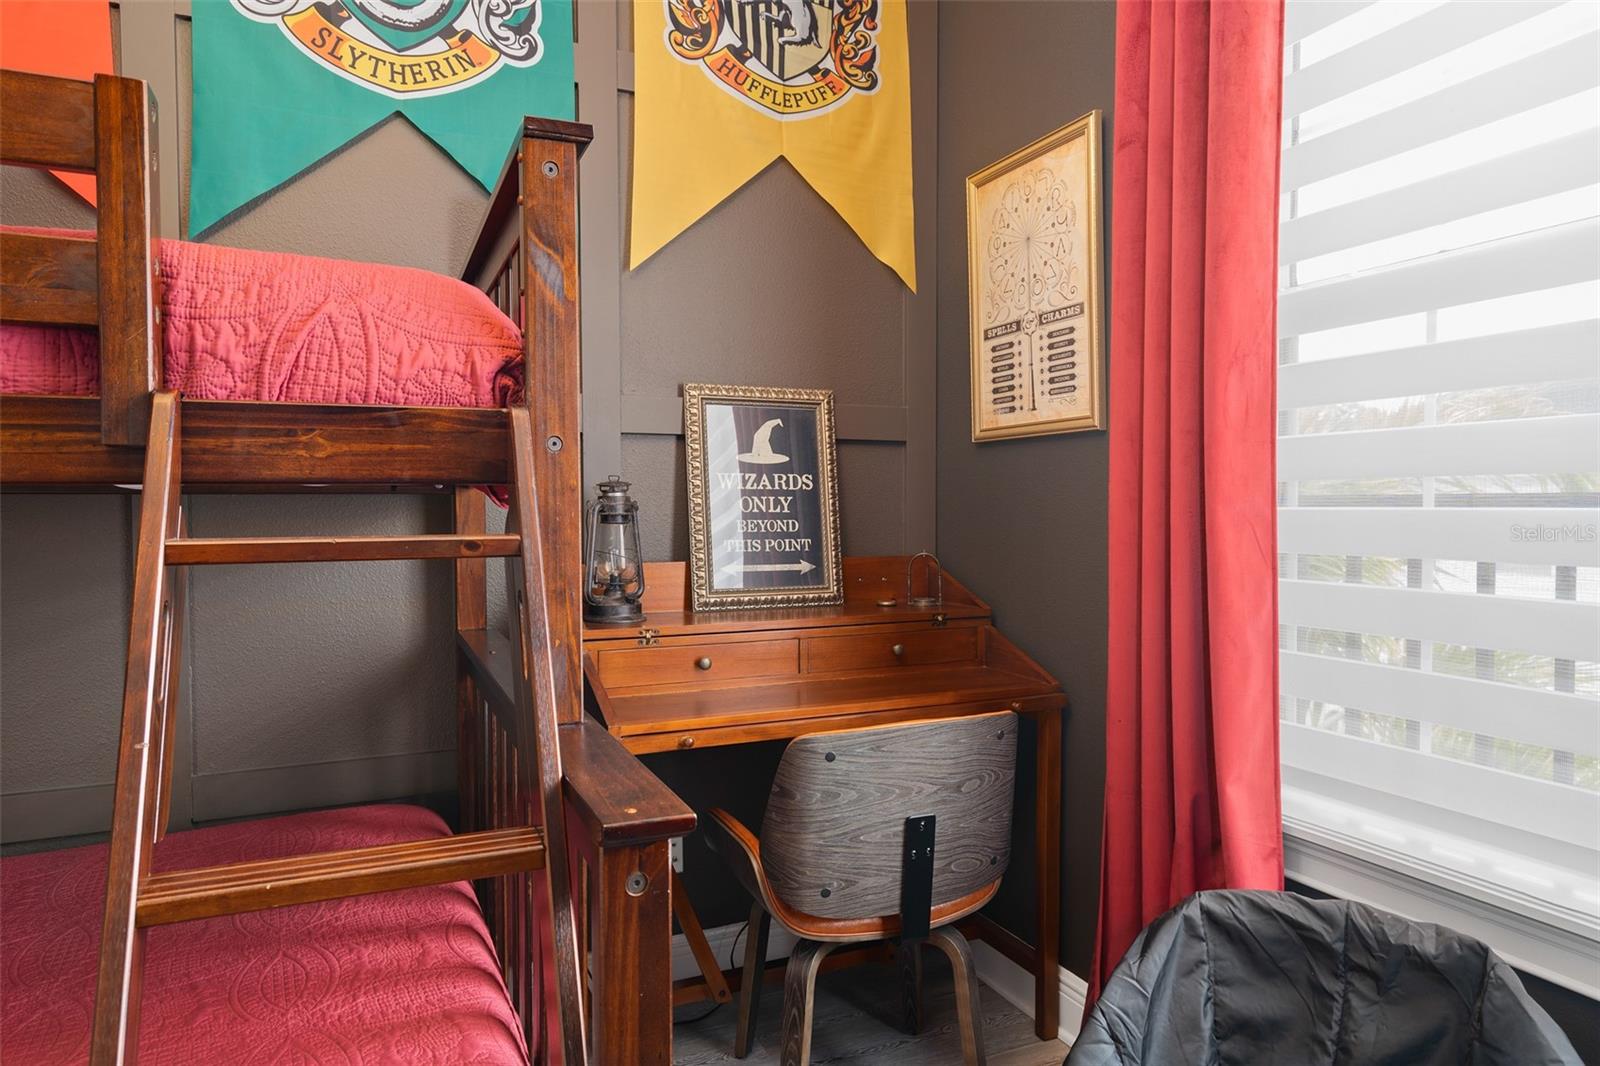
Bedroom with a wooden bunk bed, red bedding, a small desk, and Harry Potter-themed banners.
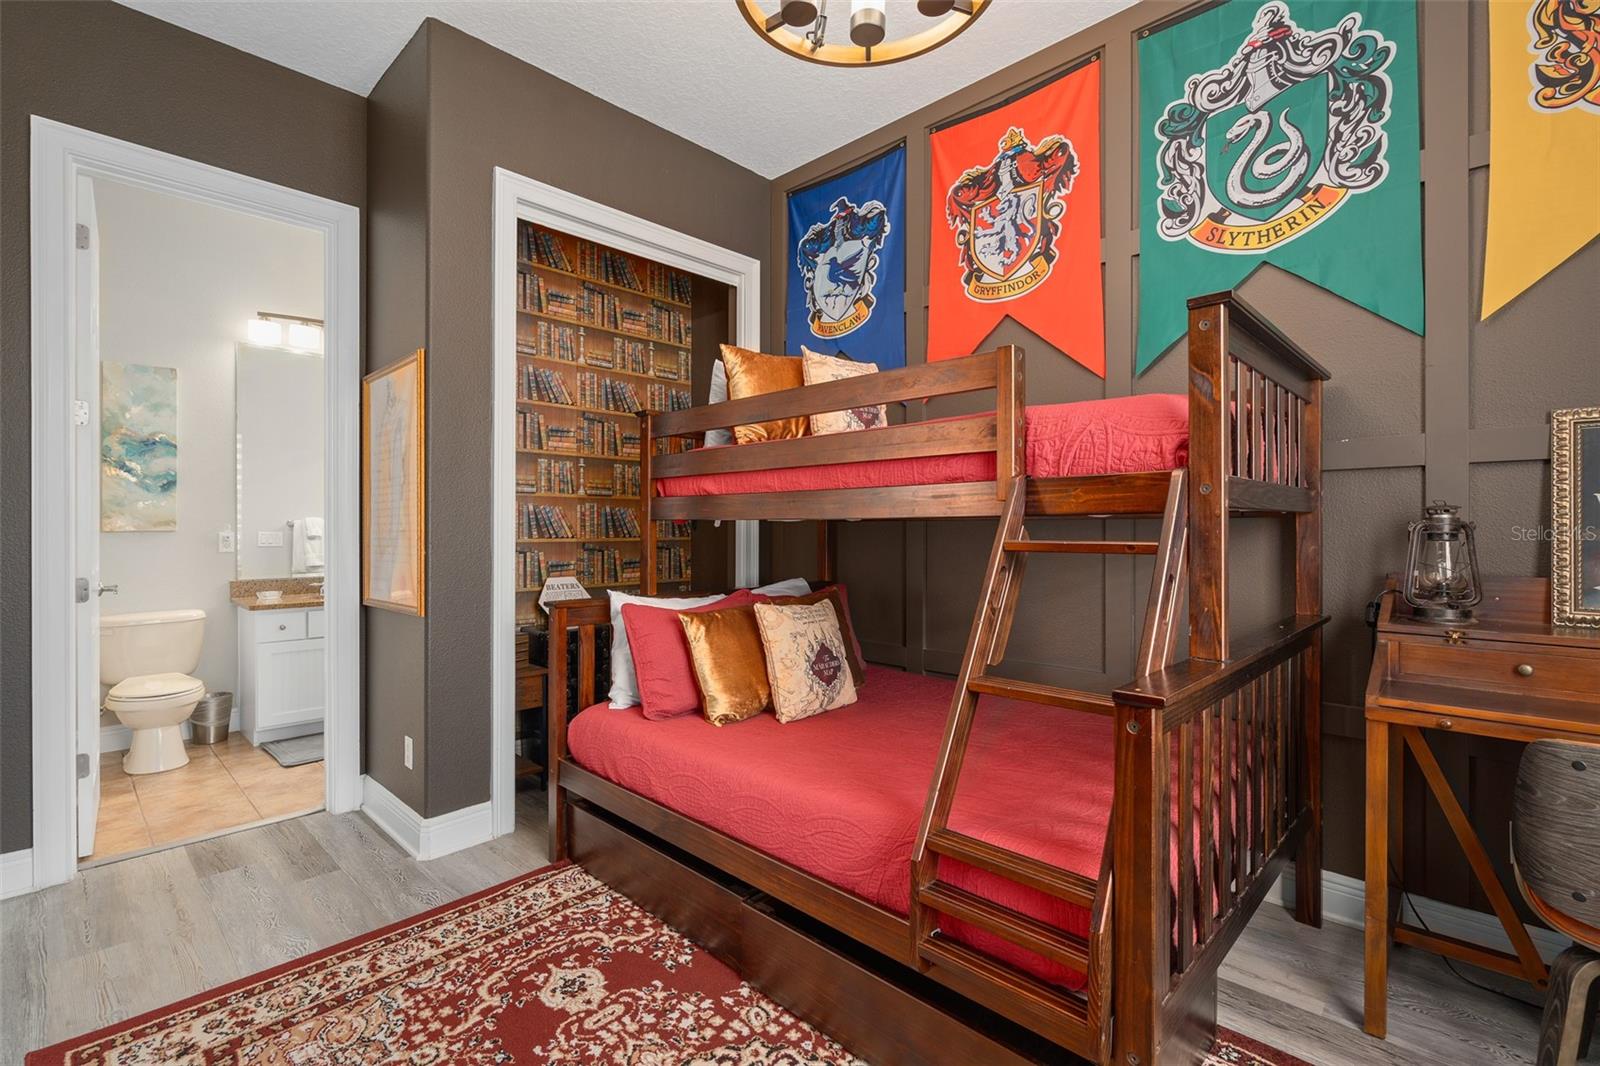
Harry Potter-themed bedroom with a red-bedded wooden bunk bed, house banners, and a bookcase.
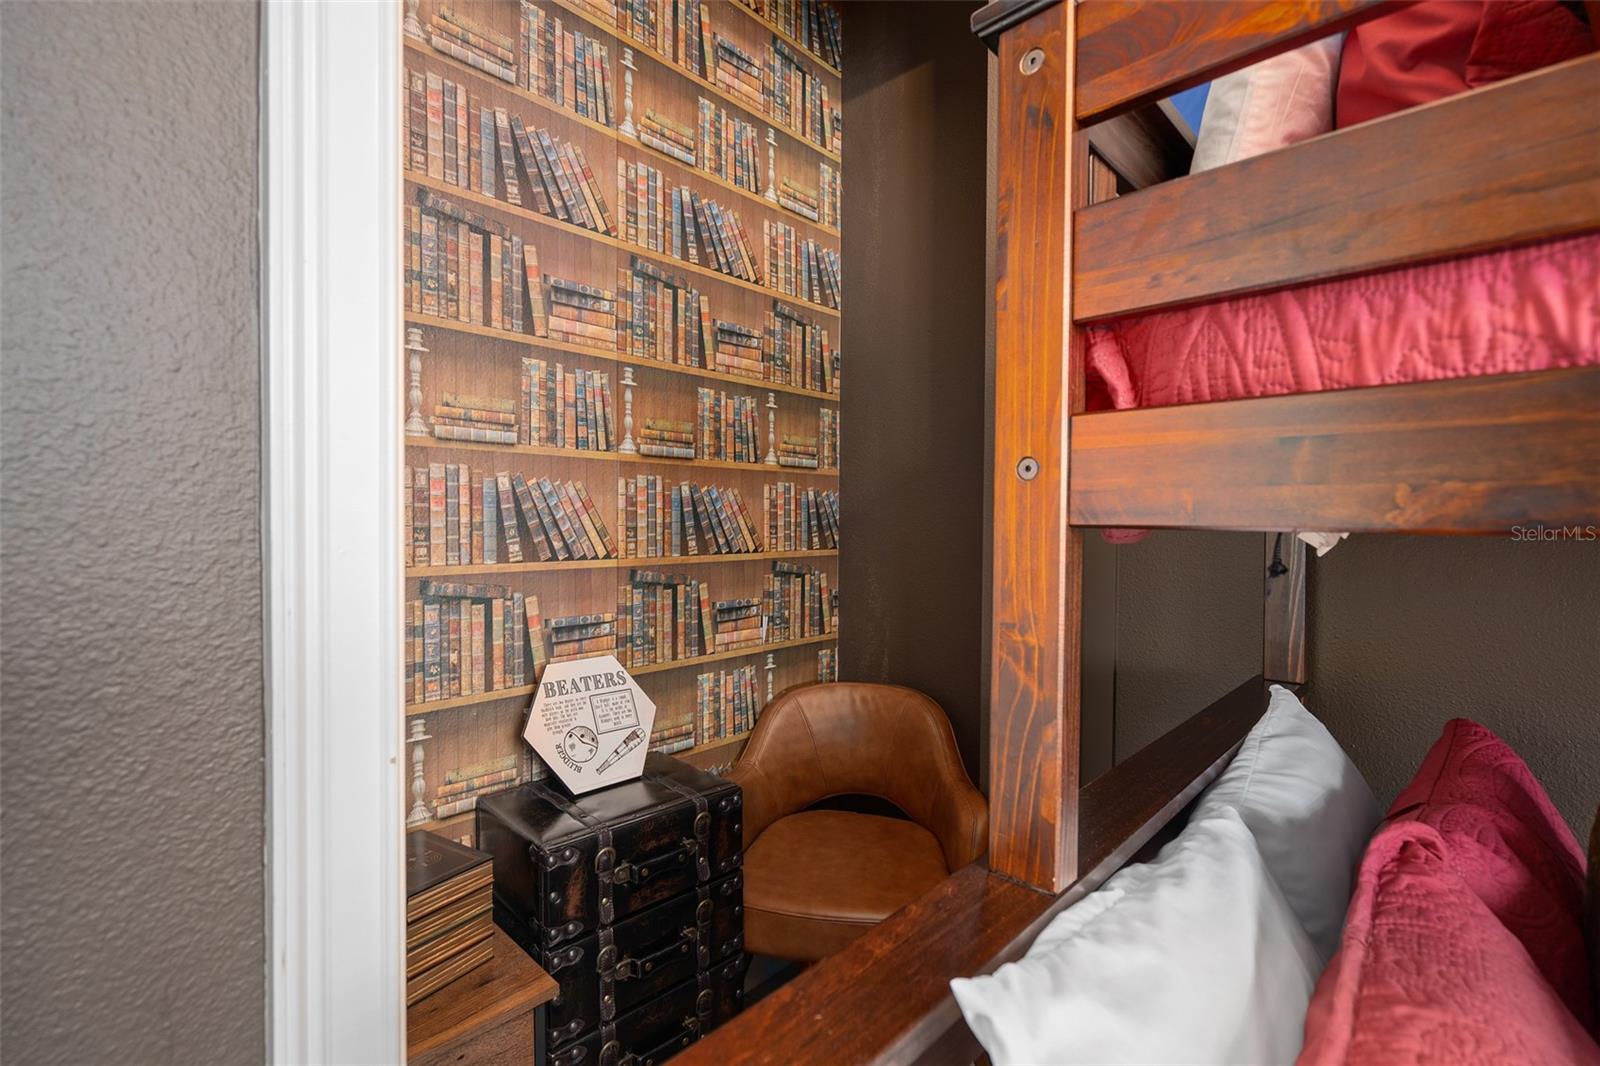
Bedroom nook with a wooden bunk bed, bookshelf-print wallpaper, leather chair, and stacked trunks.
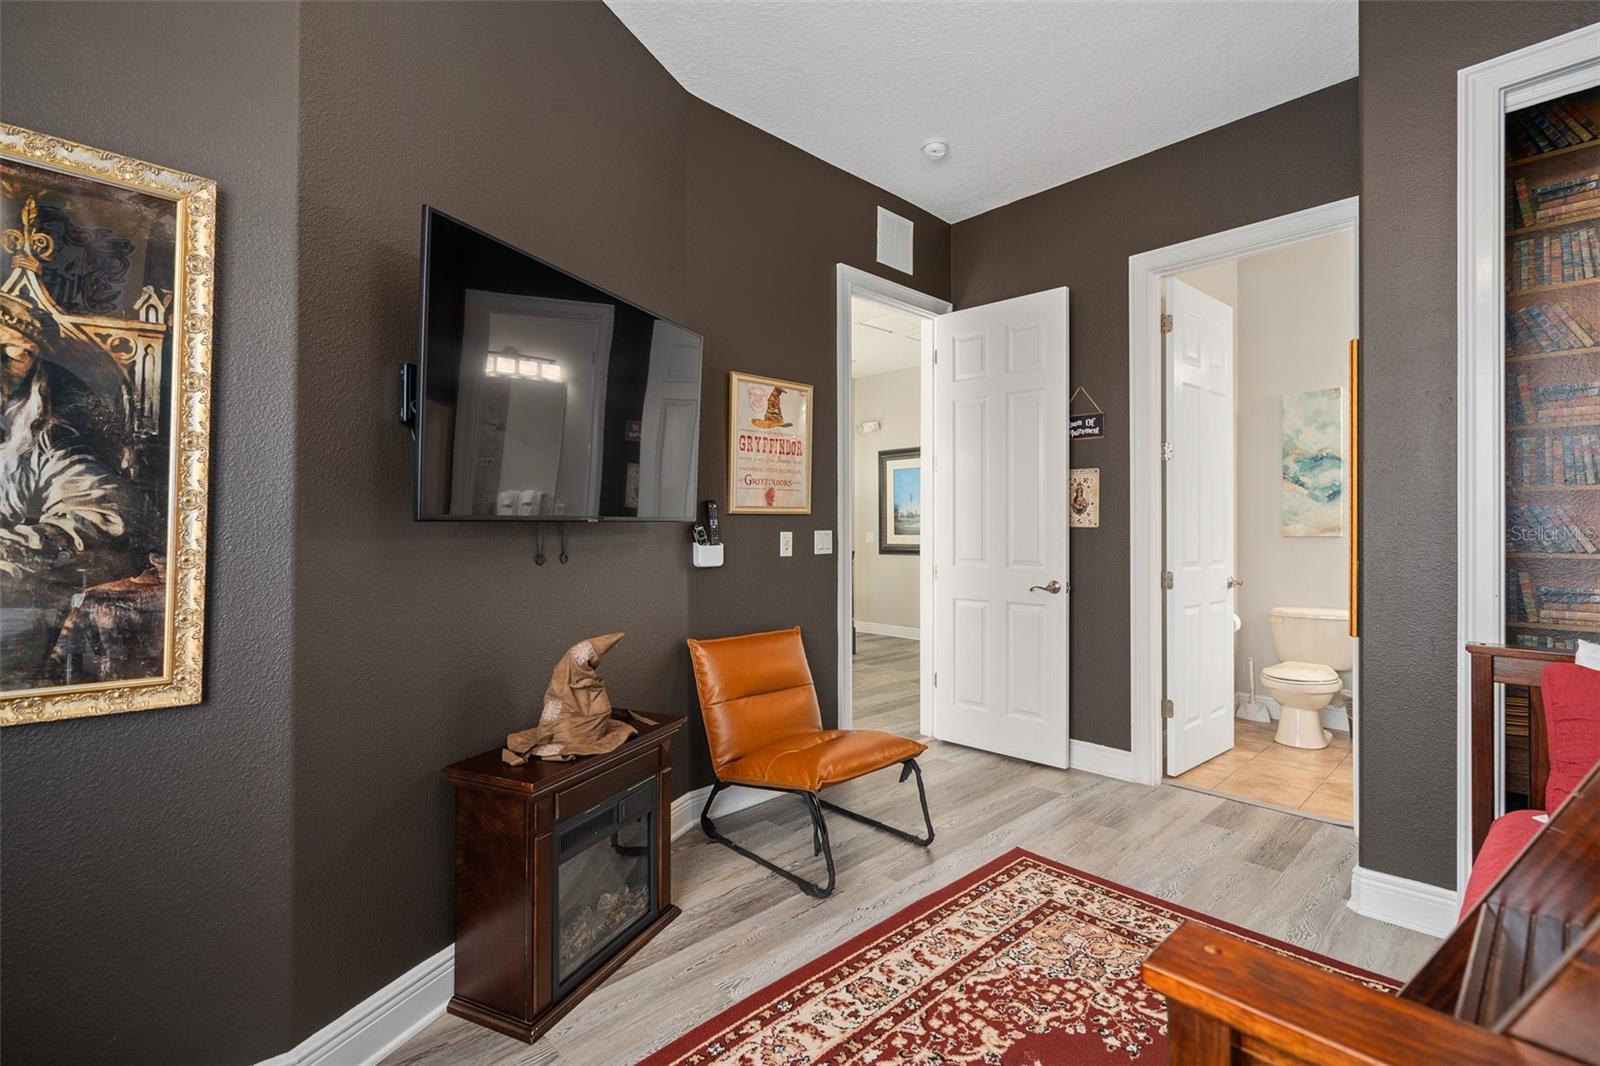
Furnished den with a wall-mounted TV, leather chair, fireplace cabinet, and open bathroom doorway.
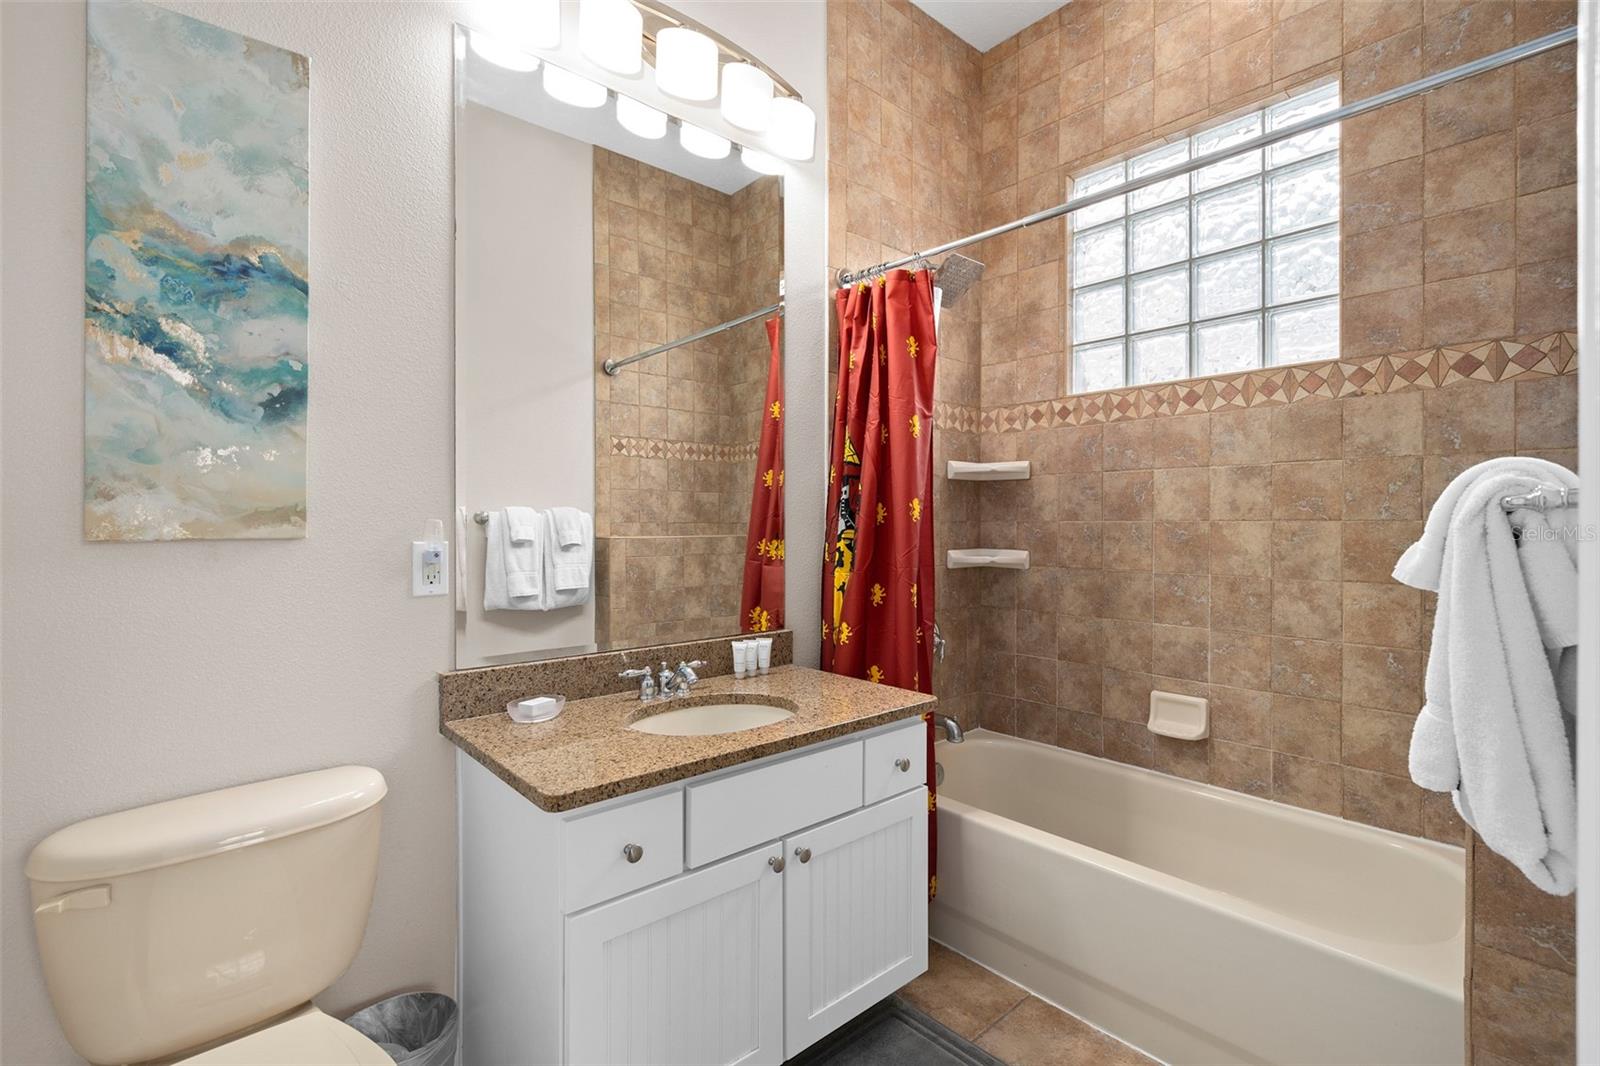
Bathroom with a granite vanity, brown tiled tub surround, glass-block window, and red shower curtain.
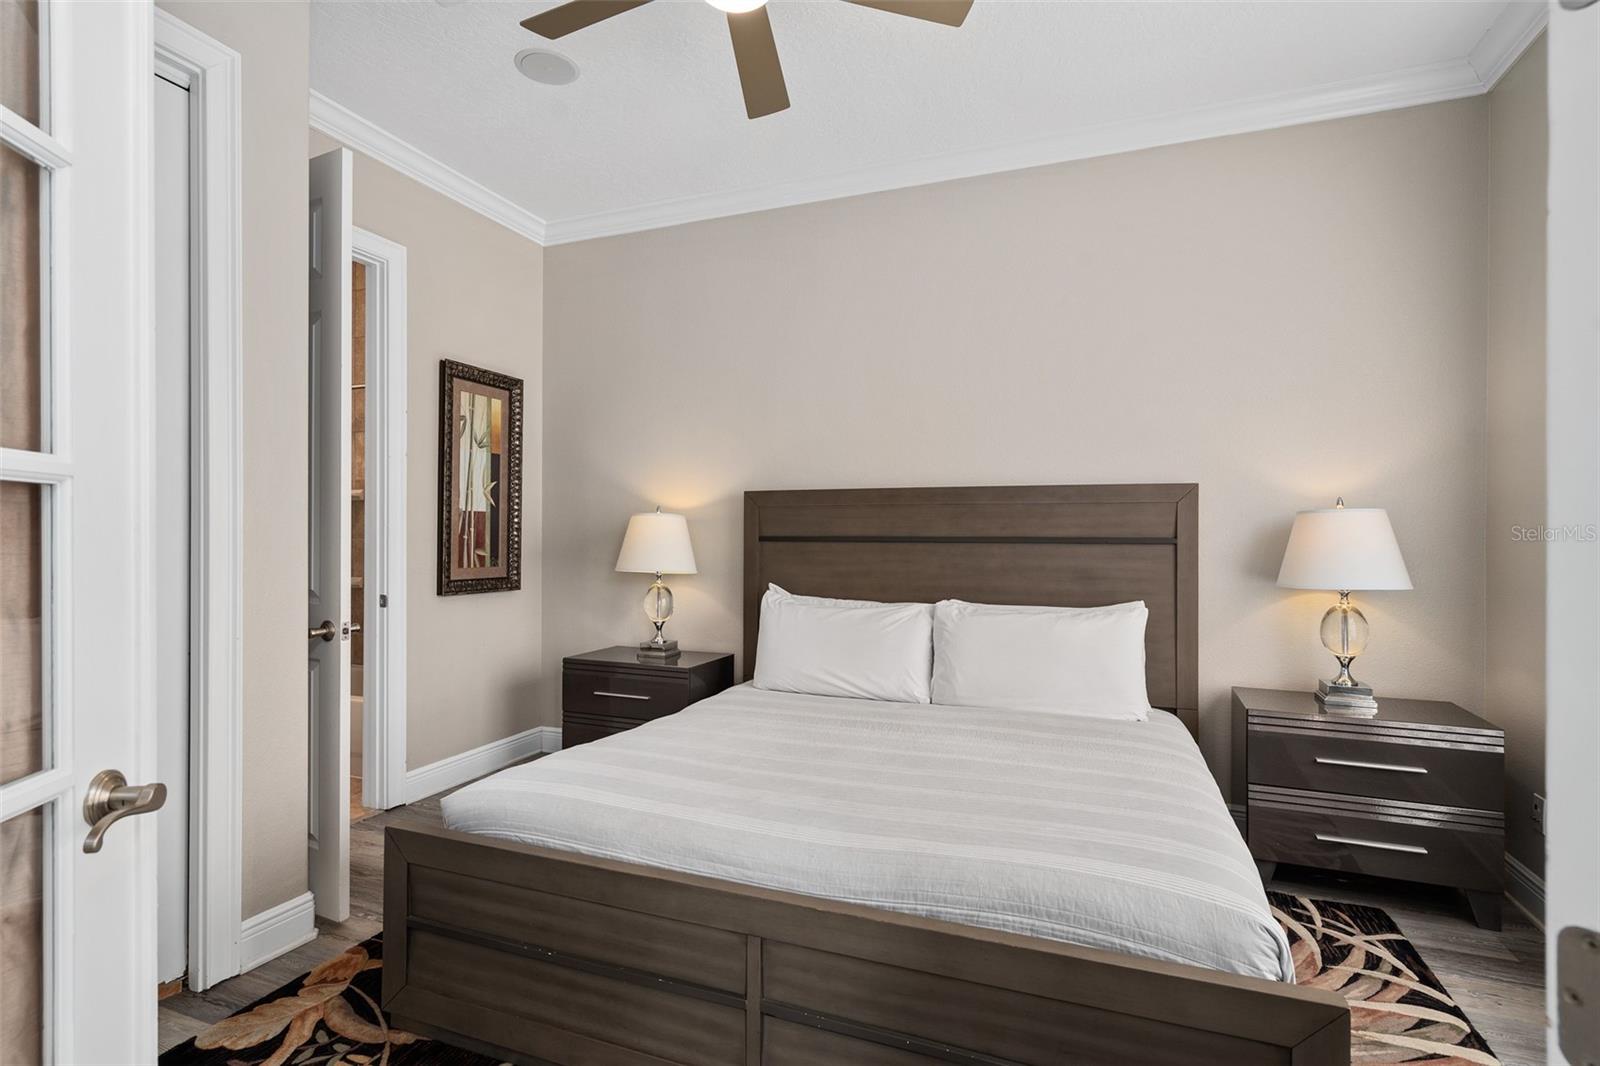
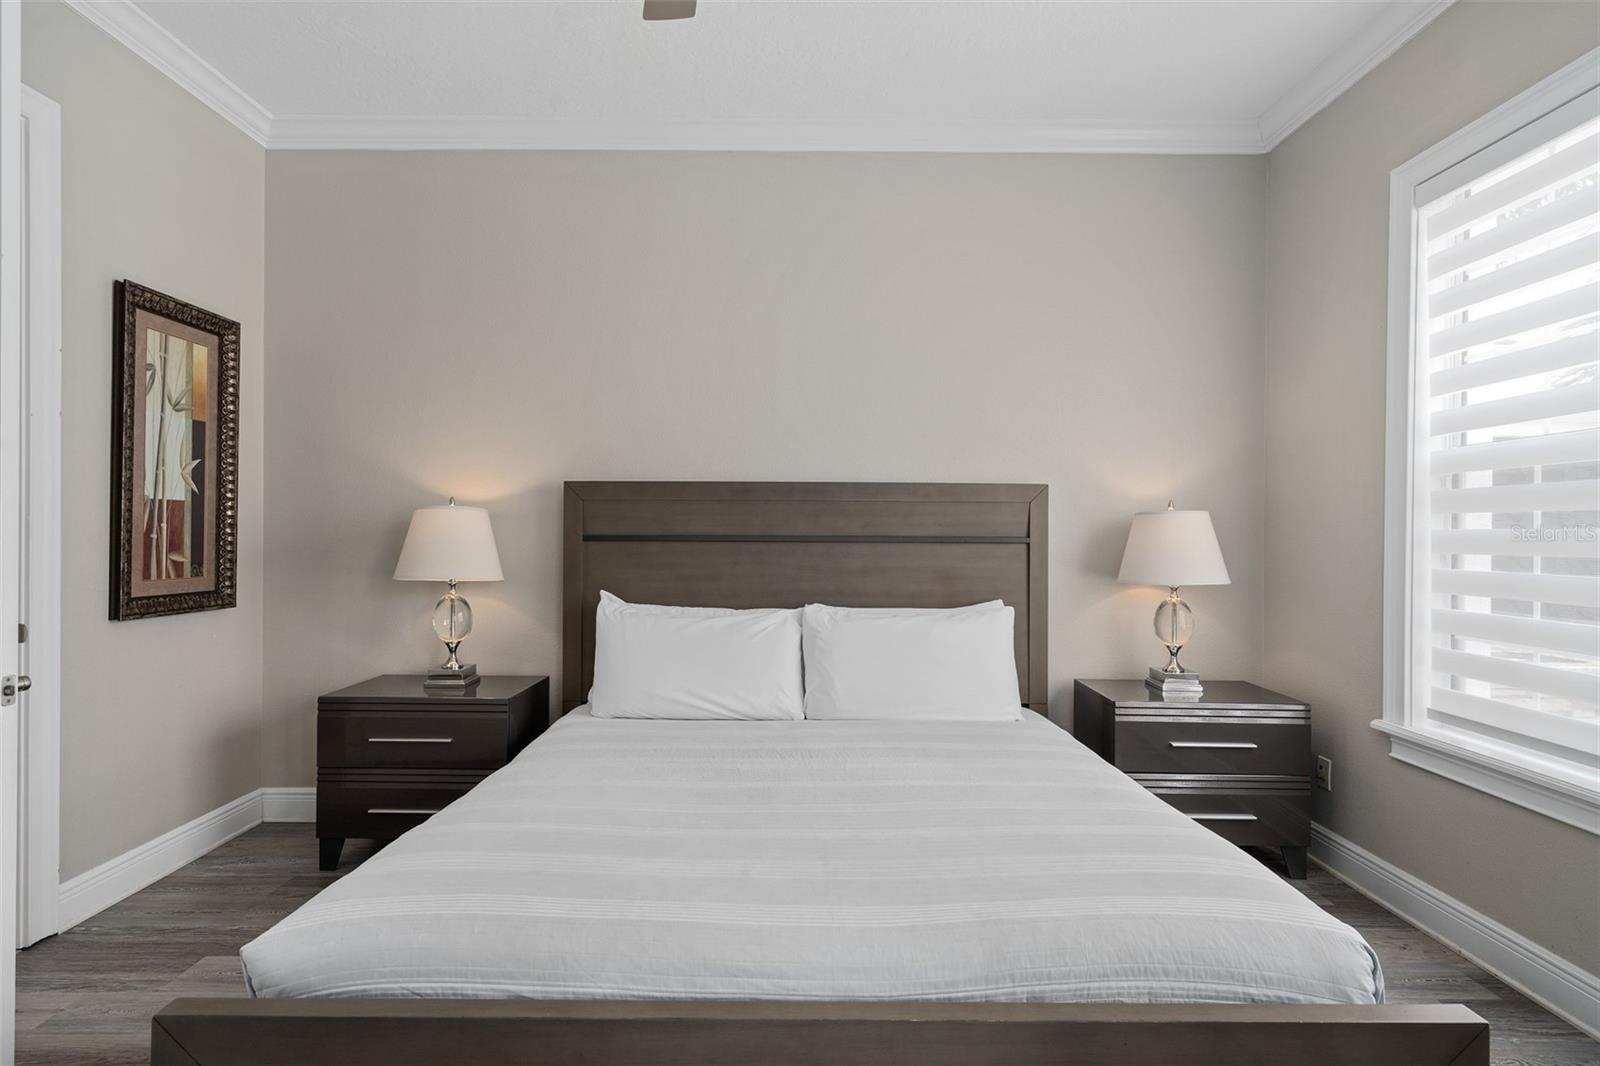
Bedroom with a dark wood bed, white bedding, matching nightstands, and bedside lamps.
Bedroom with a large bed, matching nightstands, and a bright window with white blinds.
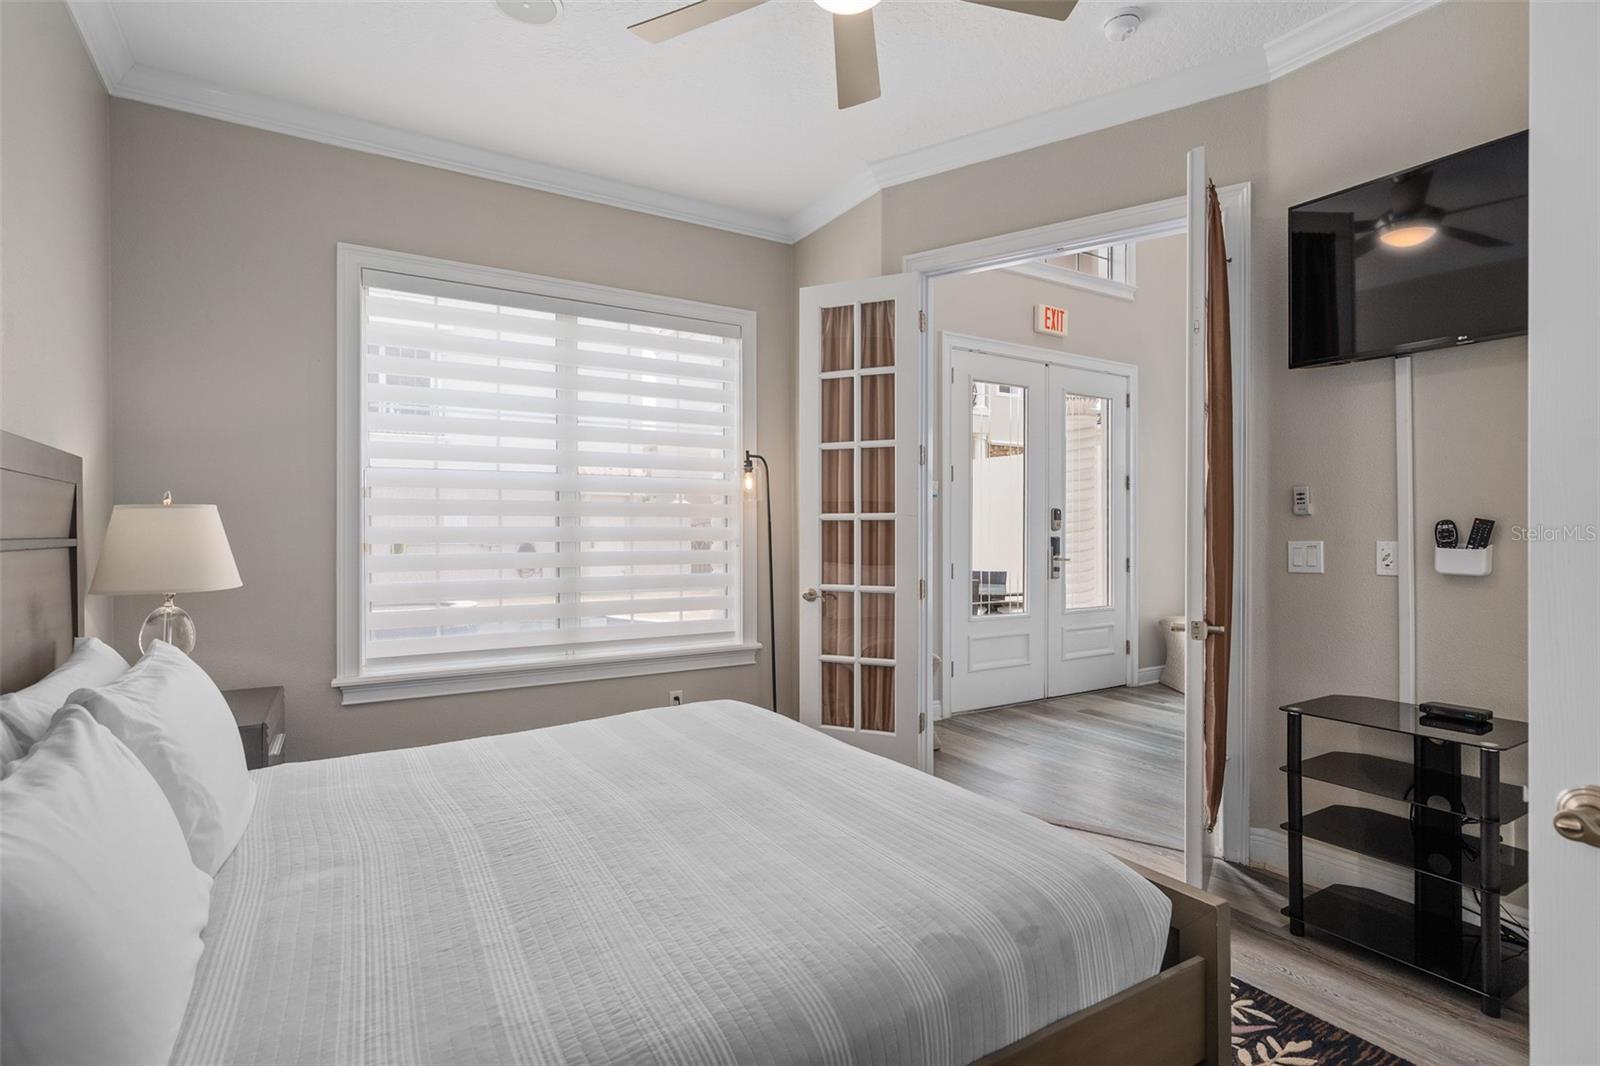
Bedroom with a large white bed, layered window blinds, and a wall-mounted television.
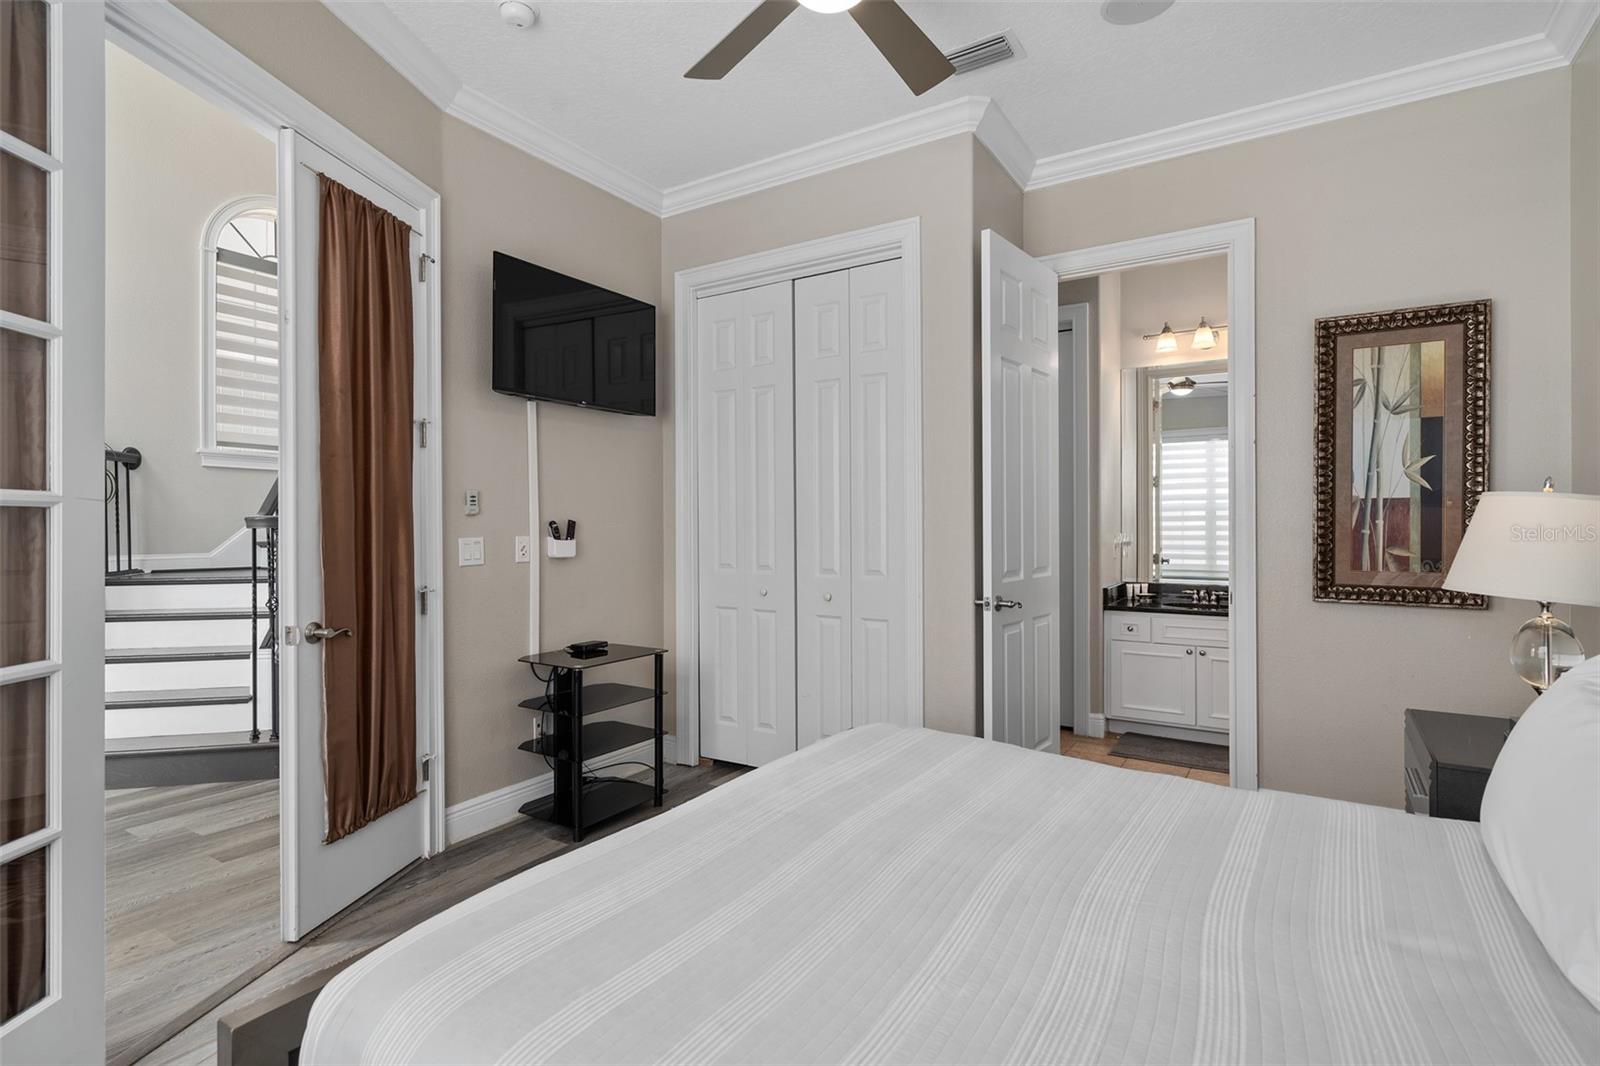
Bedroom with a white bed, wall-mounted TV, and open doorway to the bathroom.
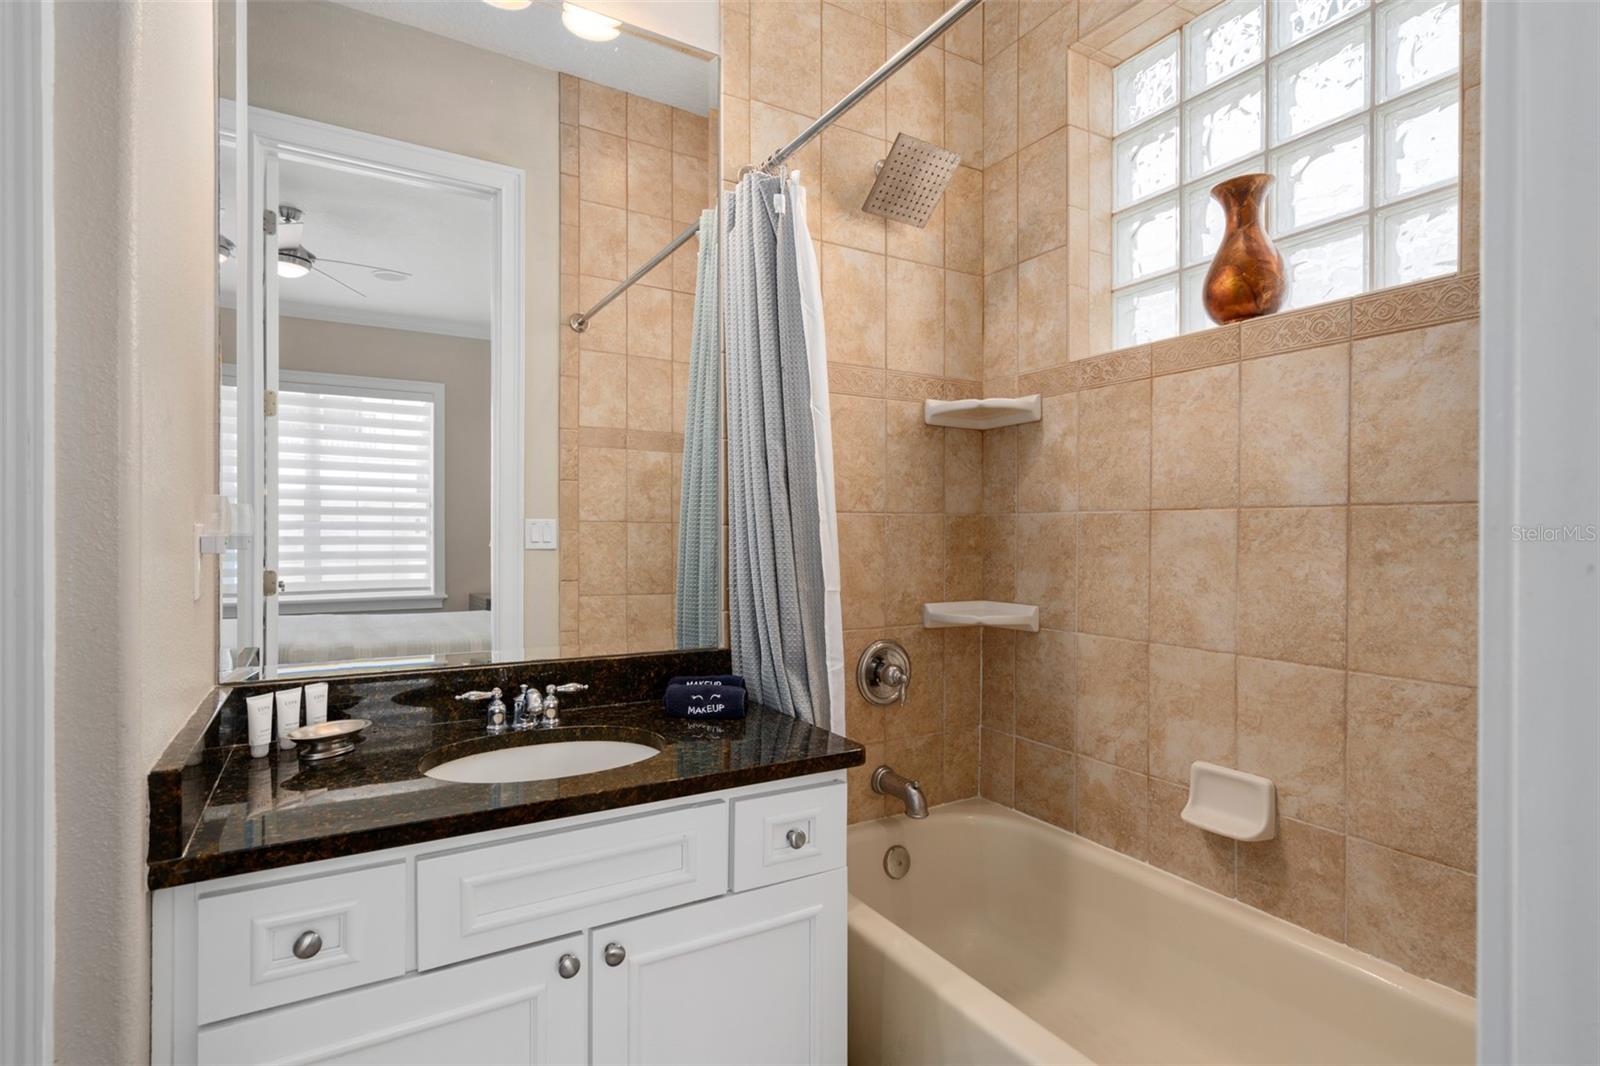
Bathroom with a dark granite vanity beside a tan-tiled bathtub and glass-block window.
Backyard pool and spa beside a tiled patio with lounge chairs and outdoor dining furniture.
Backyard pool and round spa beside a paved patio, with a stone waterfall and outdoor grill.
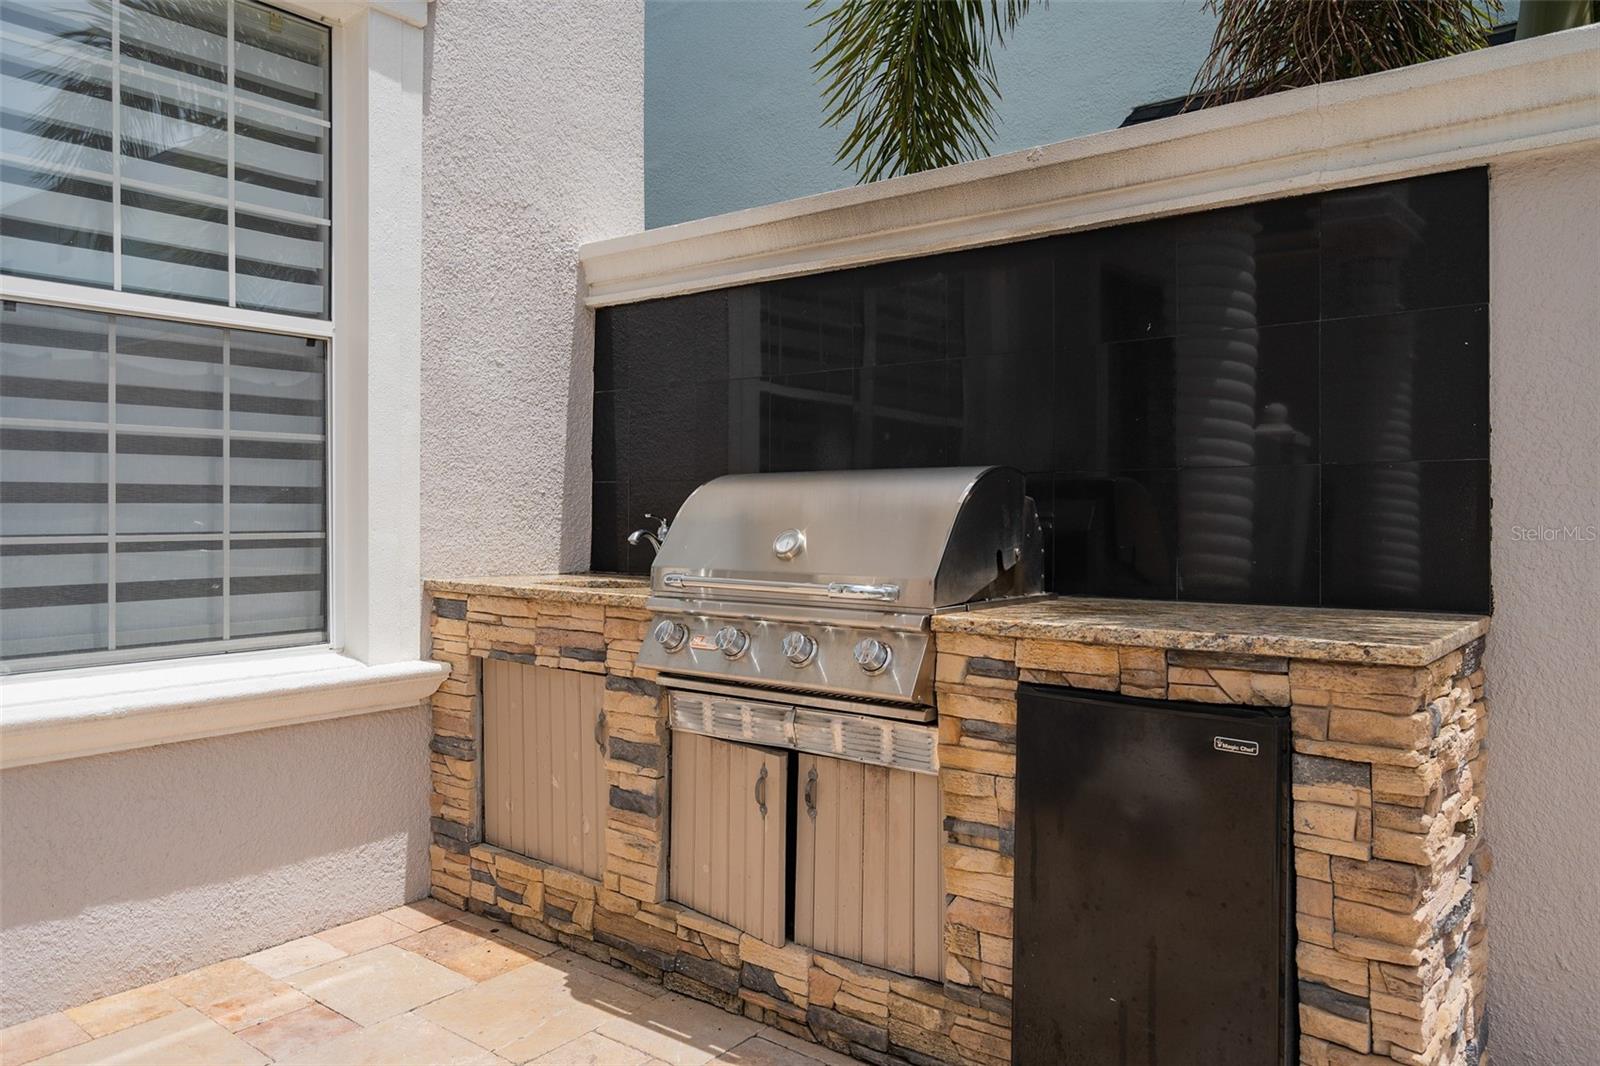
Outdoor kitchen with a stainless steel grill, stone counters, and glossy black tile backsplash.
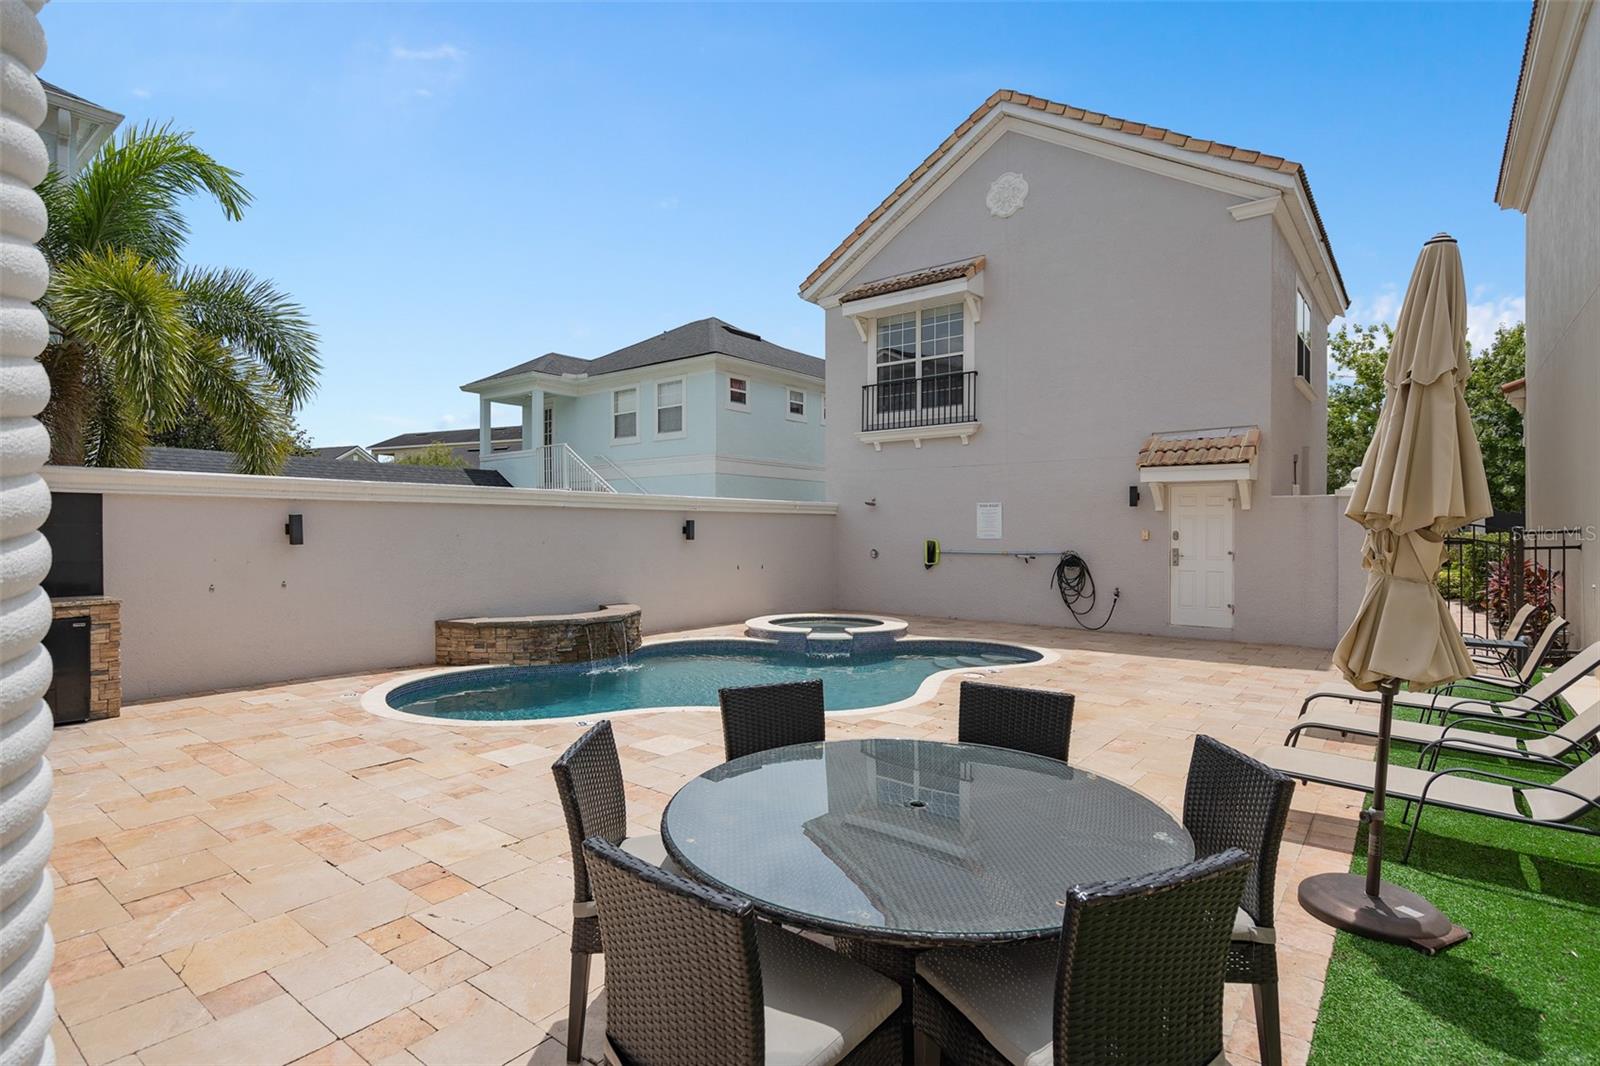
Courtyard pool and spa with stone patio, outdoor dining set, and lounge chairs.
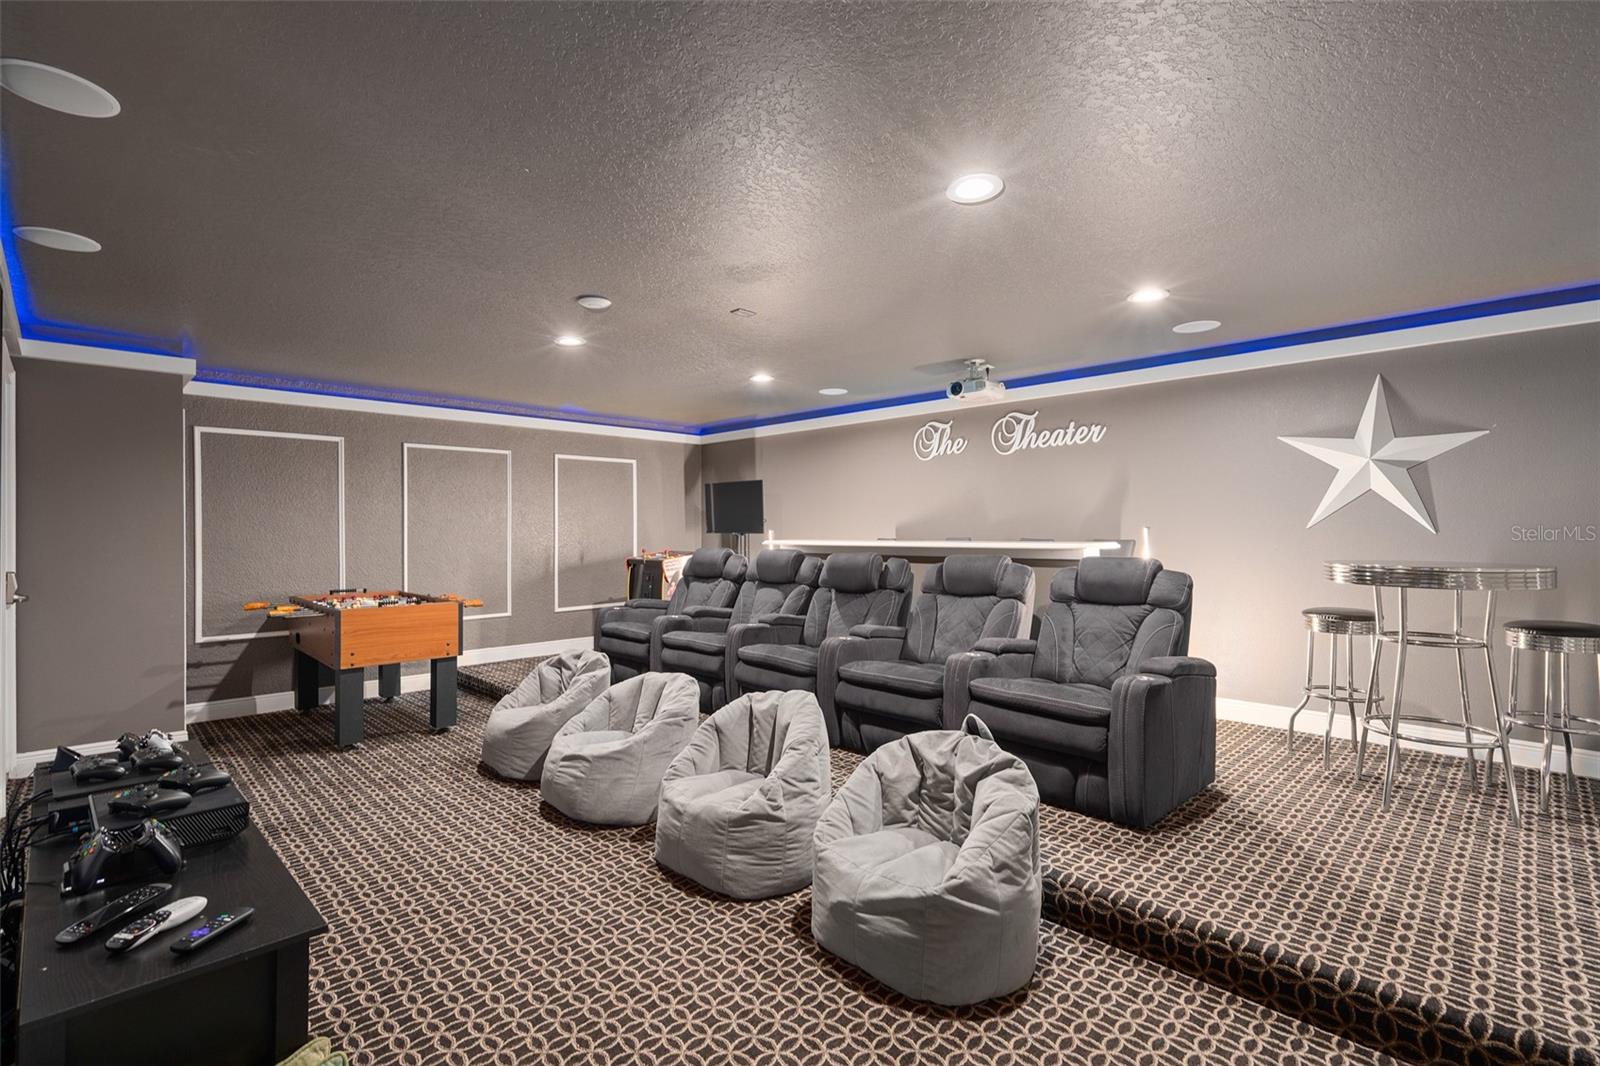
Home theater with gray reclining seats, beanbag chairs, a foosball table, and blue ceiling accent lighting.
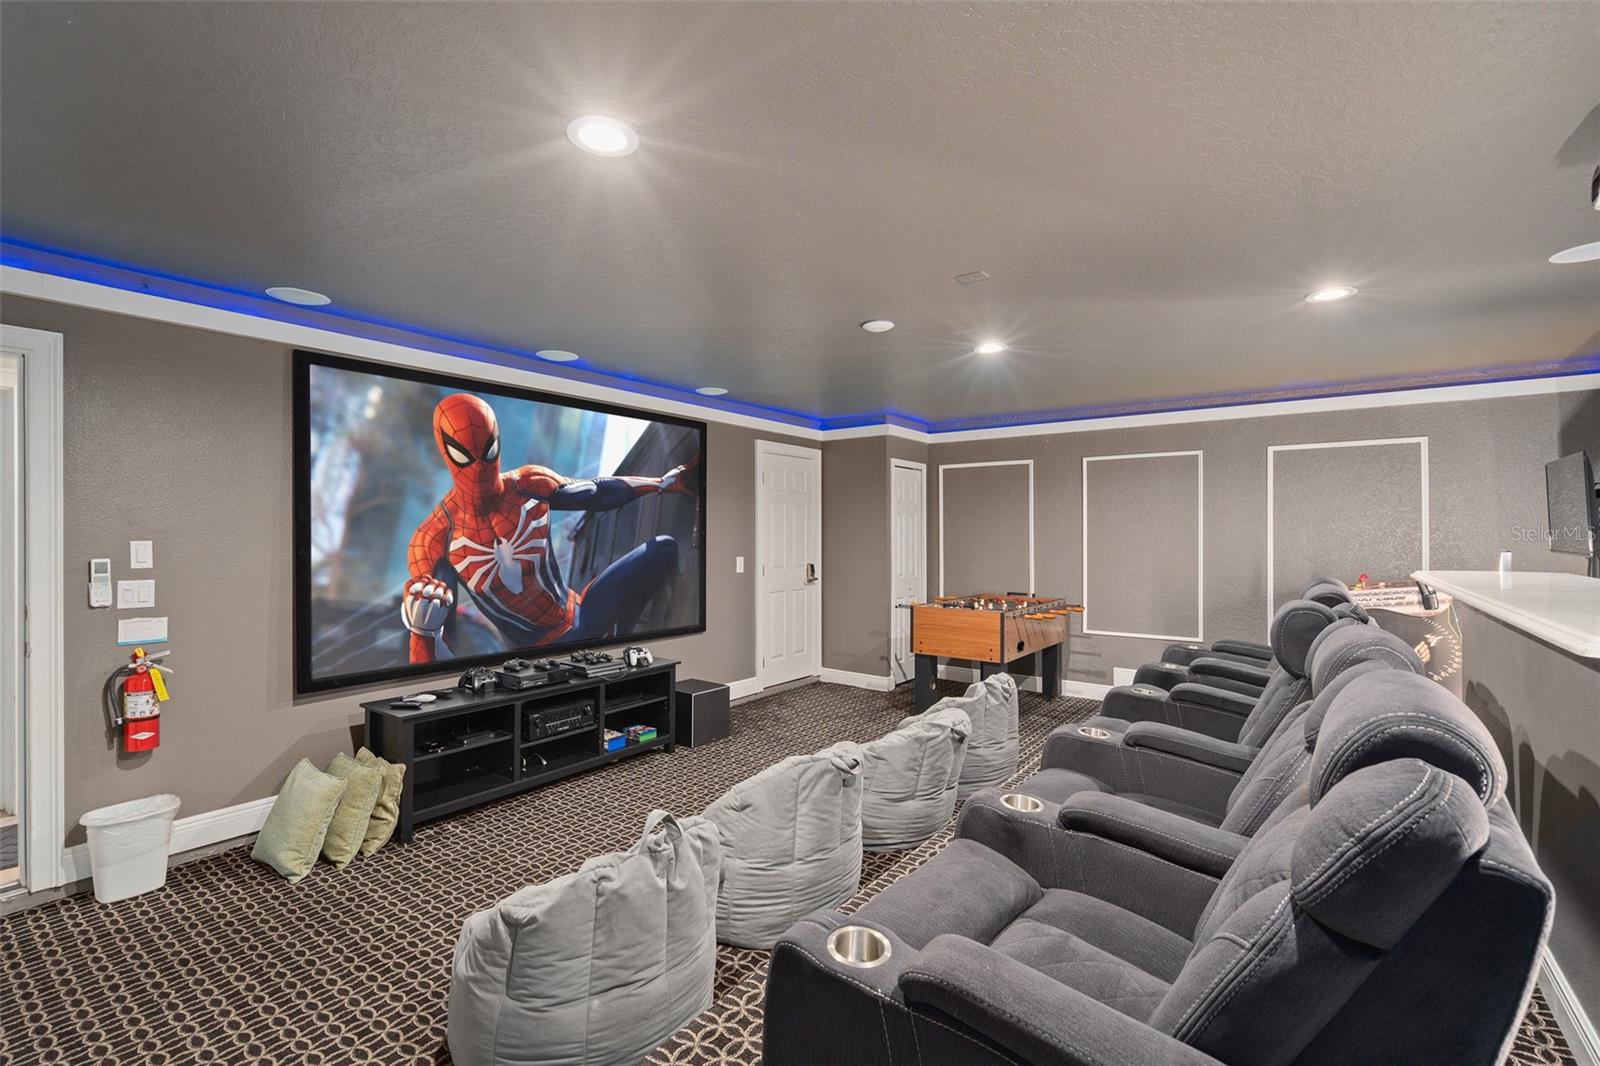
Home theater with gray reclining seats, a large Spider-Man screen, and a foosball table.
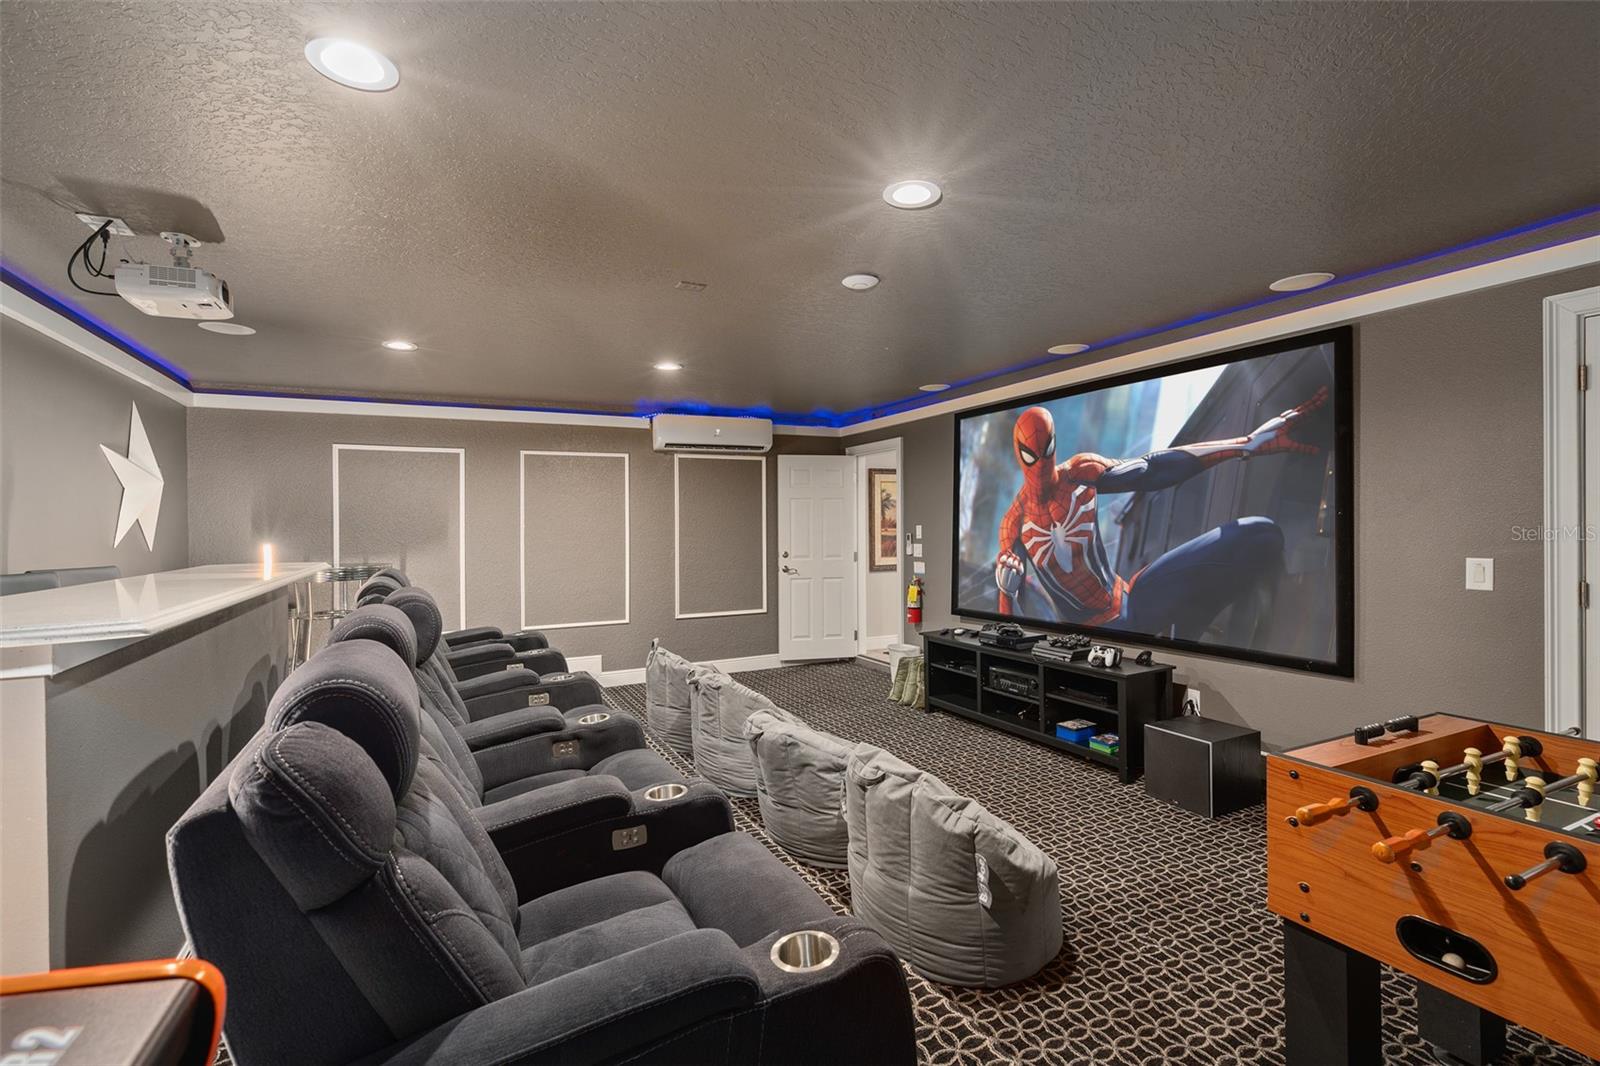
Home theater with reclining seats, beanbags, a large Spider-Man screen, and a foosball table.
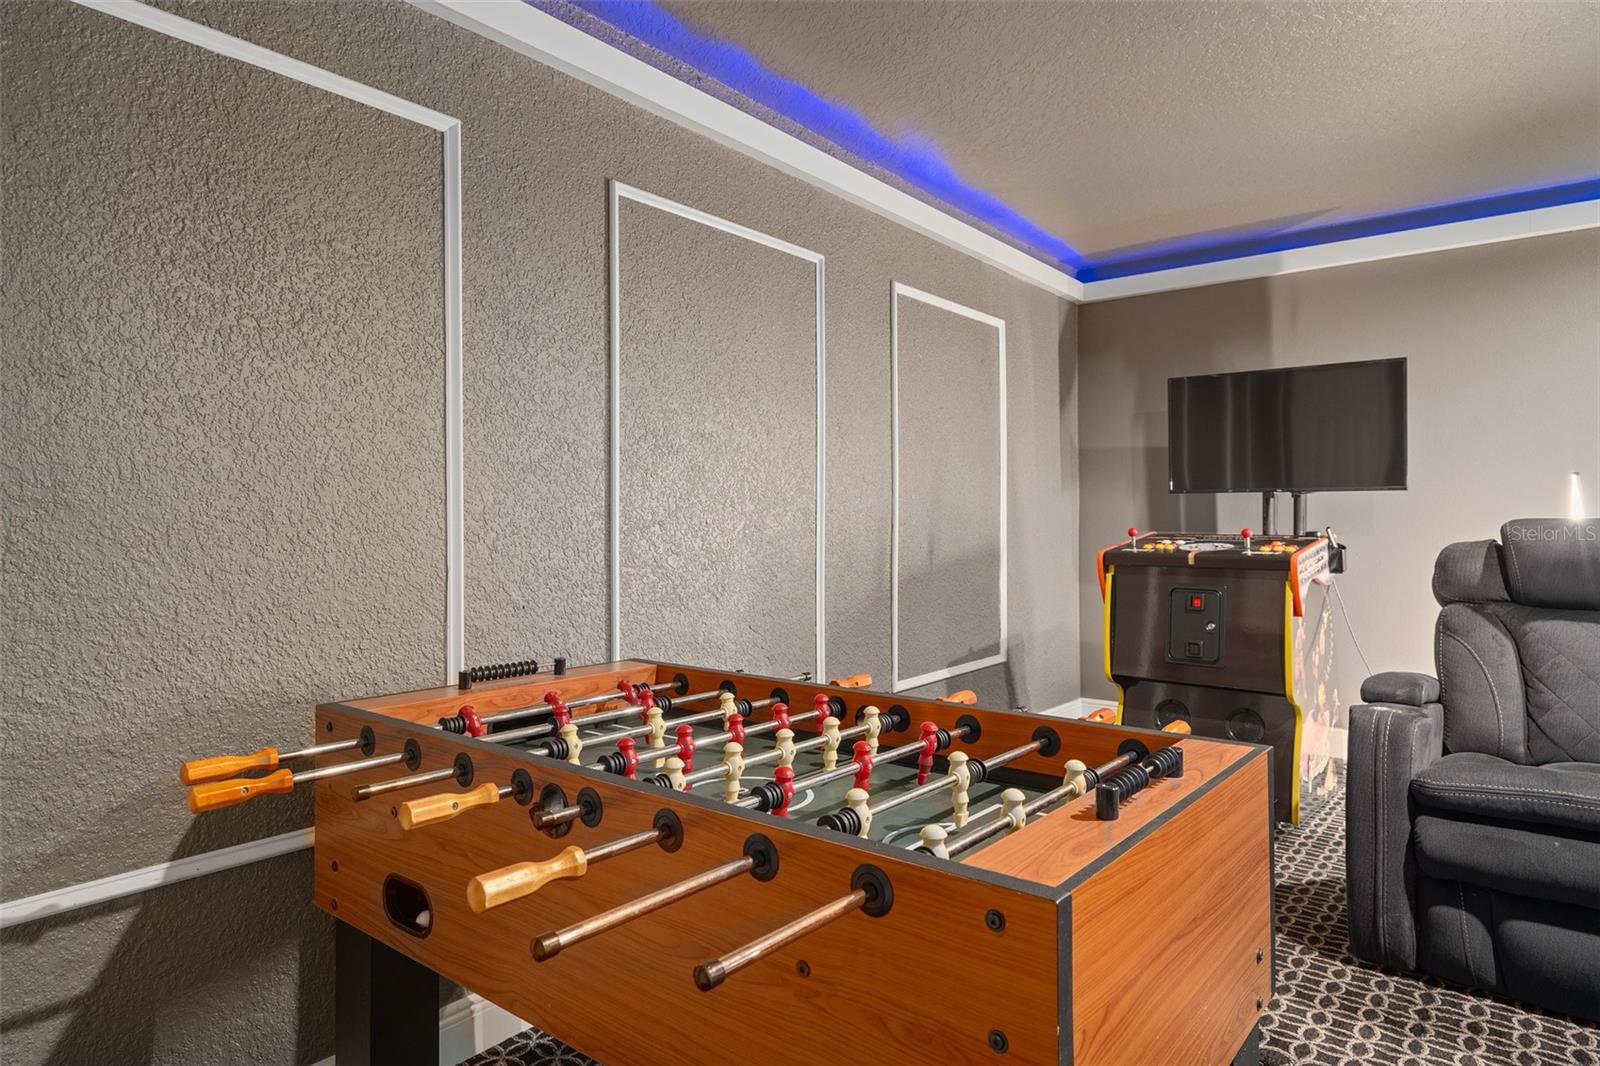
Game room with a foosball table, arcade cabinet, and leather recliners under blue ceiling lights.
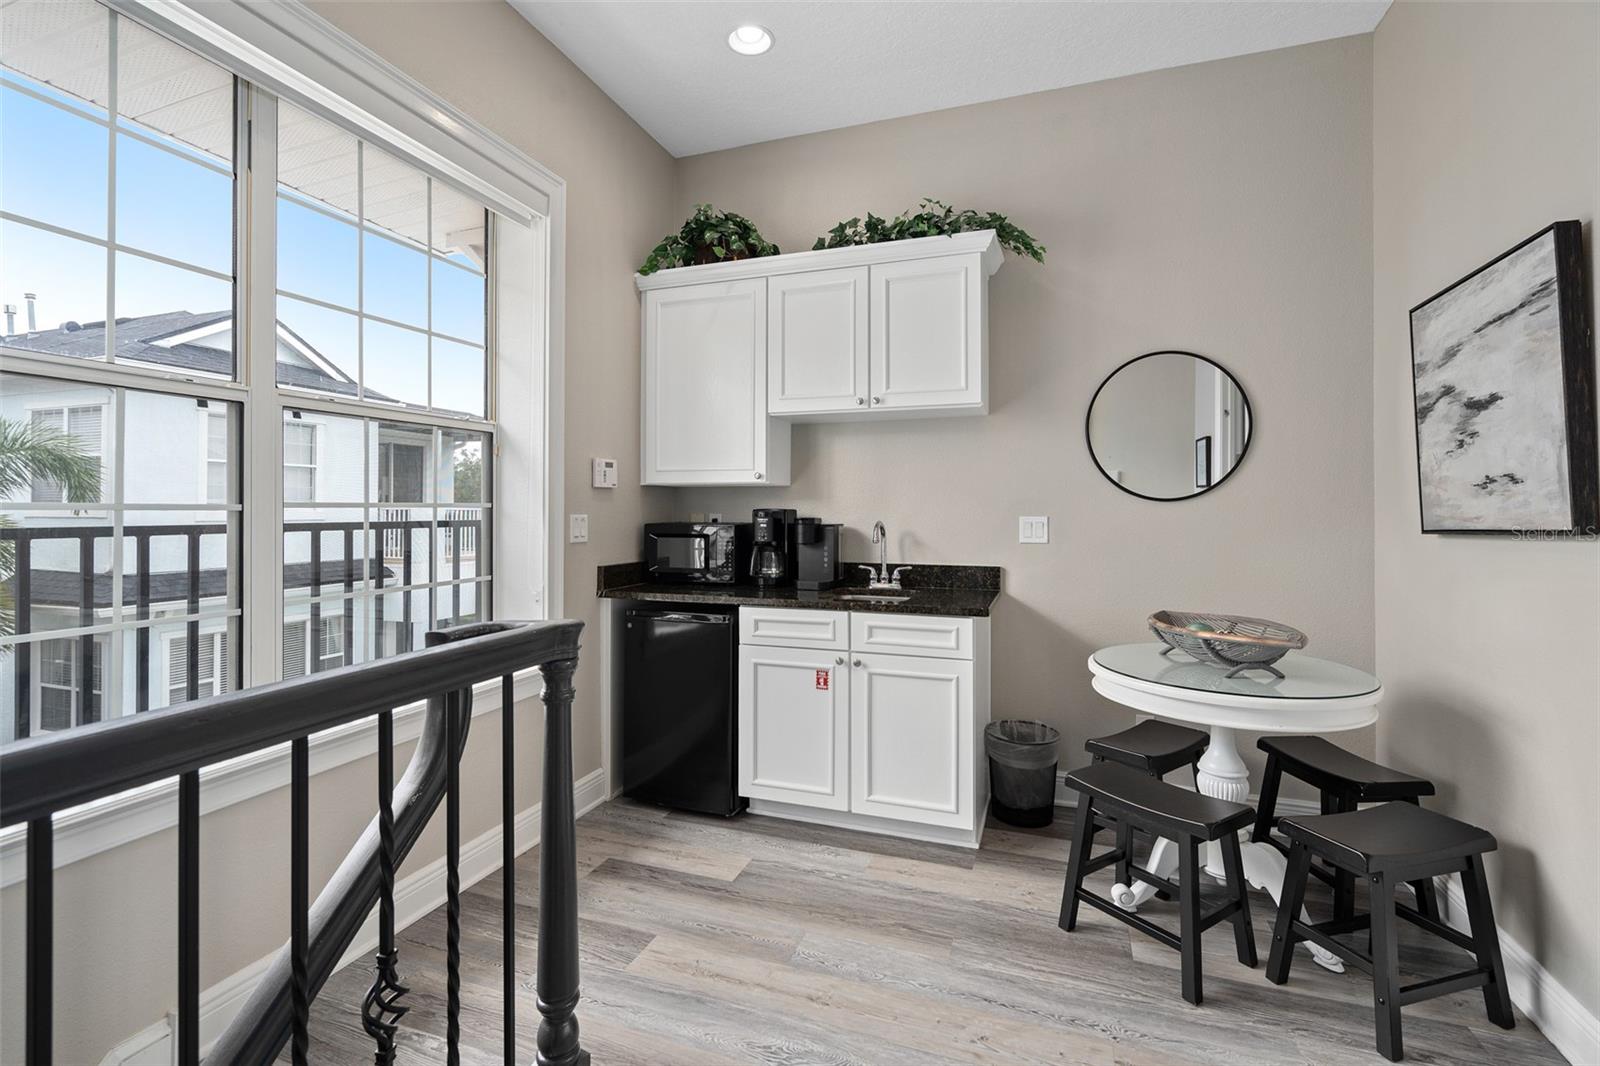
Kitchenette with white cabinets, a coffee maker, and a round dining table beside a large window.
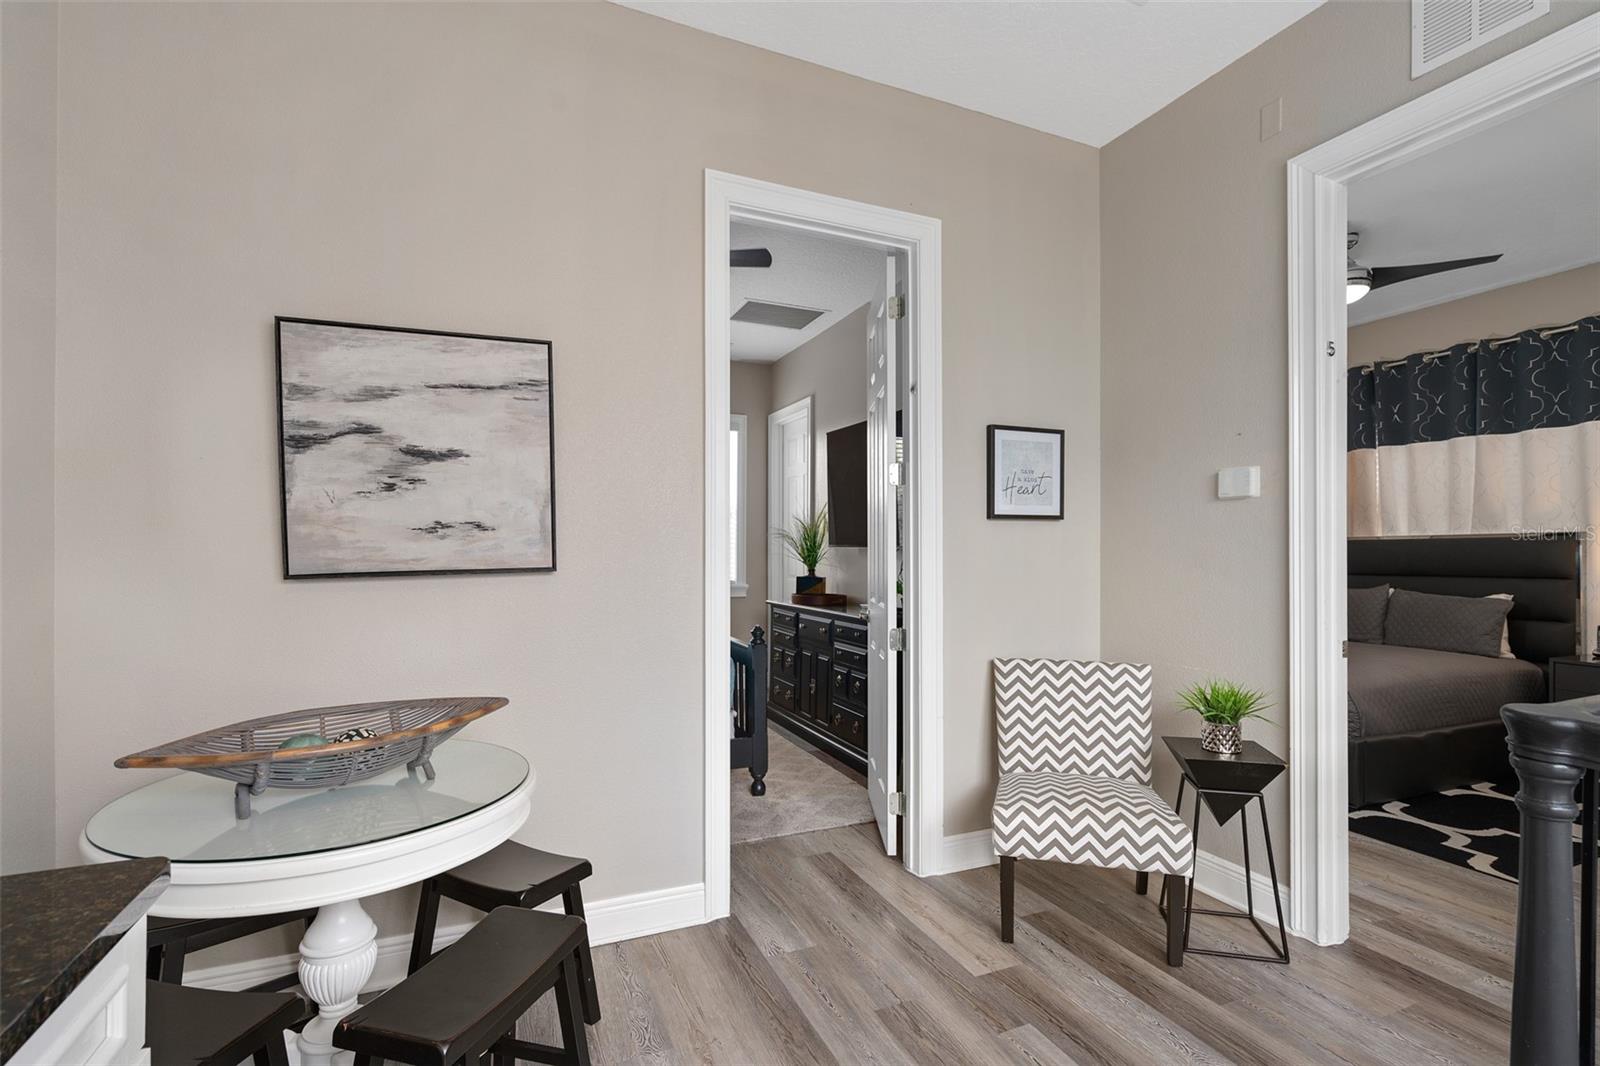
Staged sitting area with a round white table, patterned accent chair, and open views into a bathroom and bedroom.
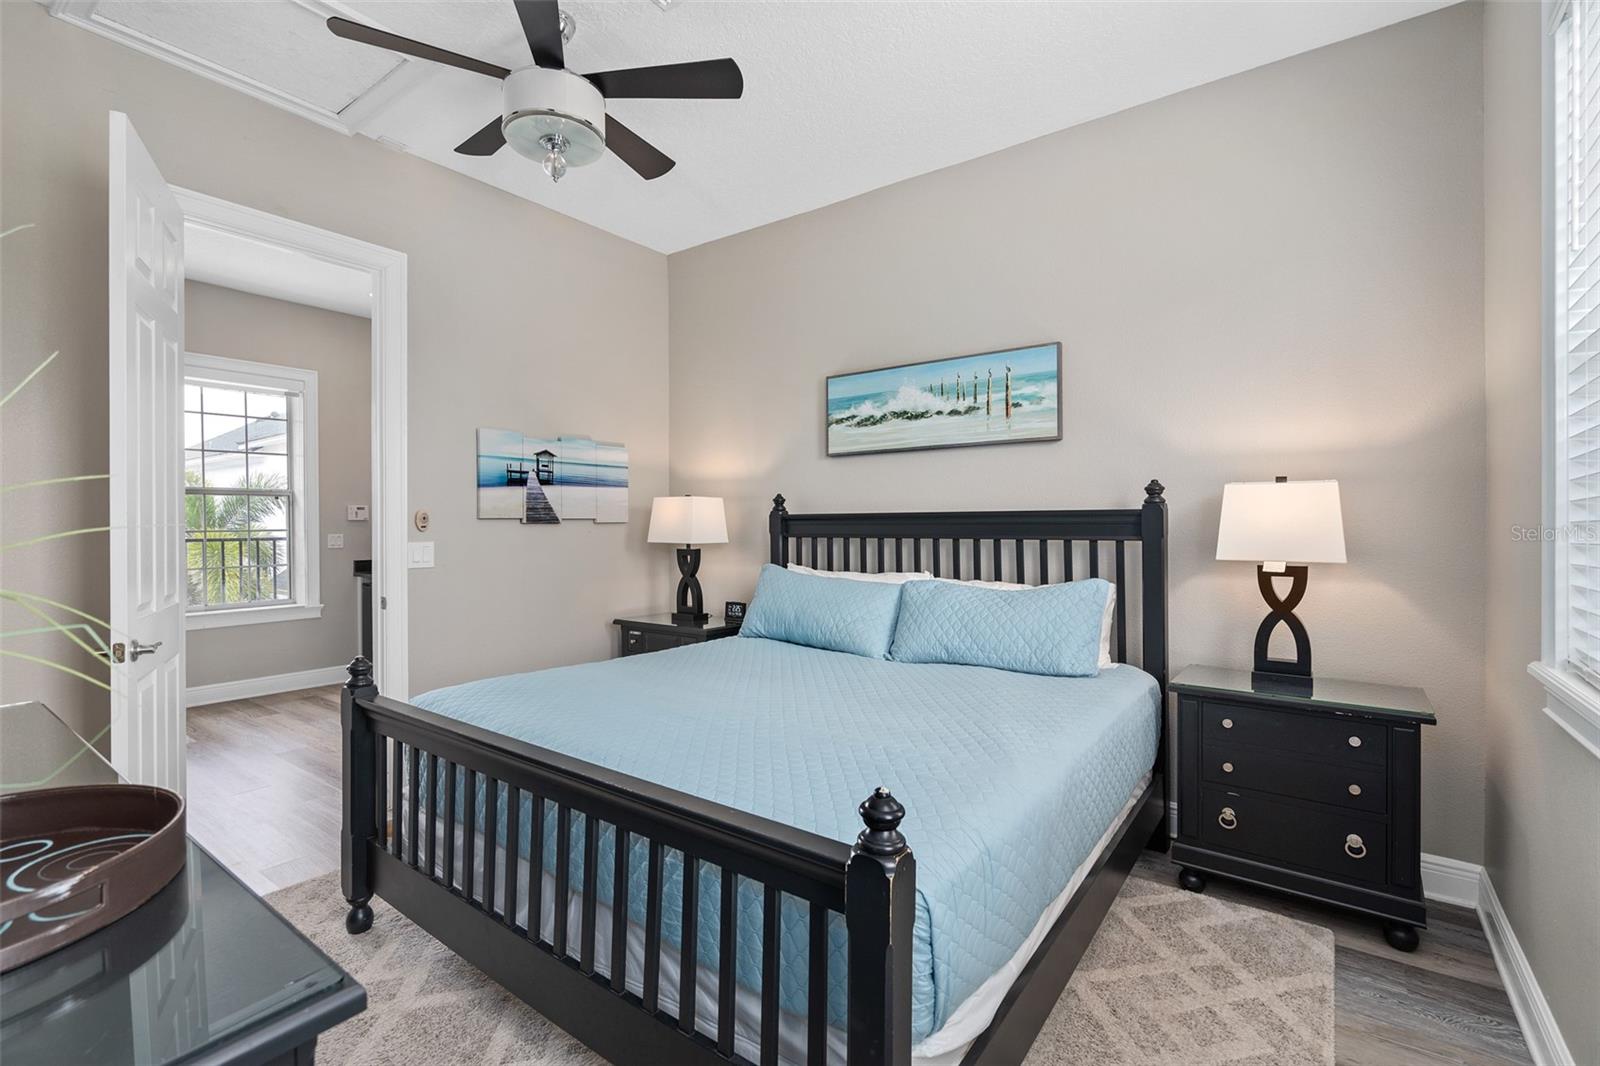
Bedroom with a black four-poster bed, light blue bedding, beach artwork, and ceiling fan.
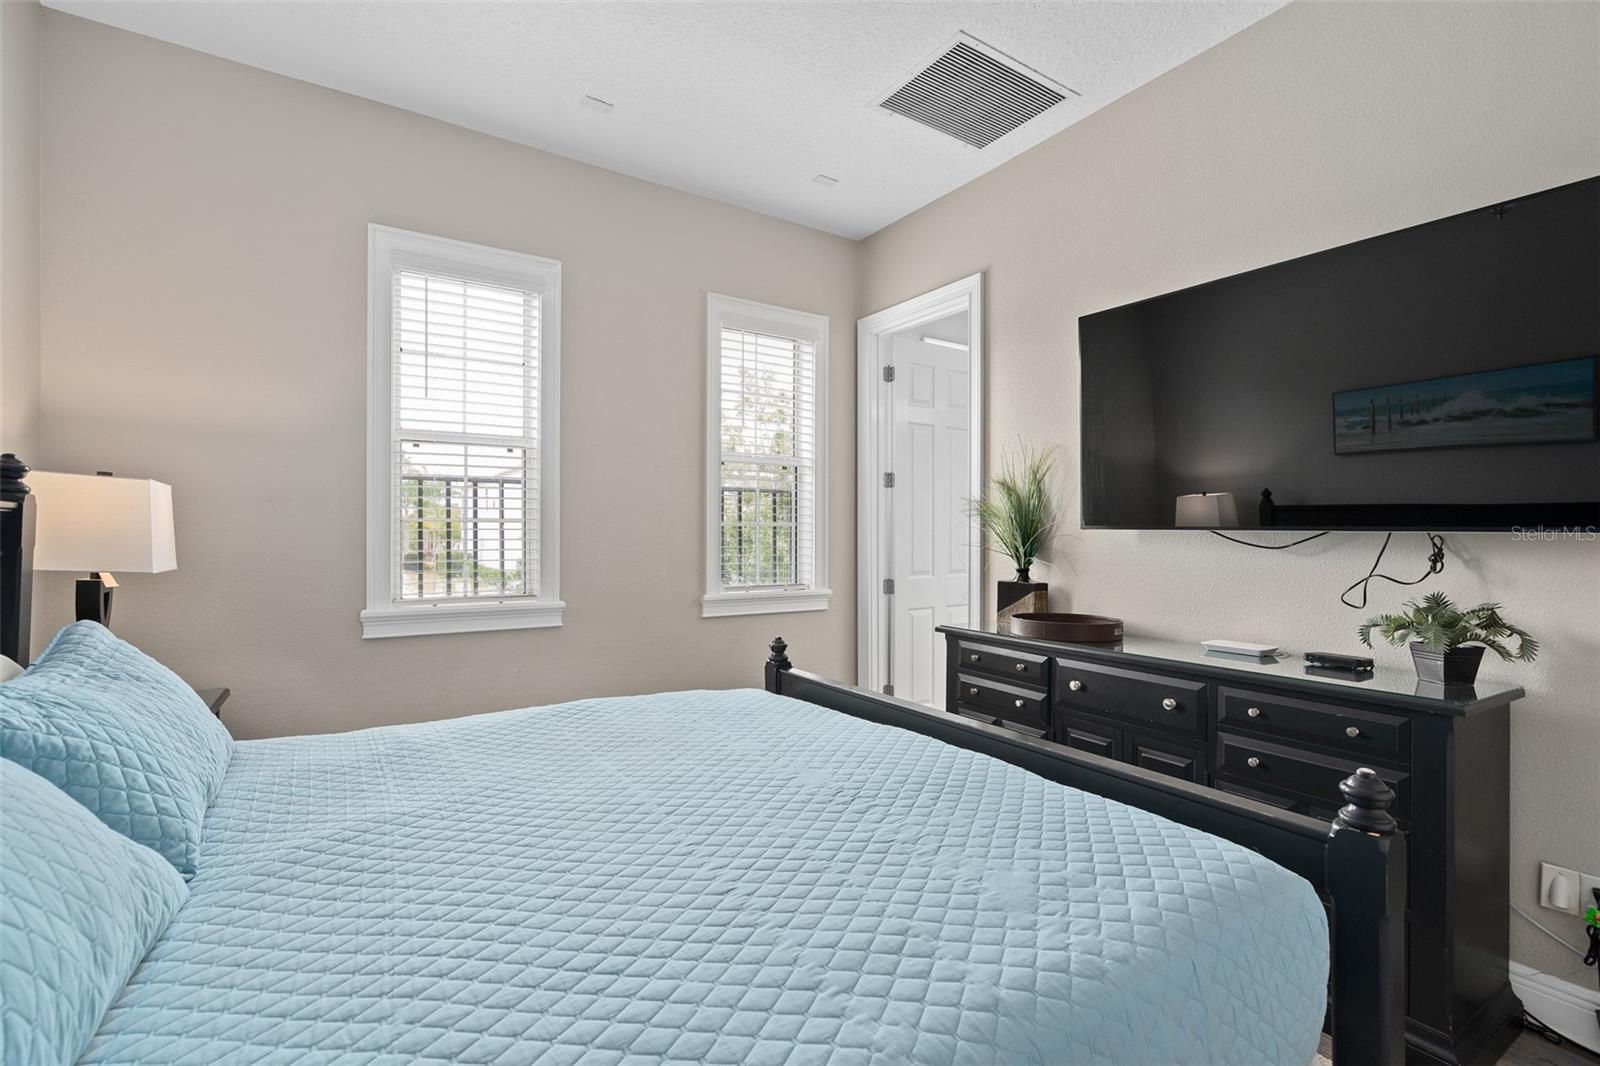
Bedroom with a light blue quilt, black furniture, two bright windows, and a wall-mounted television.
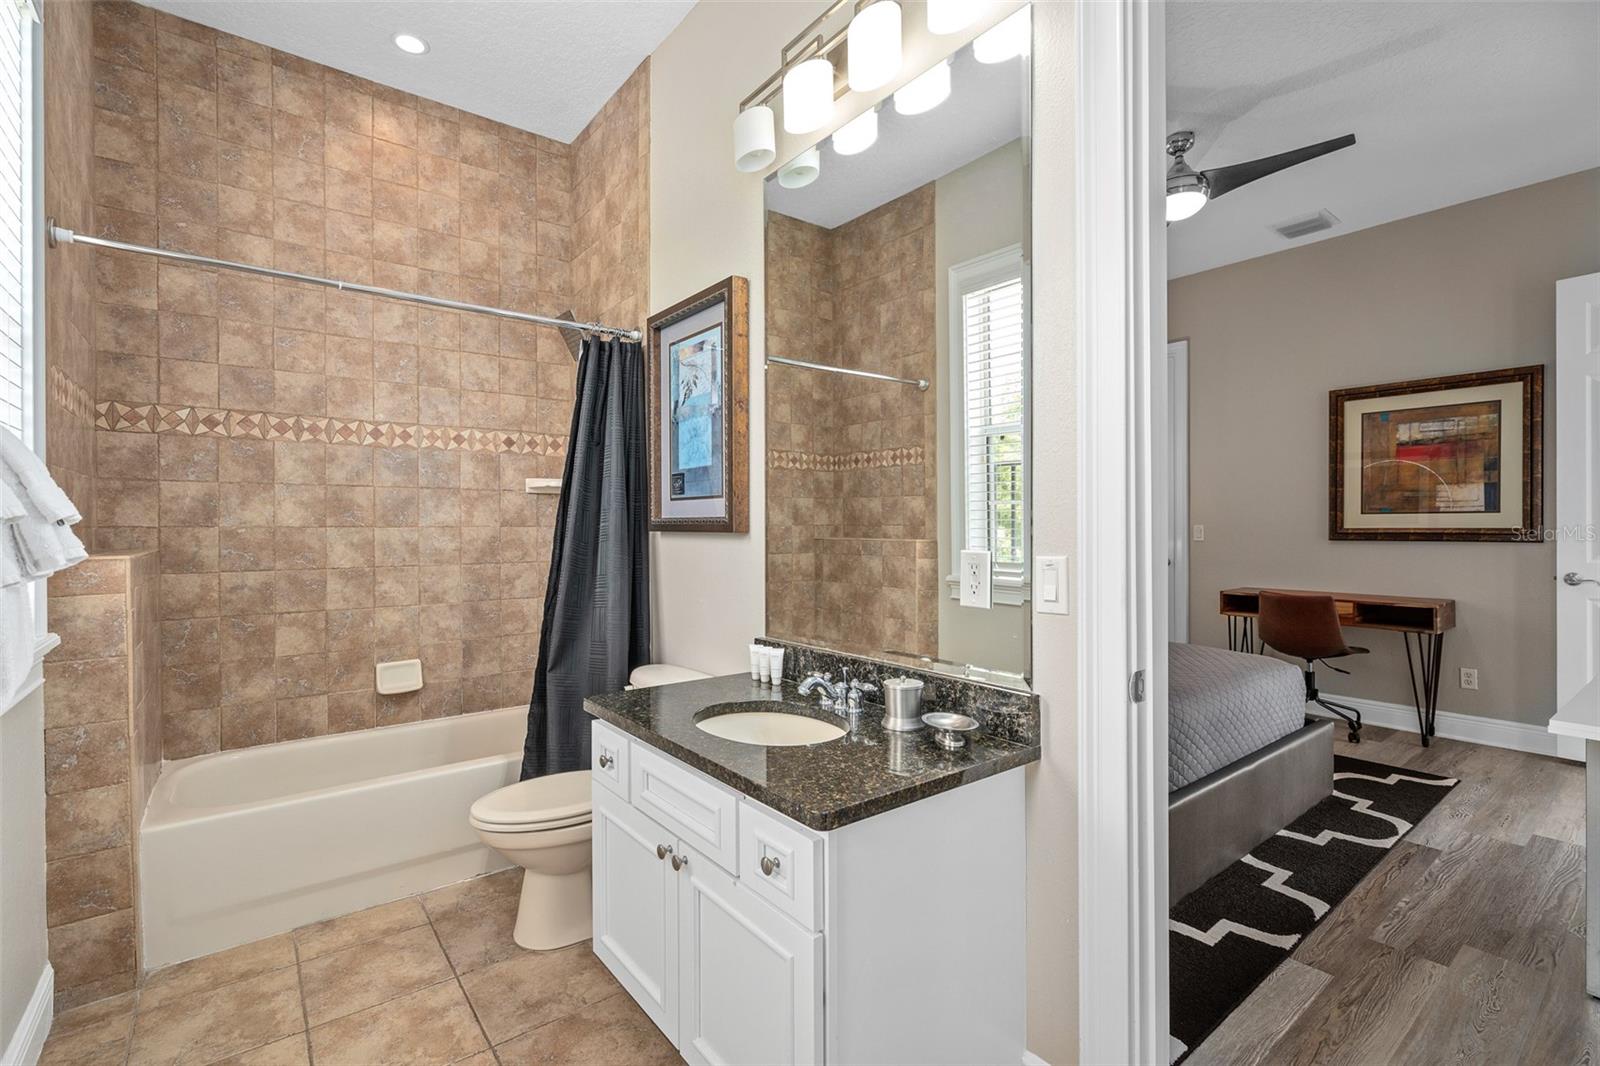
Bathroom with tan tile, a tub and shower, and a dark stone vanity beside an adjoining bedroom.
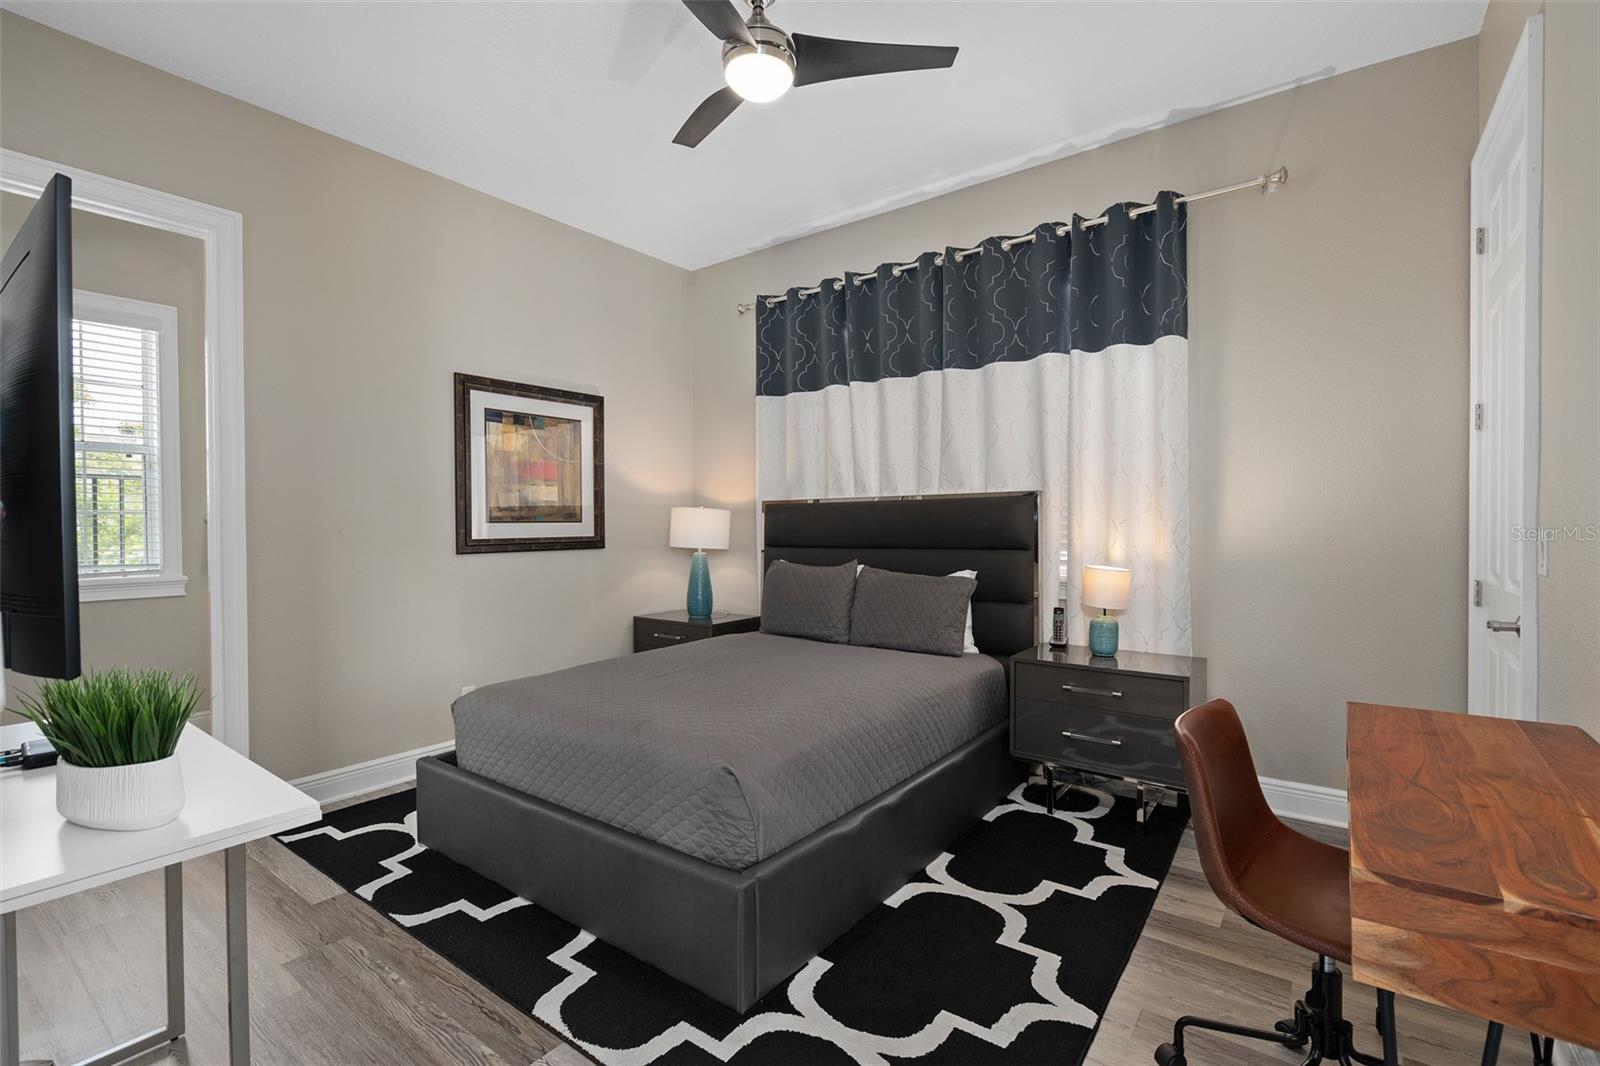
Furnished bedroom with a gray bed, geometric rug, patterned curtains, and a desk beside the window.
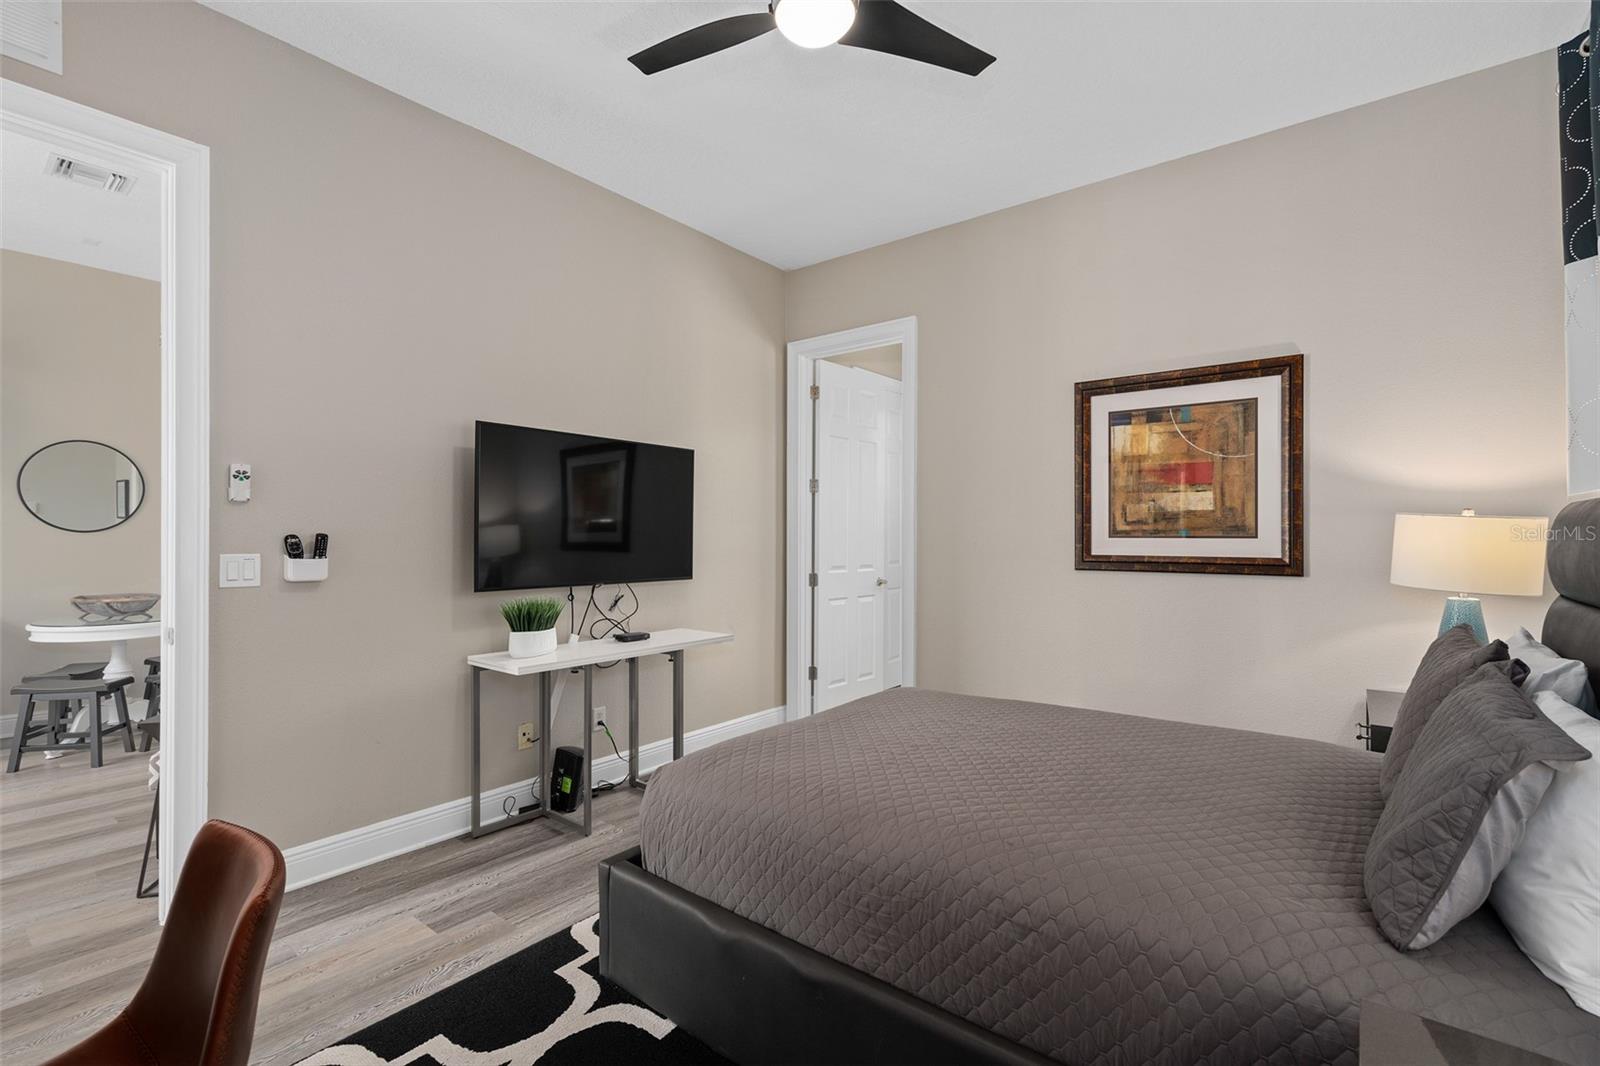
Furnished bedroom with a gray quilted bed, wall-mounted television, and ceiling fan.
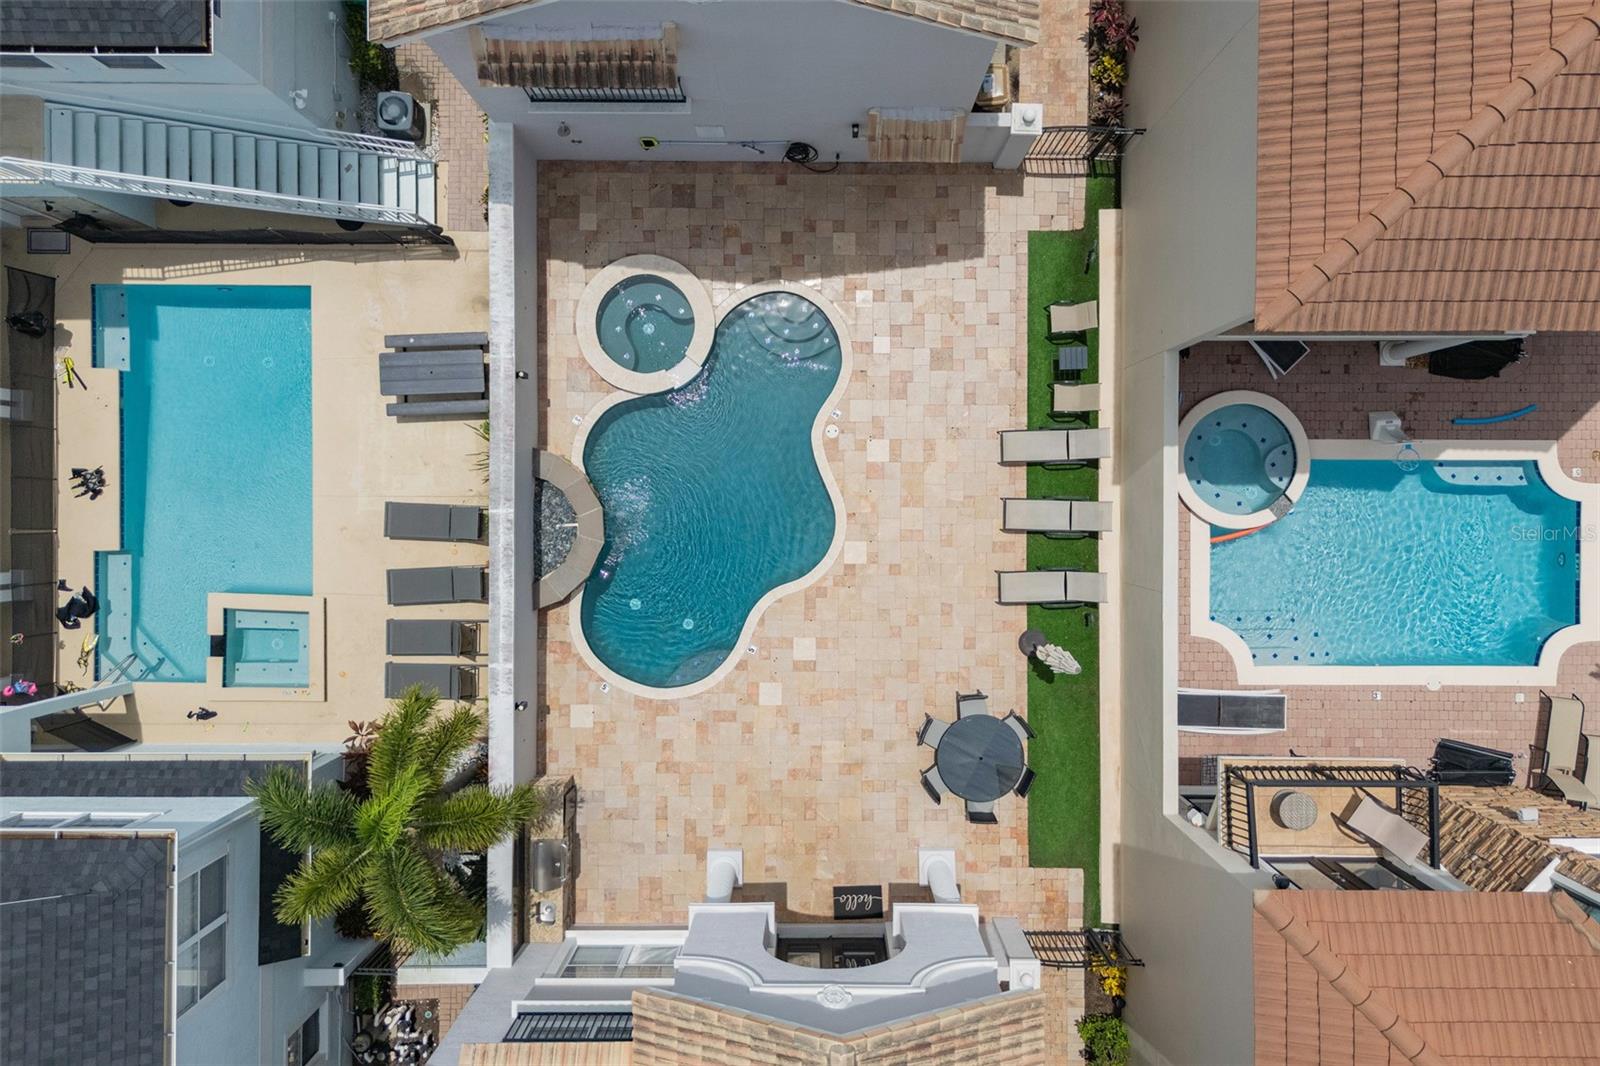
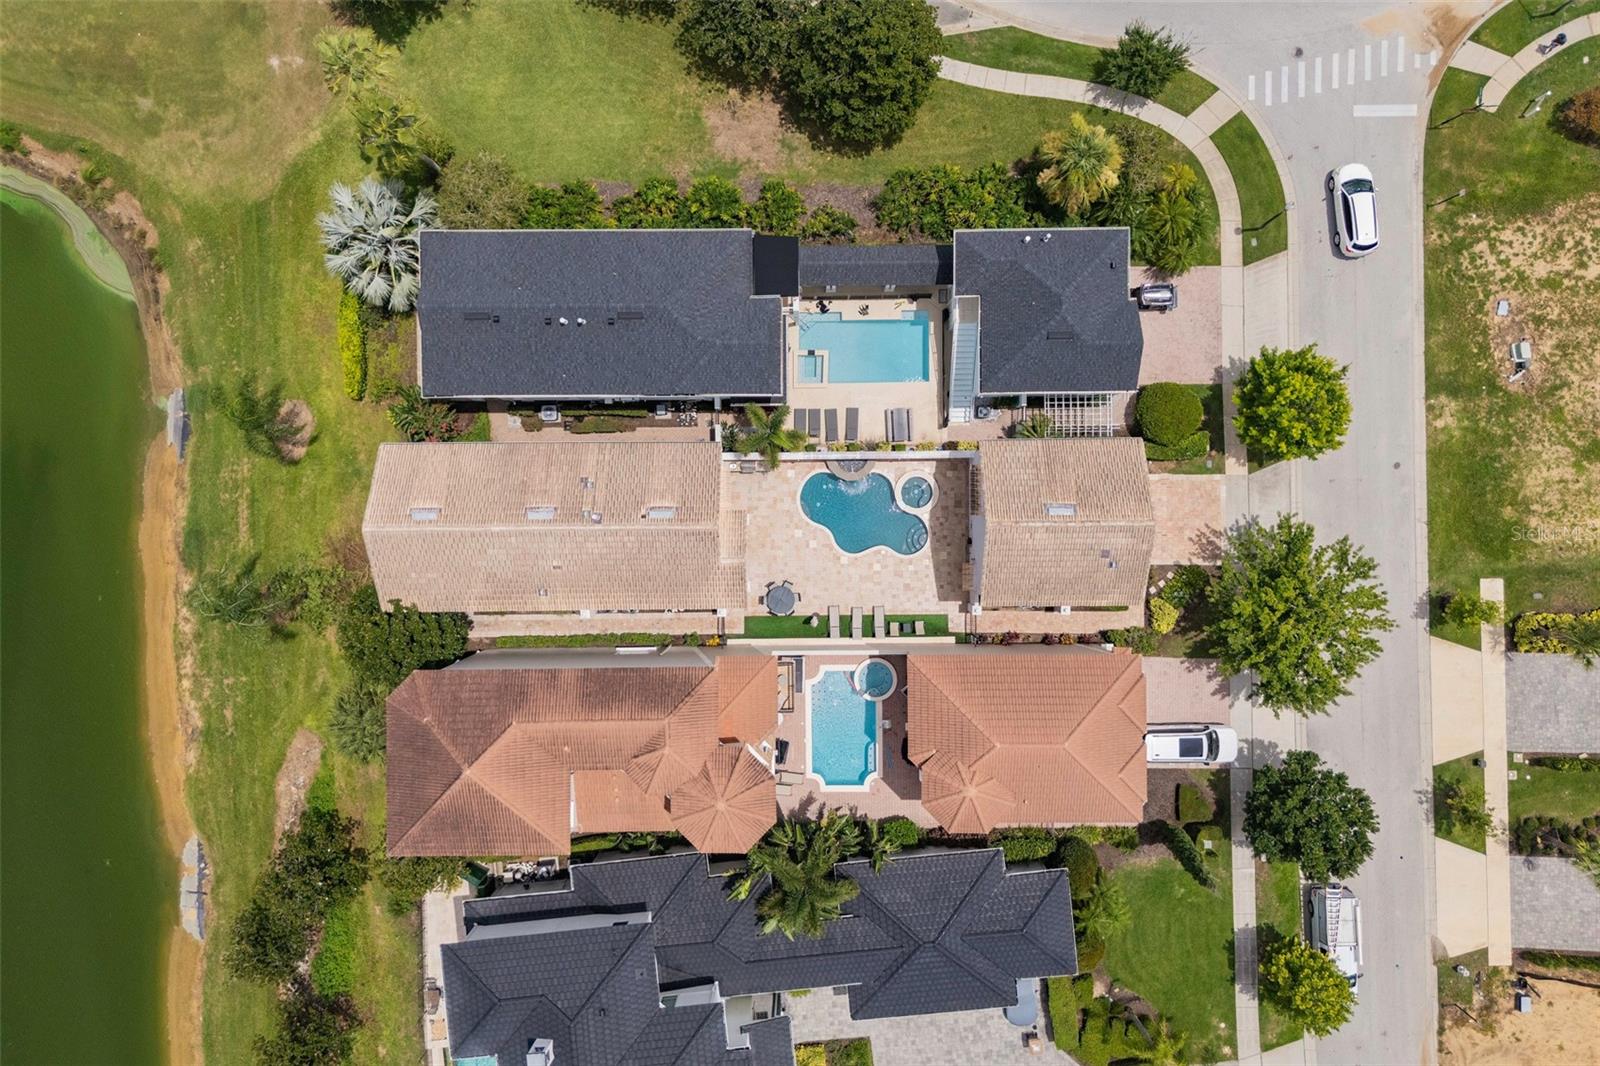
Aerial view of a curving backyard pool and circular spa surrounded by a stone patio and lounge chairs.
Aerial view of a home with multiple pools beside a pond and neighboring houses.
Aerial view of homes beside a golf course and lake in Reunion.
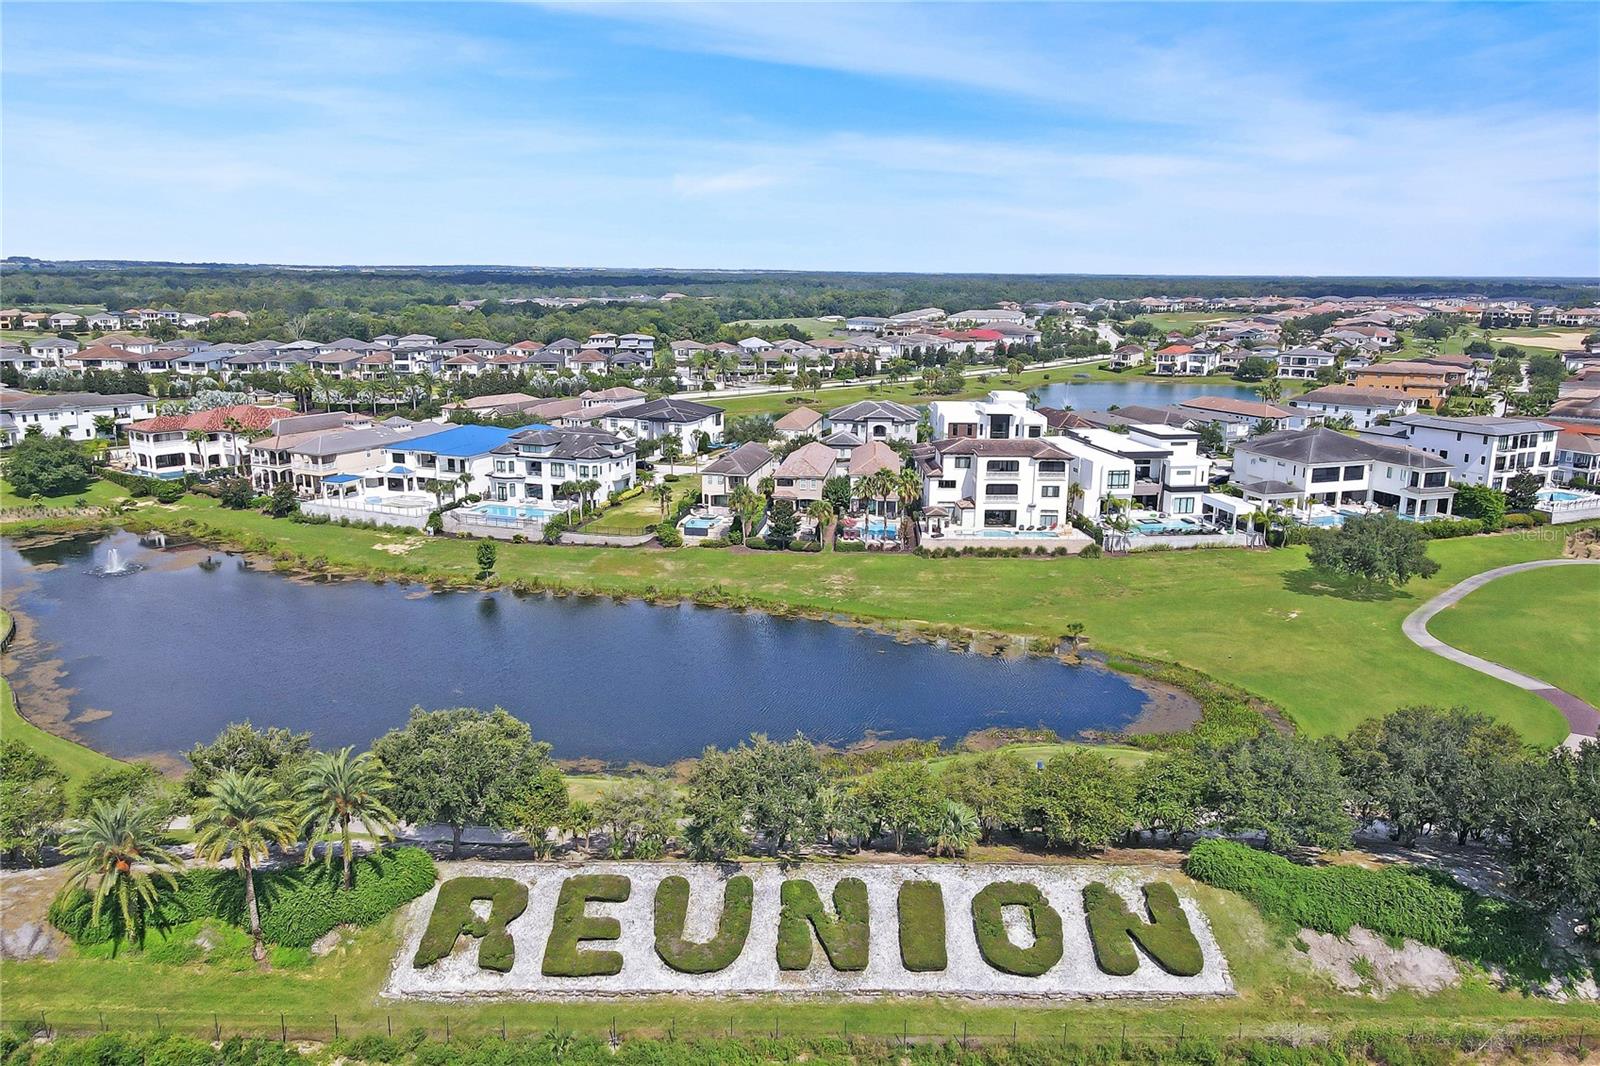
Aerial view of Reunion homes beside a pond, with large landscaped REUNION letters in the foreground.
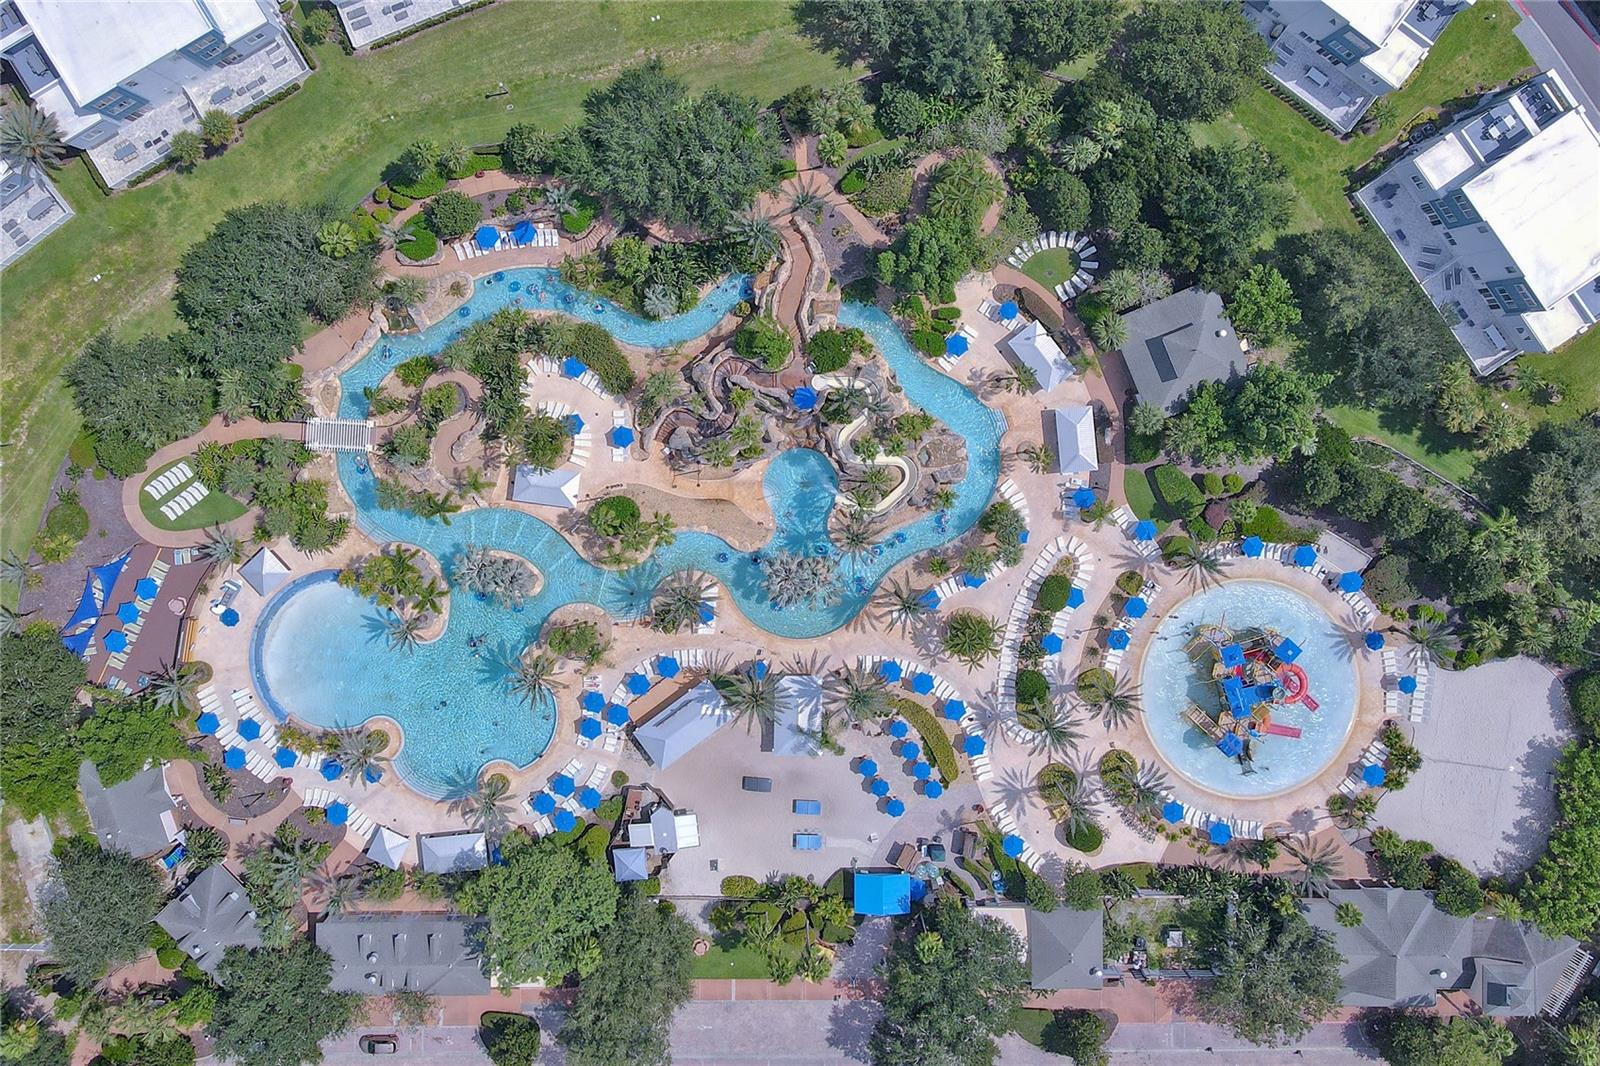
Aerial view of a resort pool complex with a winding lazy river and children's water-play area.
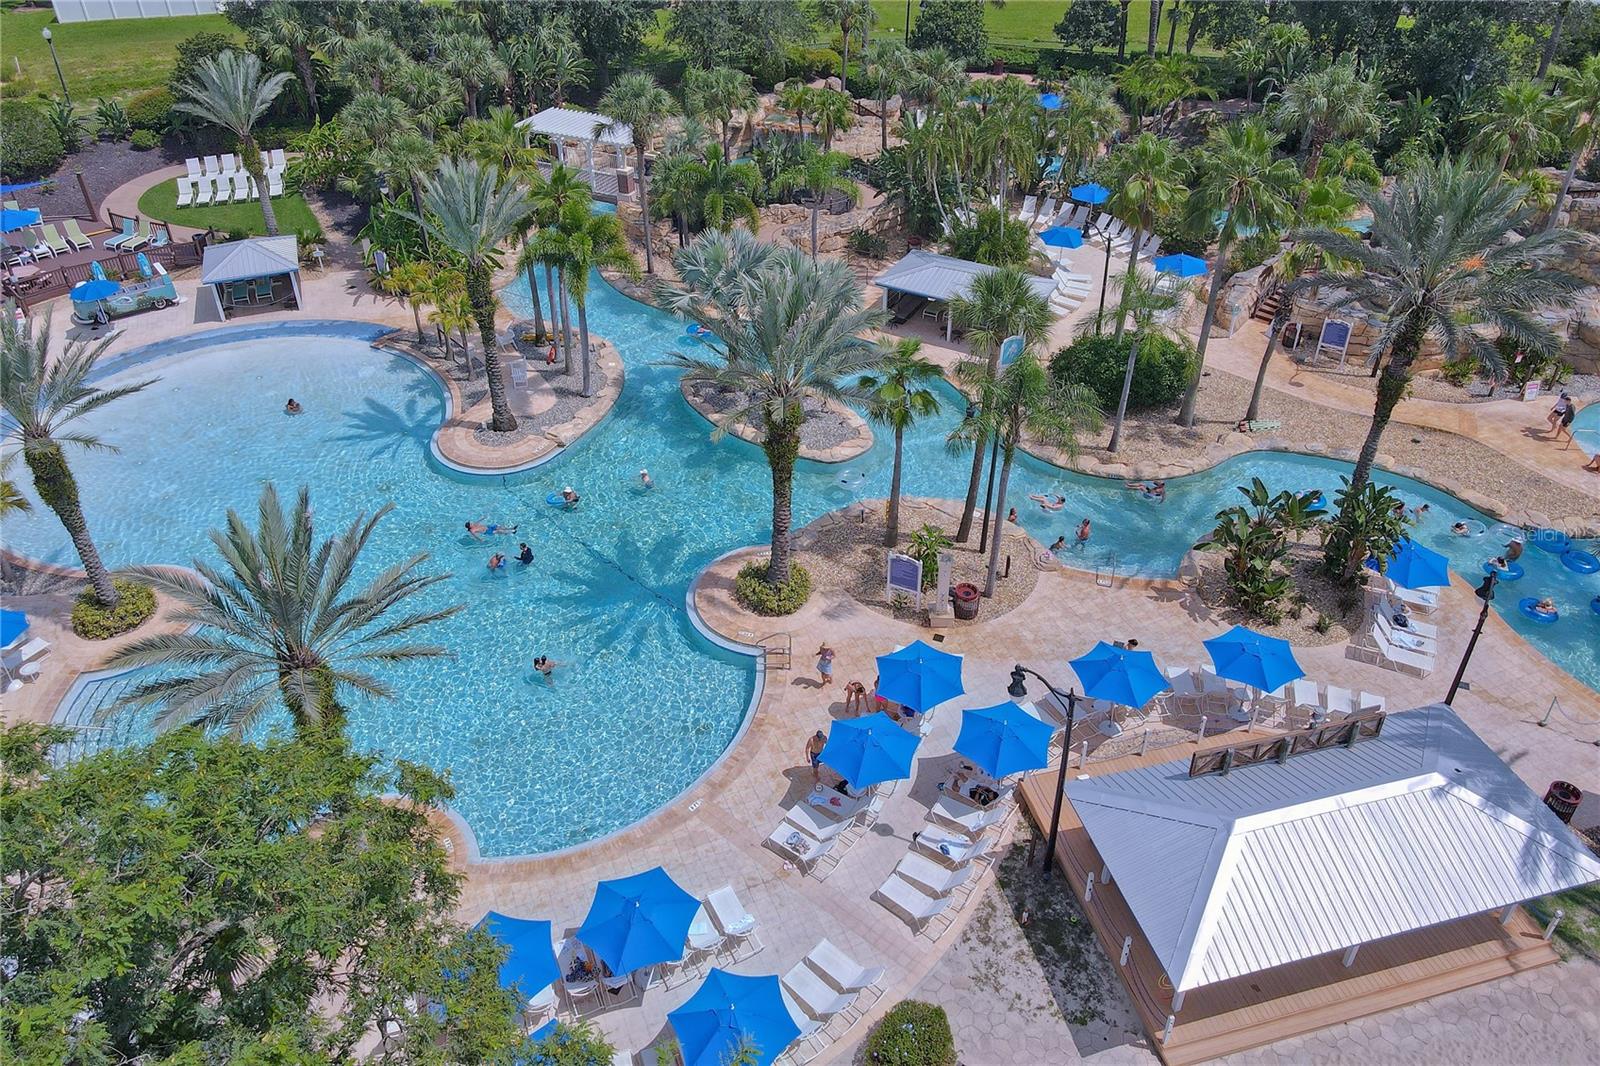
Aerial view of a winding resort pool surrounded by palm trees, blue umbrellas, and lounge chairs.
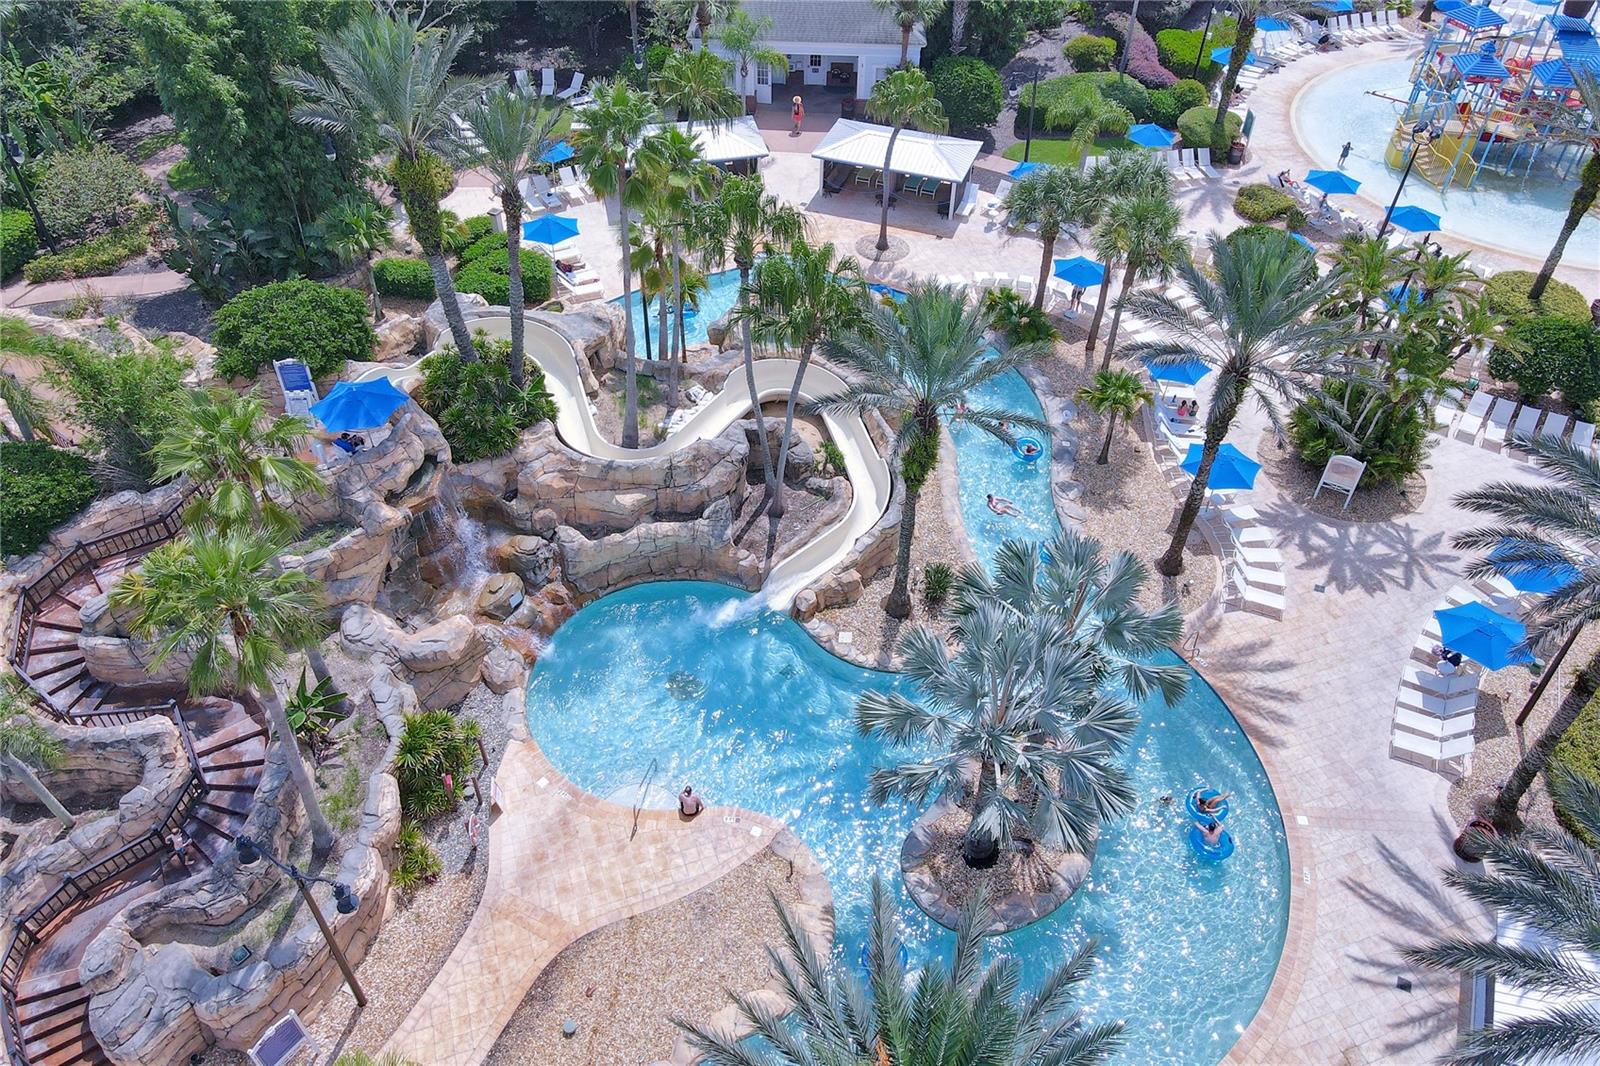
Aerial view of a resort pool with a winding waterslide, rock features, and palm-lined decks.
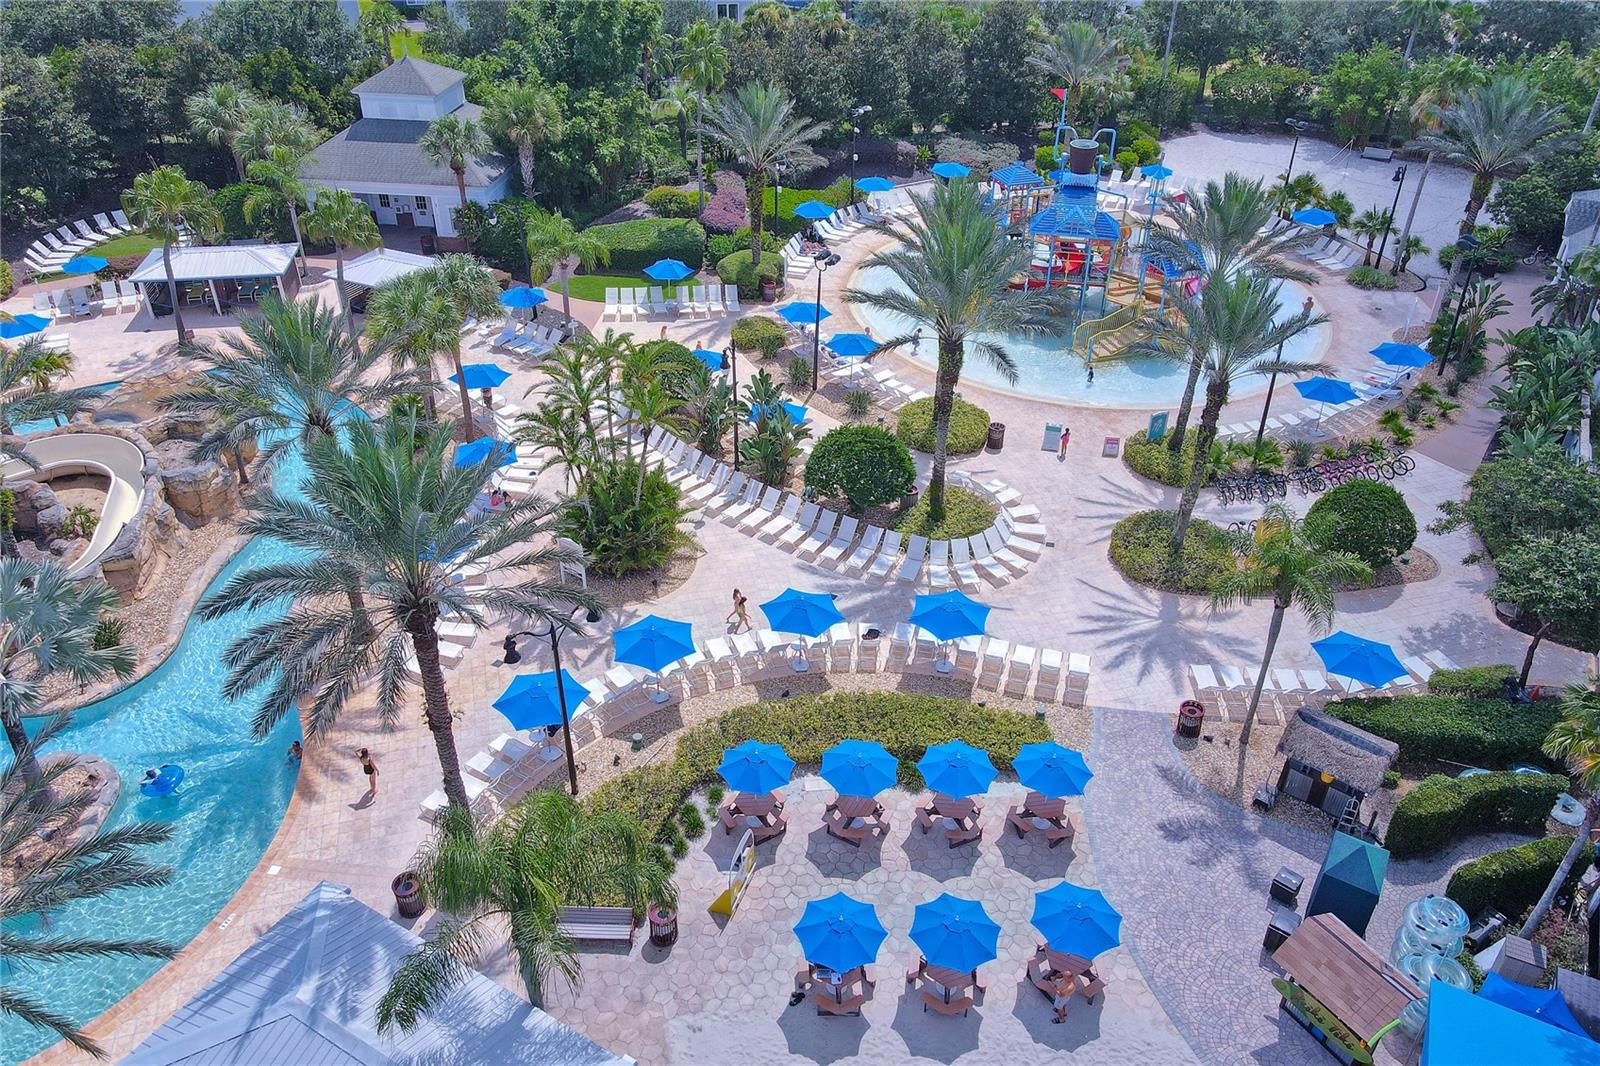
Aerial view of a resort pool with a splash-play structure, water slide, and rows of blue umbrellas.
Aerial view of a golf course community with a resort pool, ponds, and homes.
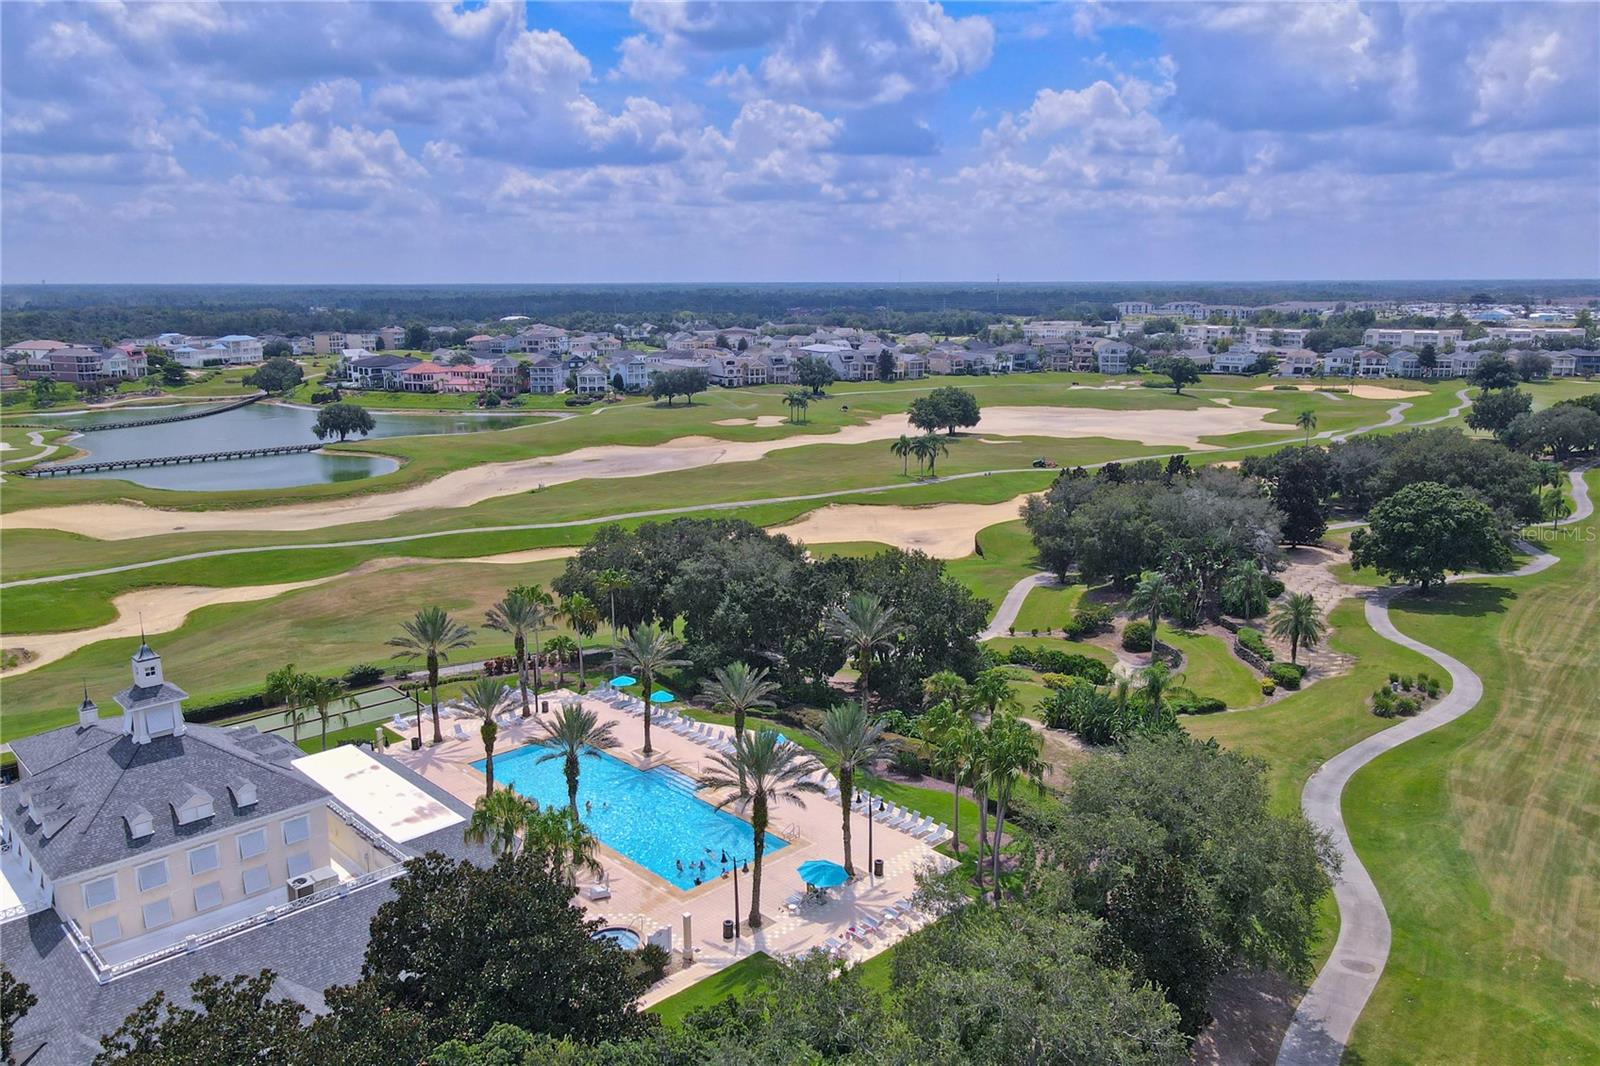
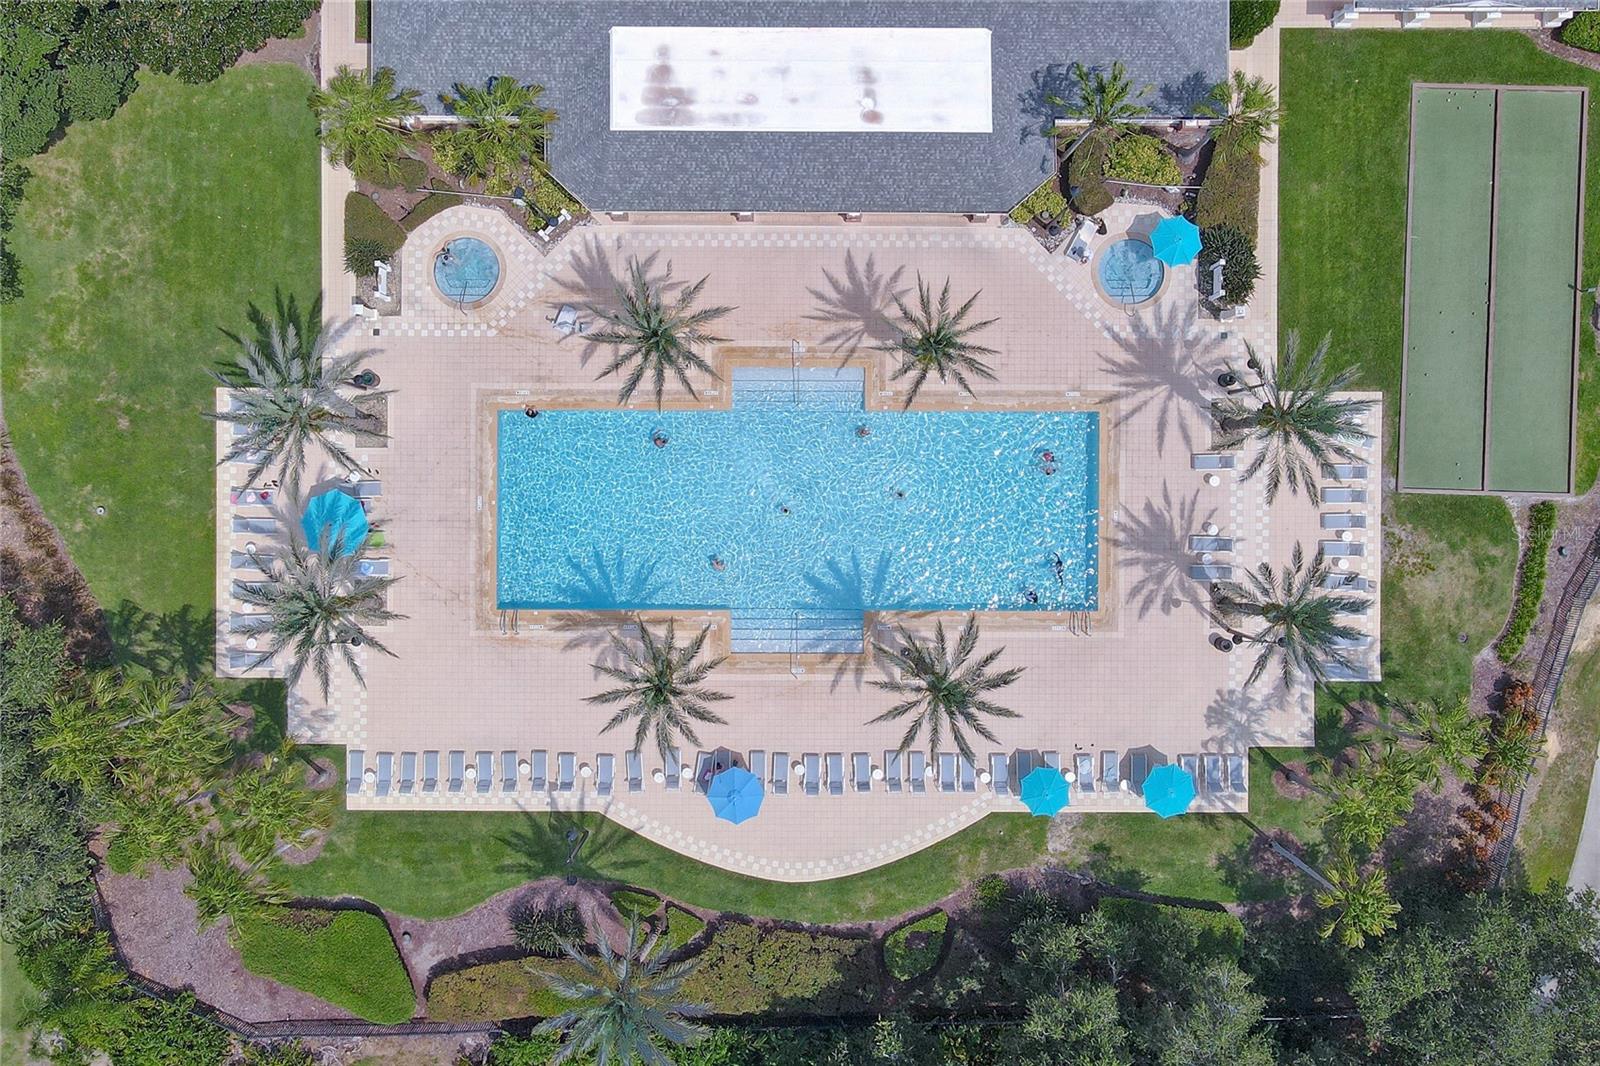
Community pool with palm-lined deck, lounge chairs, two round spas, and adjacent sport courts.
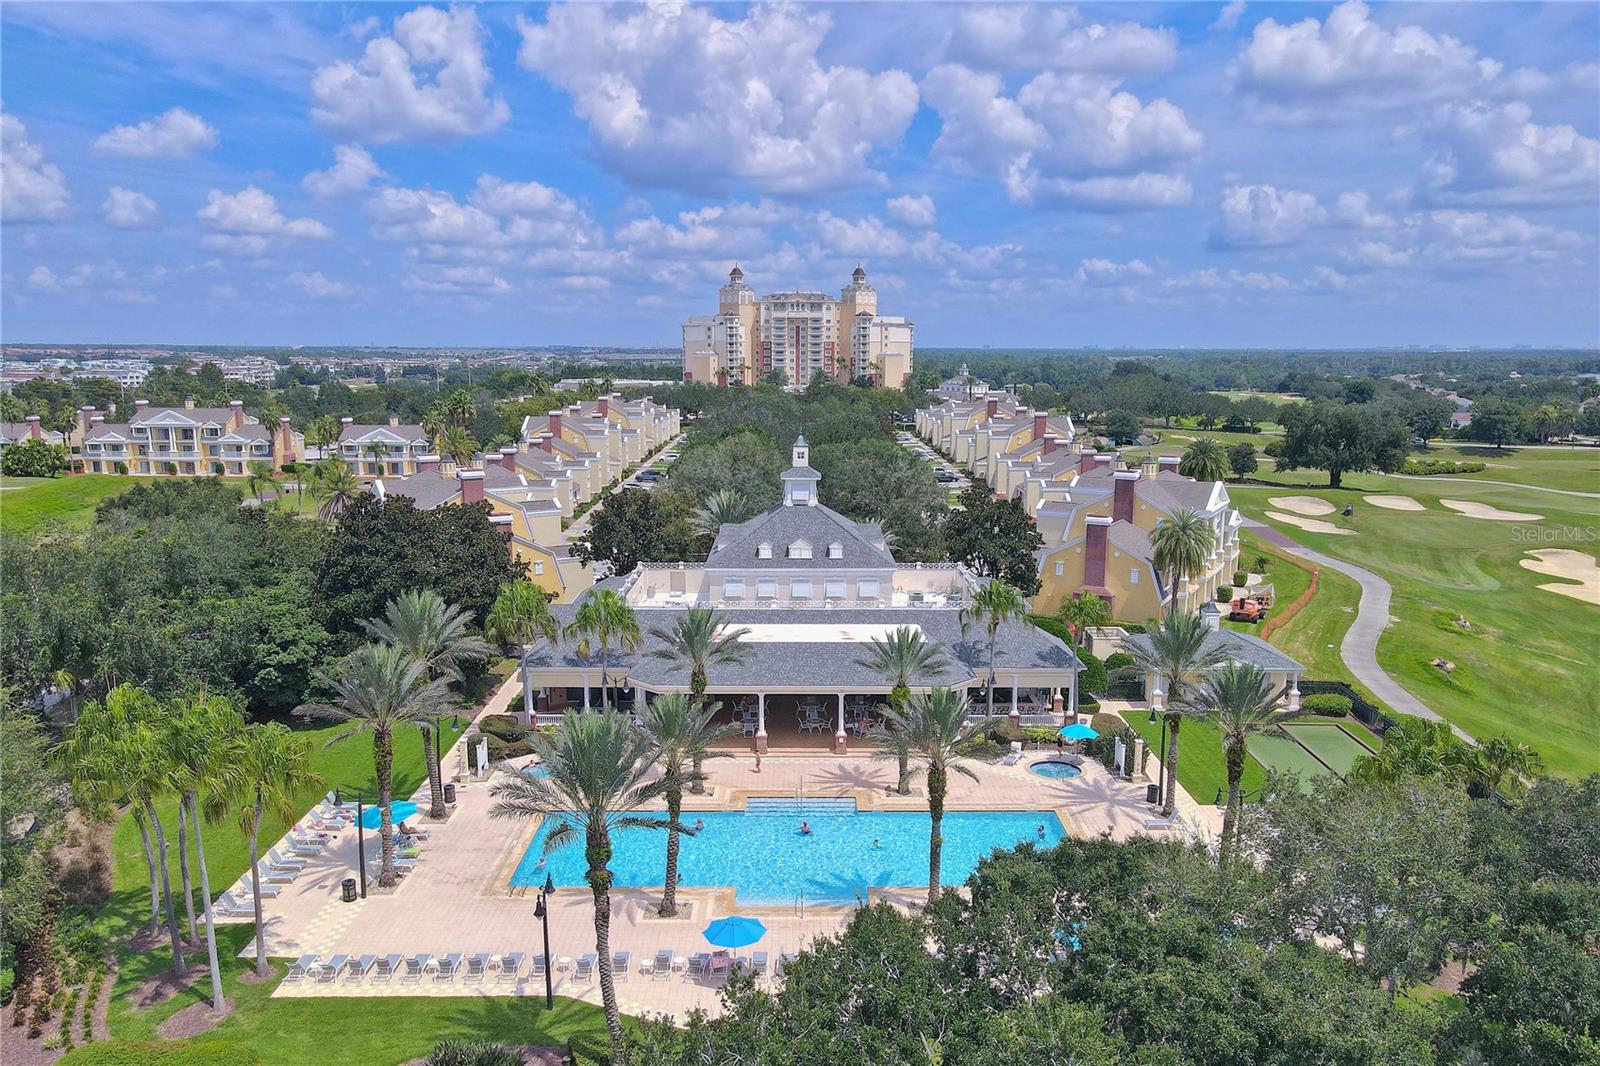
Aerial view of a resort community with a palm-lined clubhouse, swimming pool, residences, and golf course.
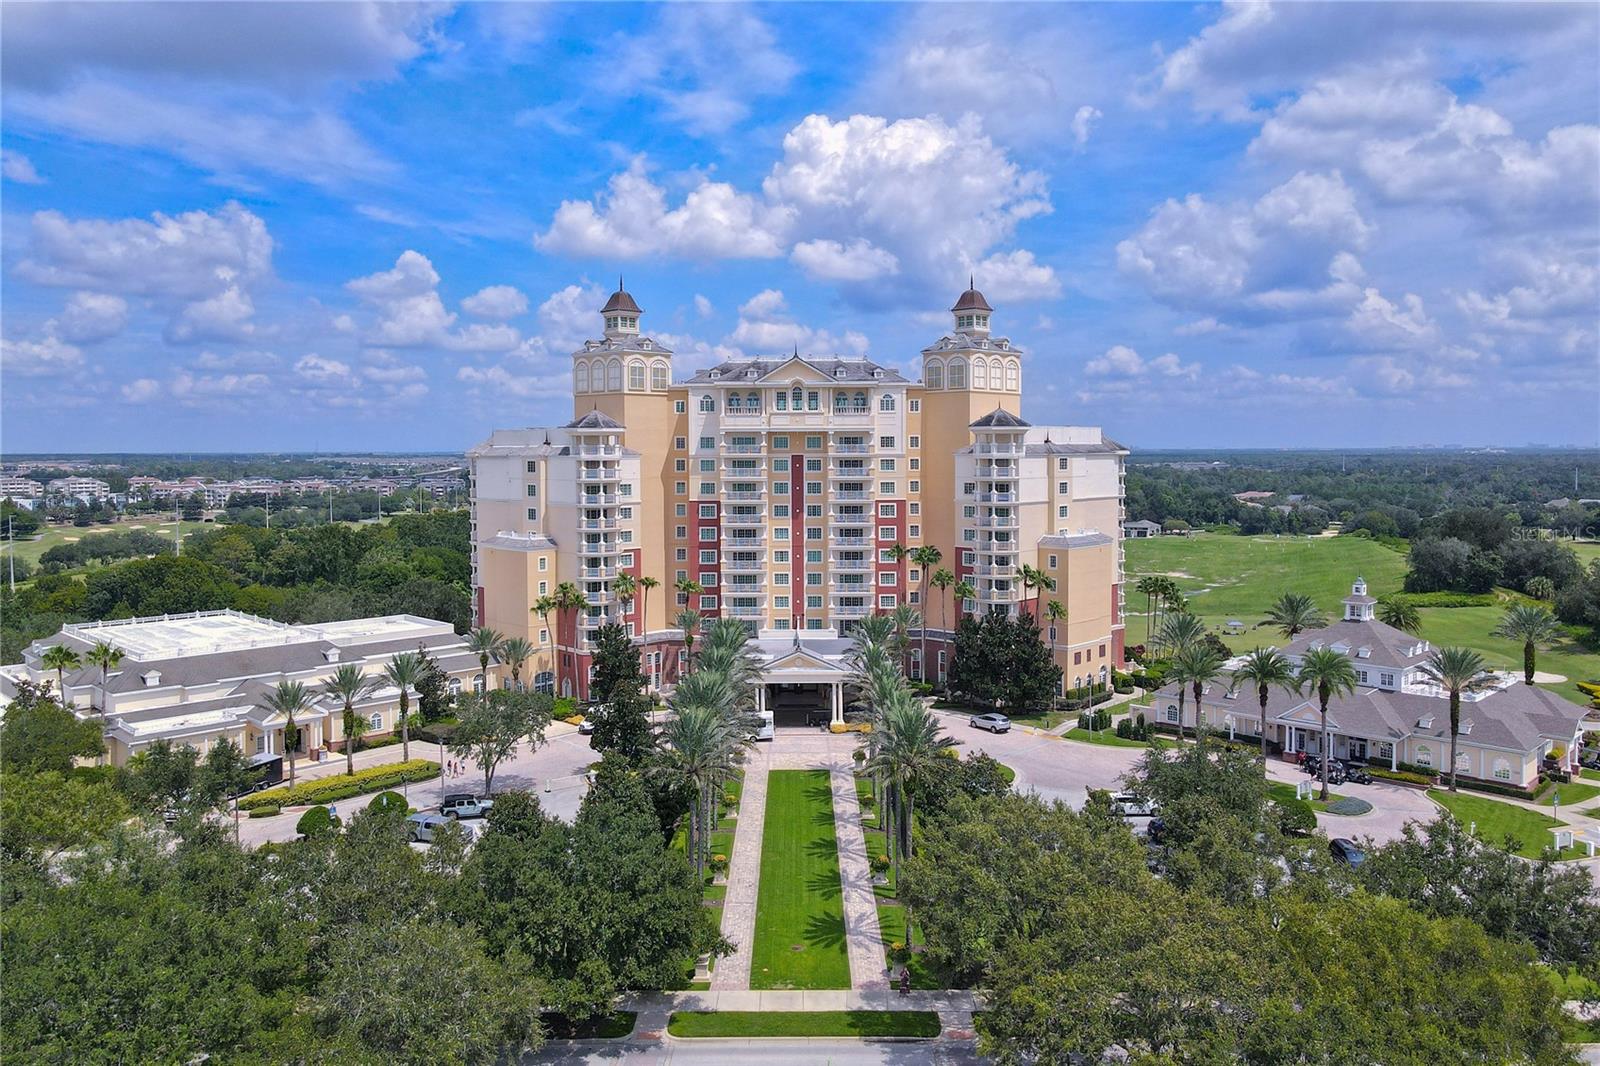
Aerial view of a condominium tower with twin turrets and palm-lined grounds.
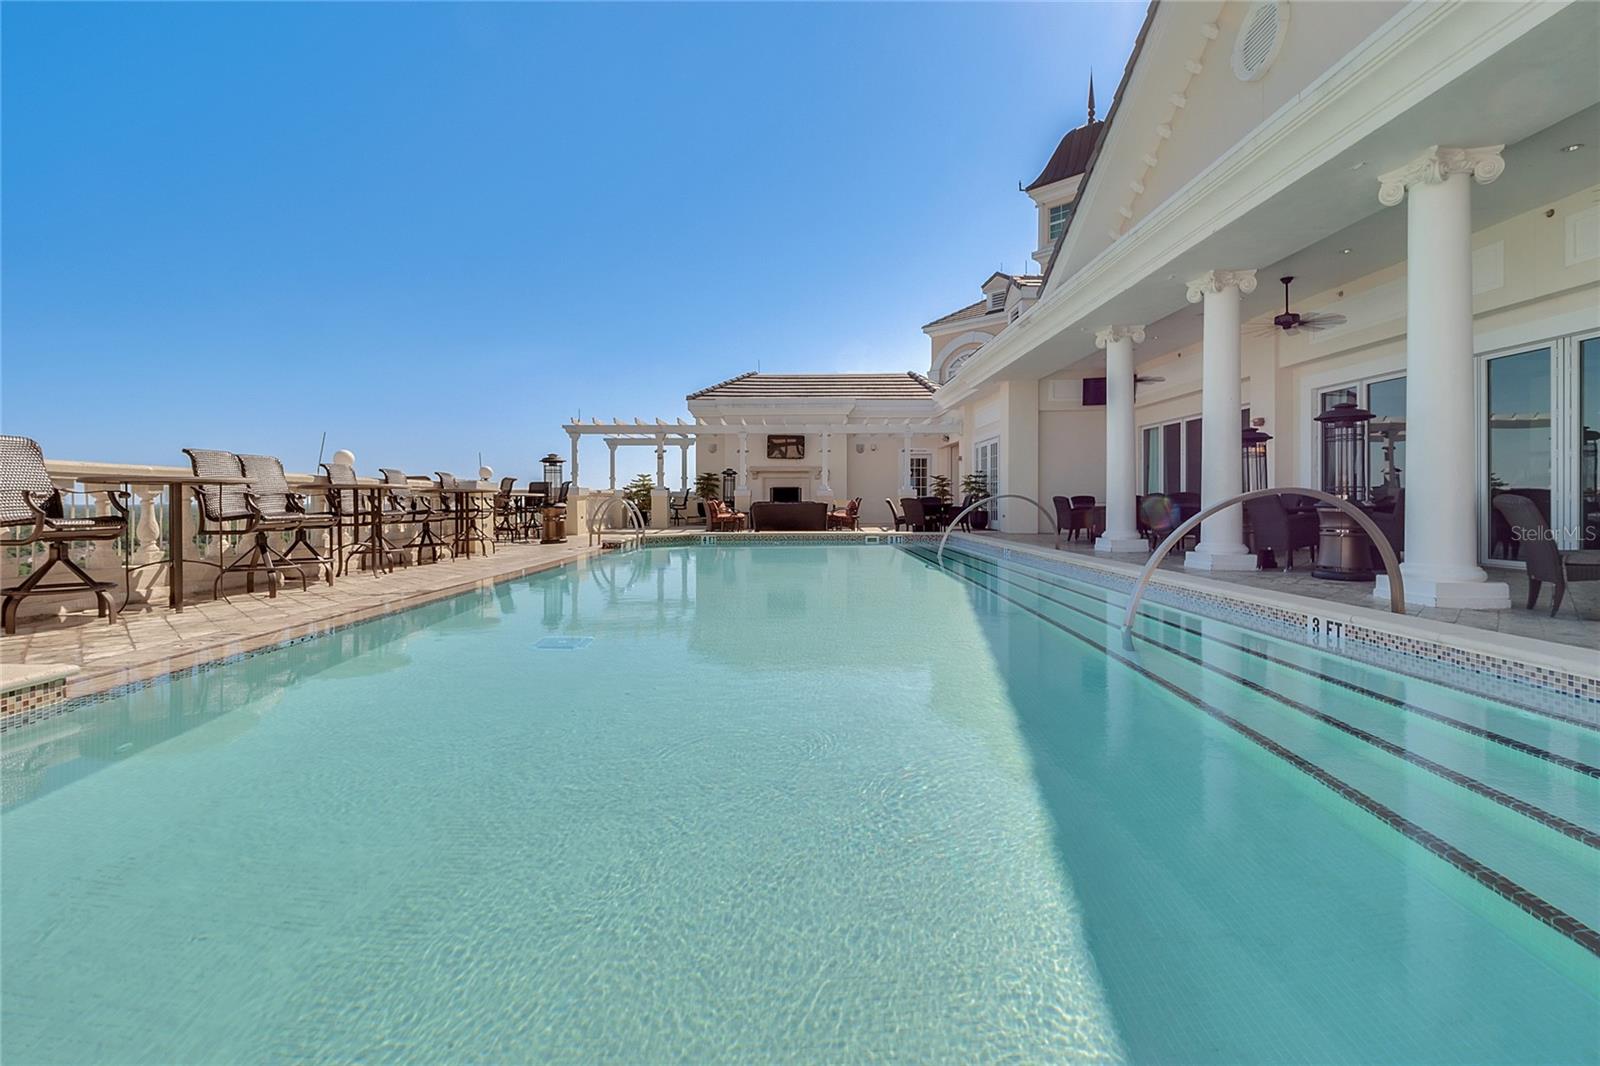
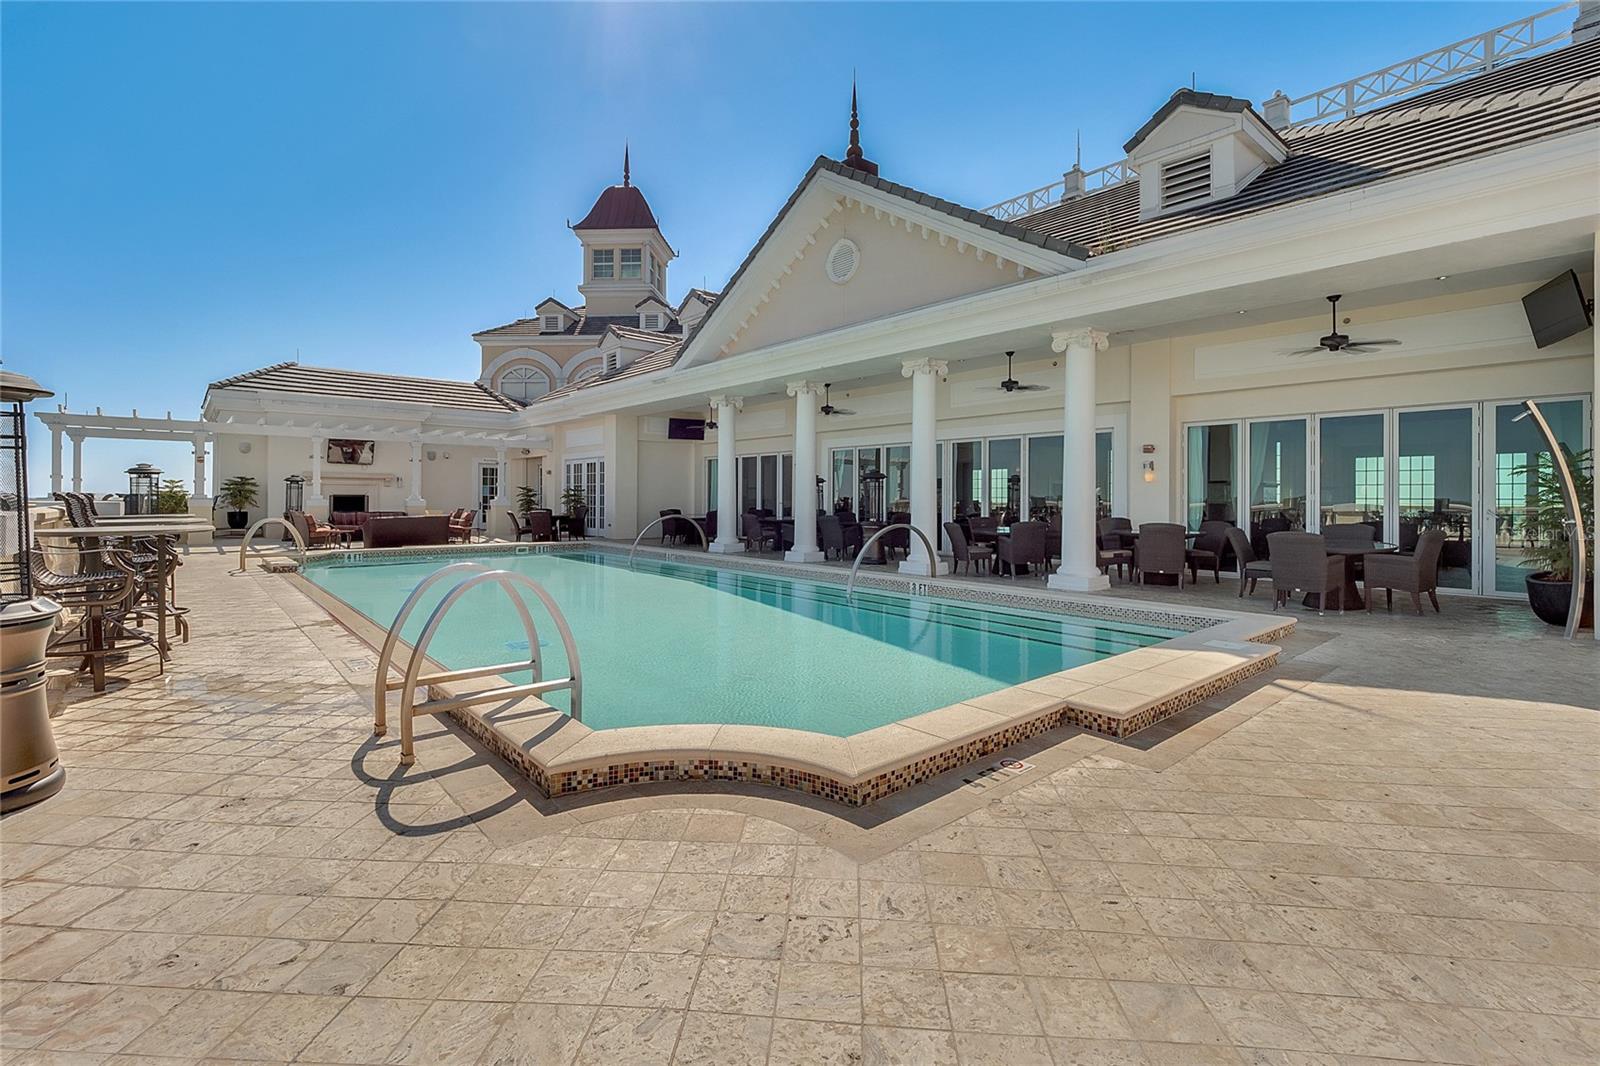
Outdoor pool beside a columned residence, with lane markings and furnished patio seating.
Outdoor pool and tiled deck beside a columned clubhouse with shaded seating.
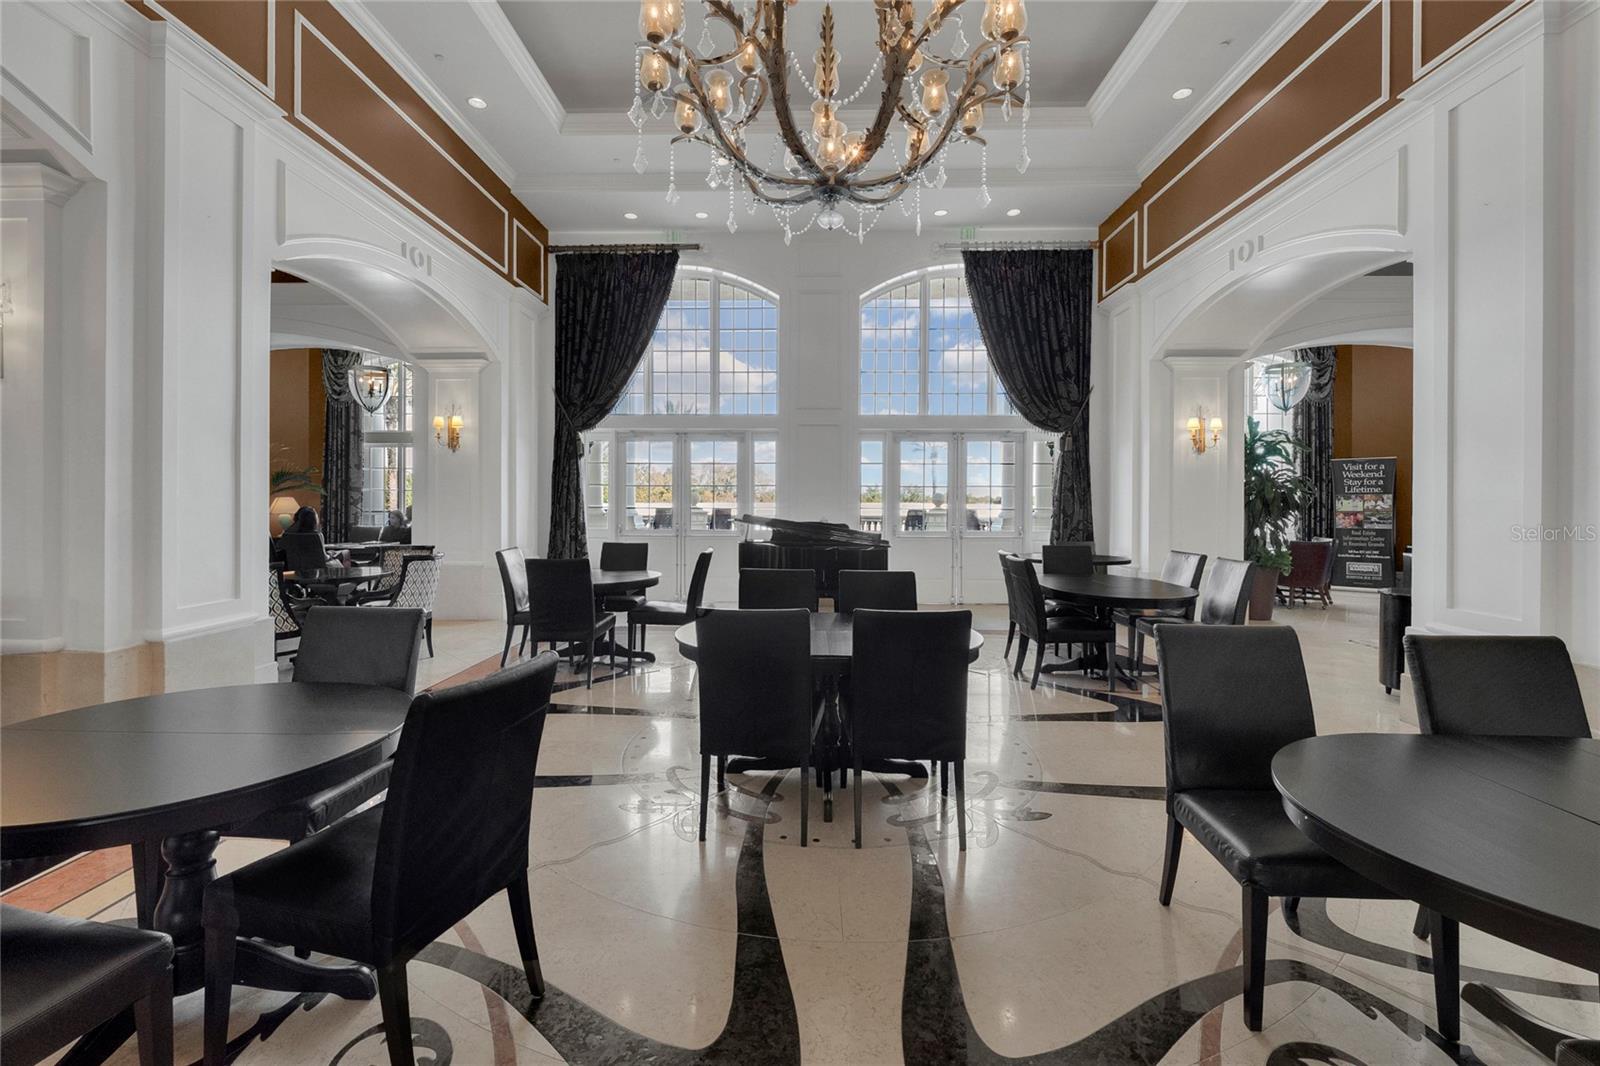
Elegant dining lounge with a crystal chandelier, tall windows, and round tables.
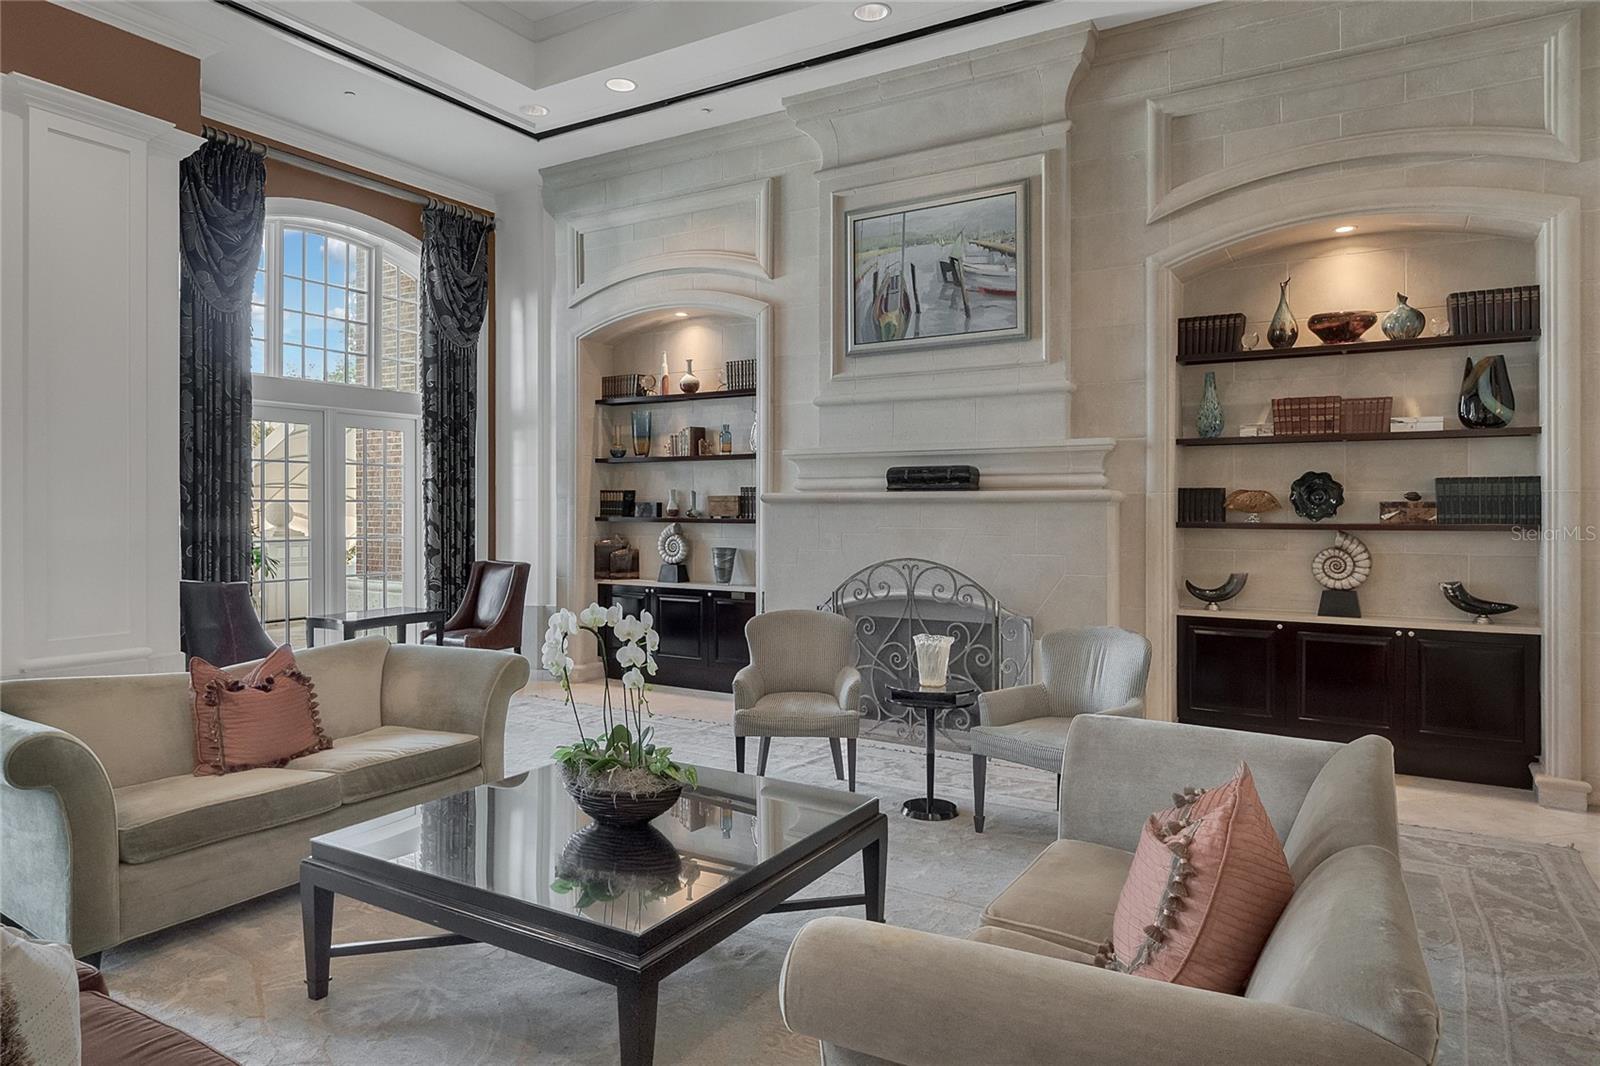
Furnished living room with a white fireplace, built-in shelves, and tall curtained windows.
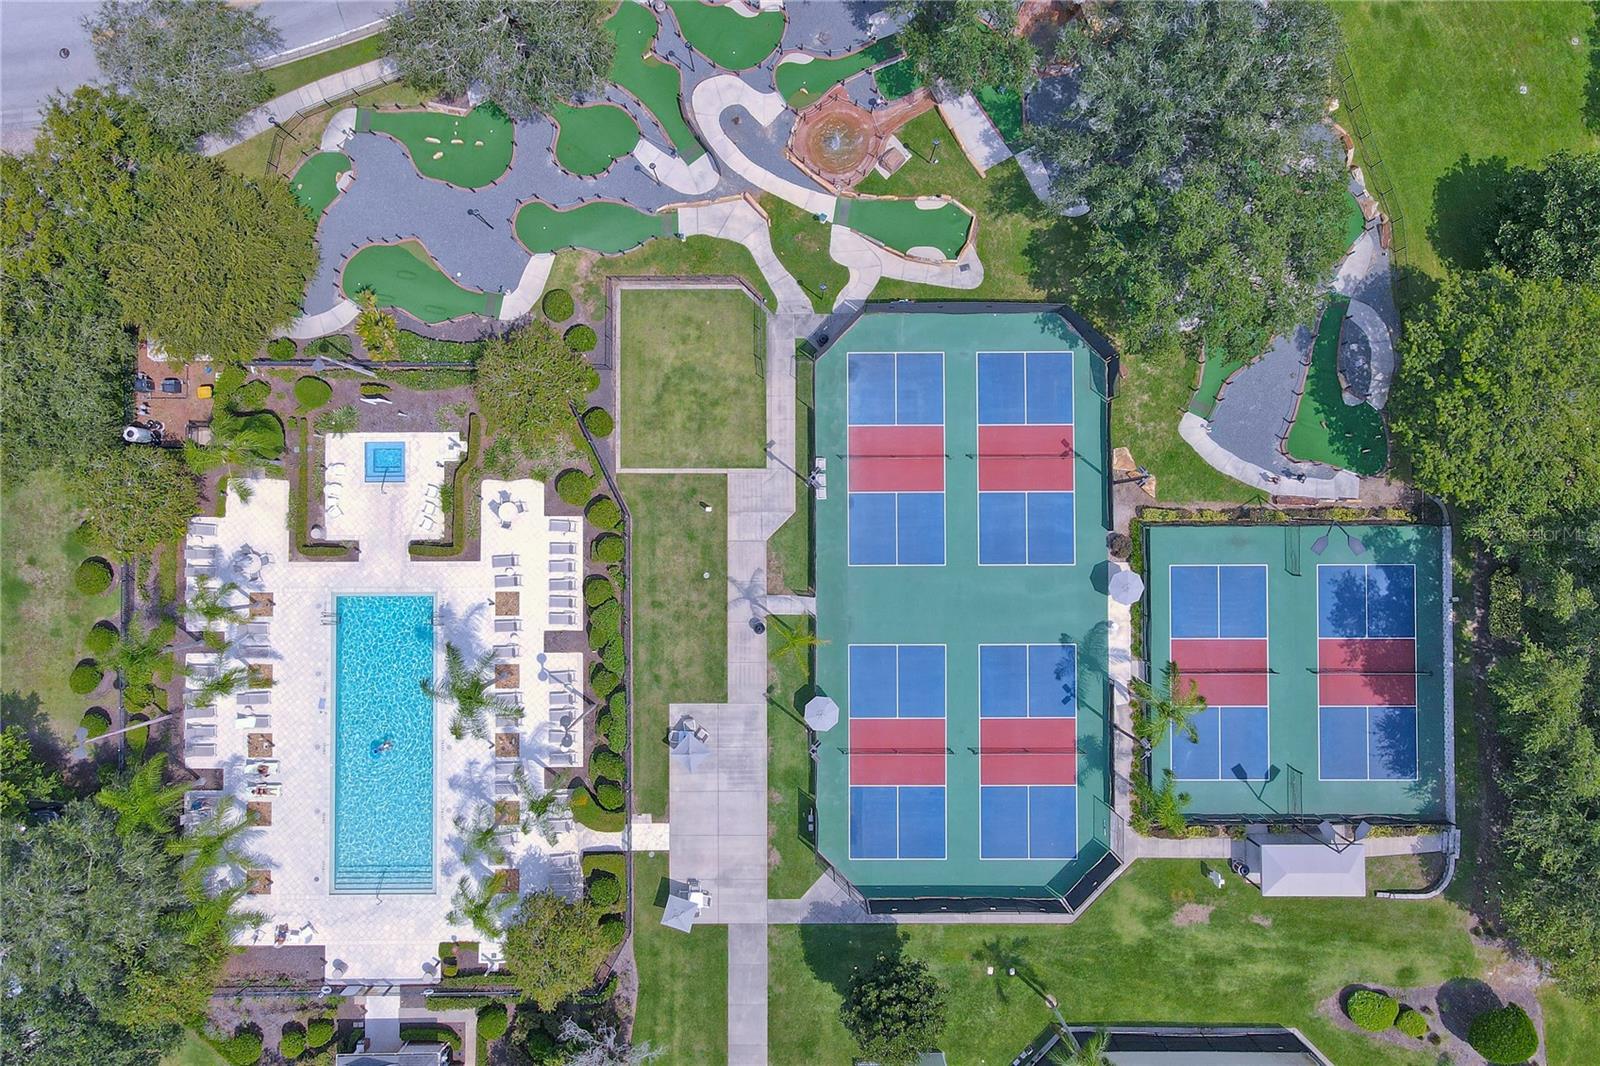
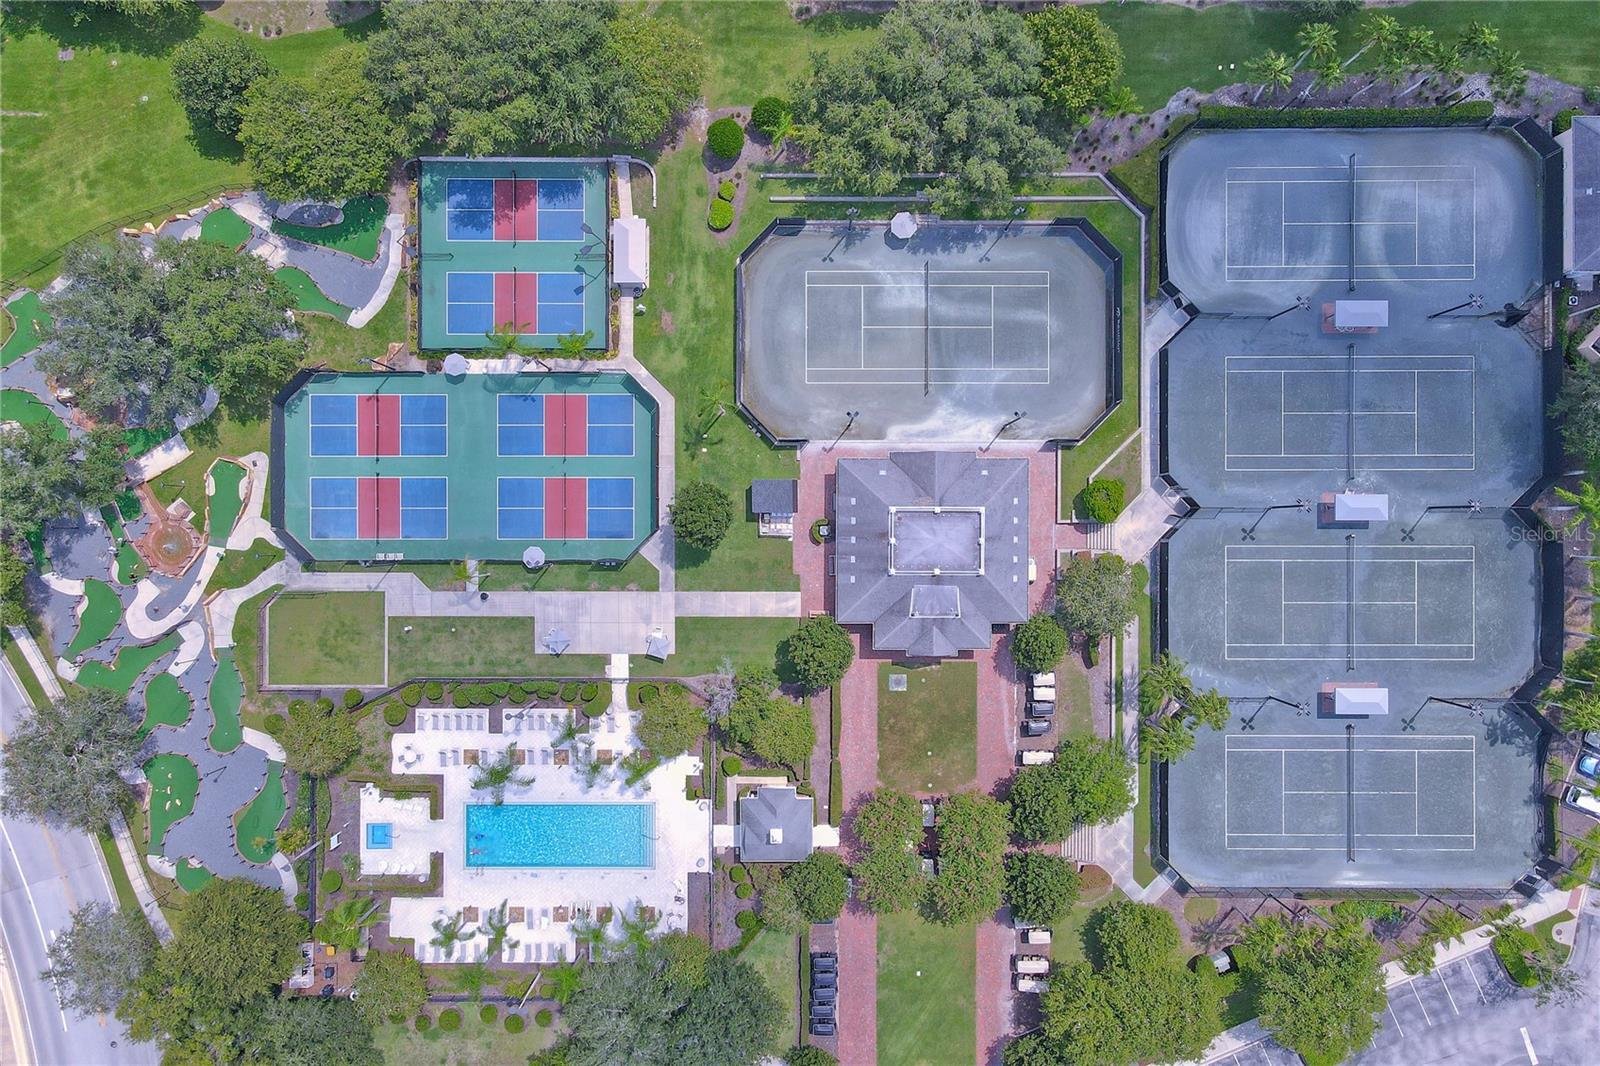
Aerial view of a community pool, tennis courts, and miniature golf courses.
Aerial view of tennis courts, smaller colorful courts, a swimming pool, and landscaped paths.
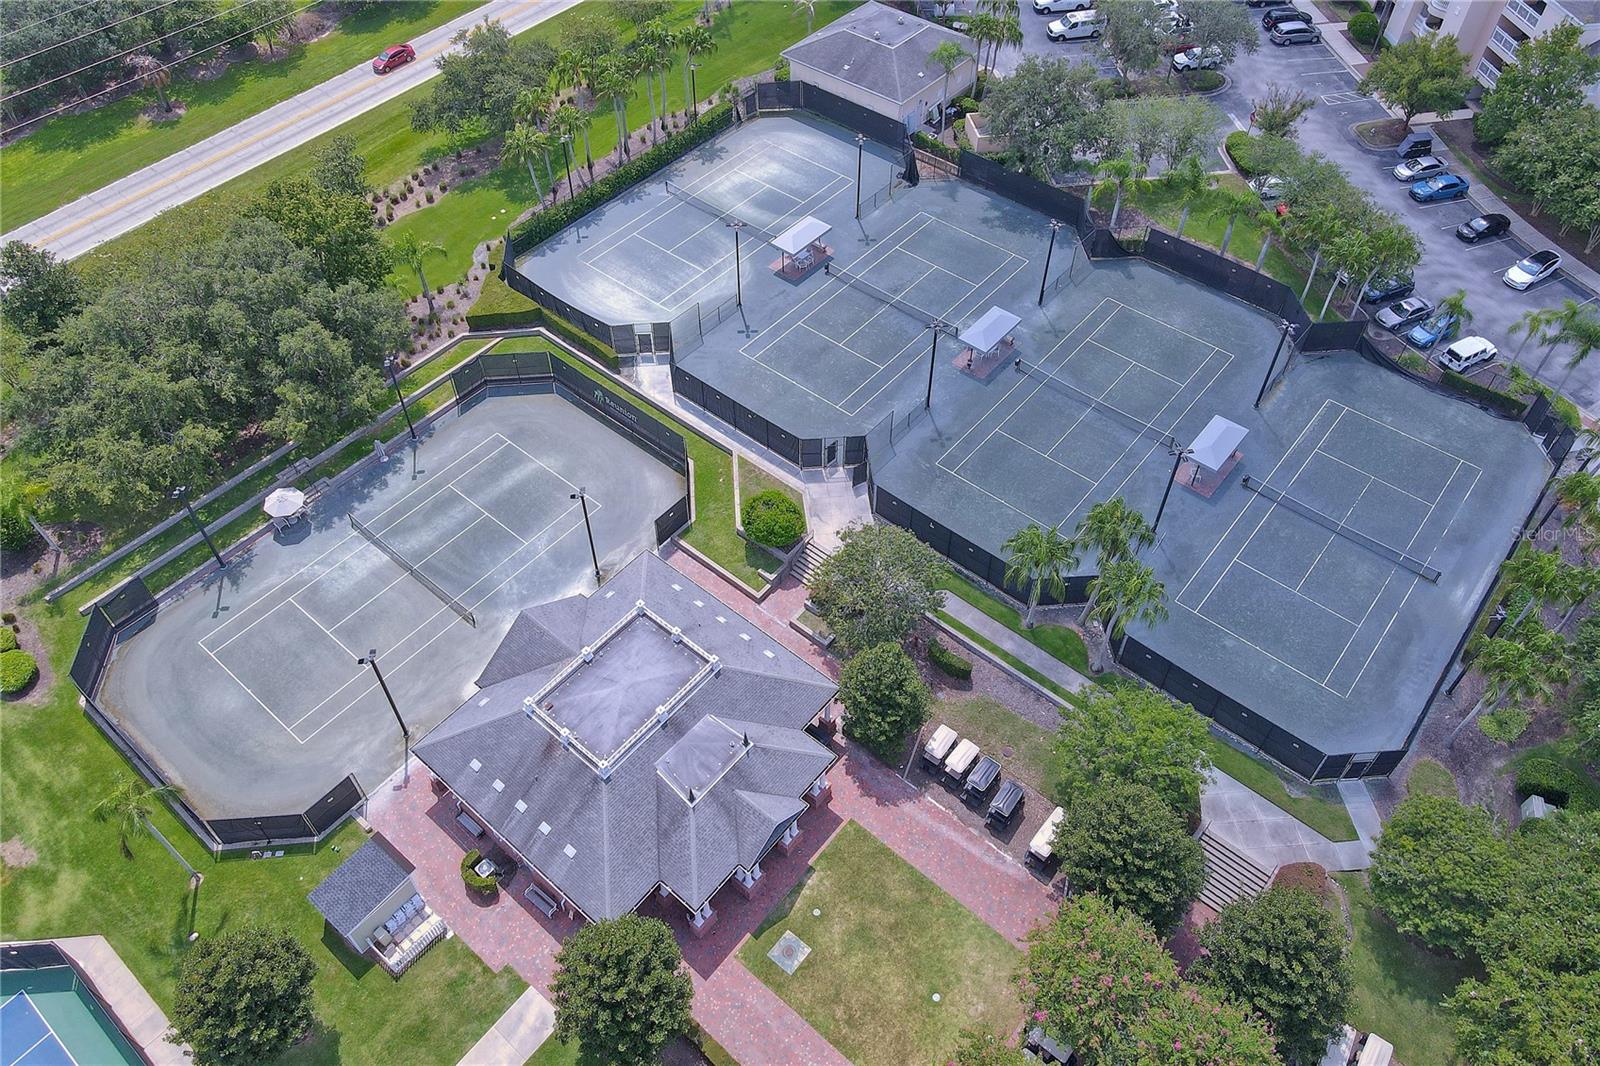
Aerial view of multiple fenced tennis courts beside a clubhouse and landscaped grounds.
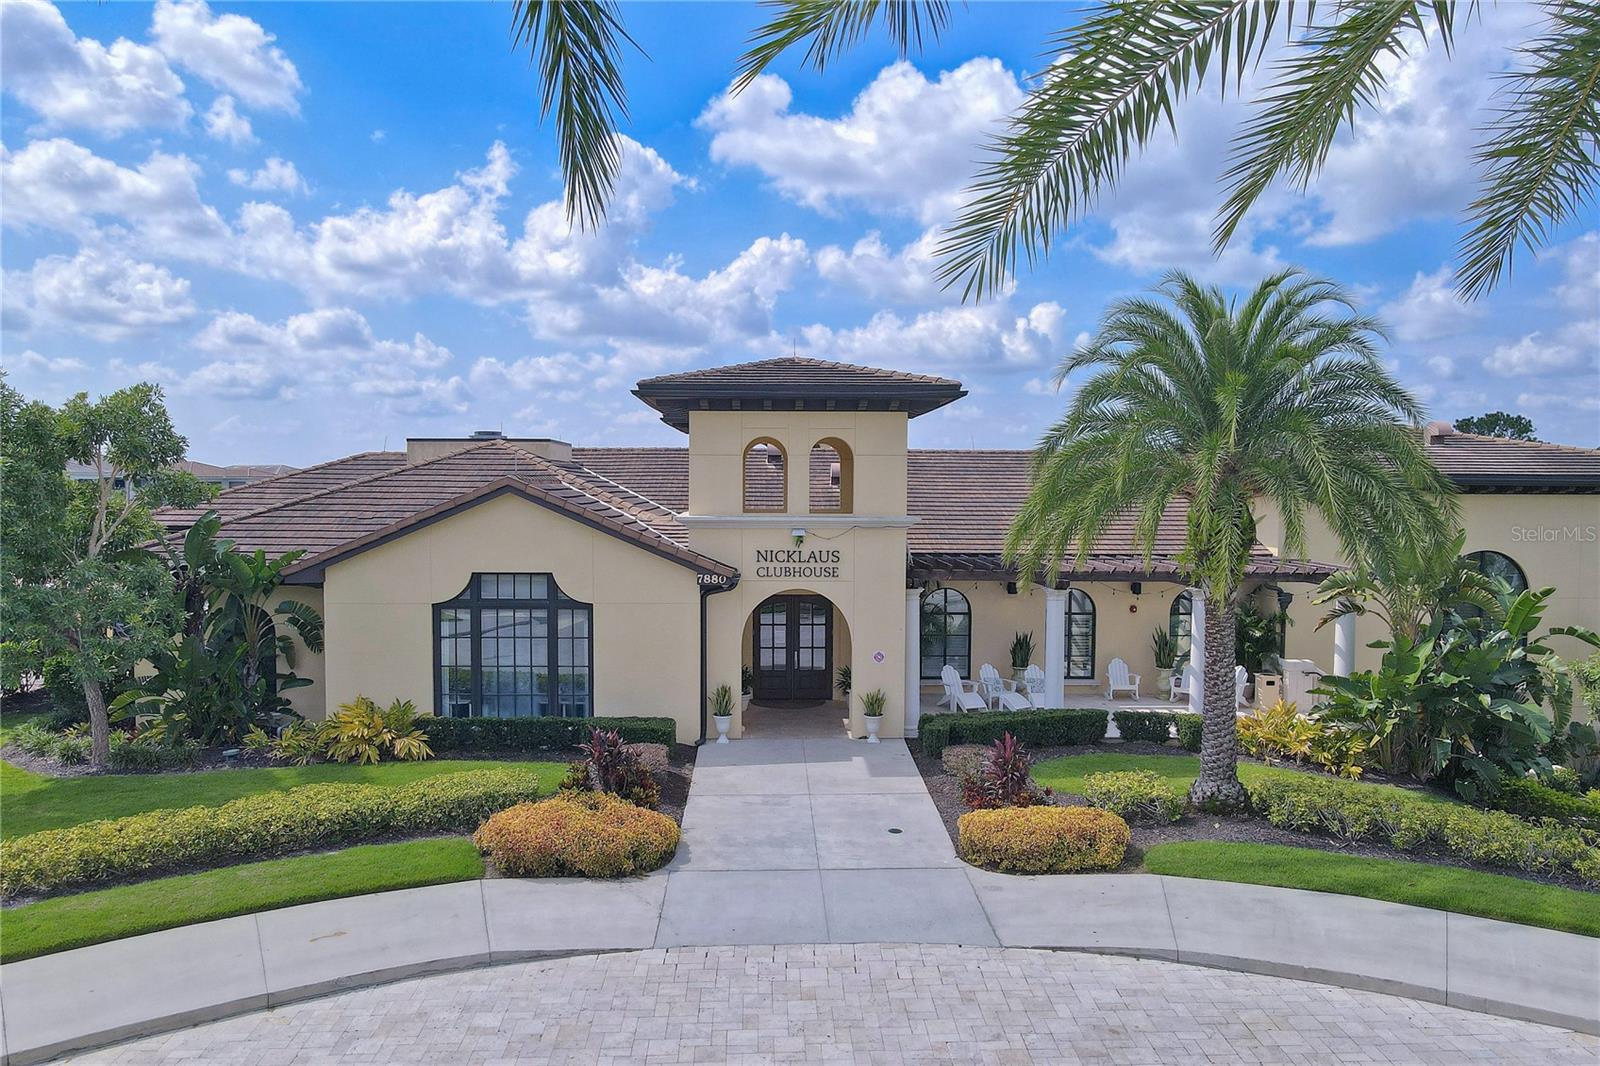
Nicklaus Clubhouse entrance framed by palm trees and landscaped gardens.
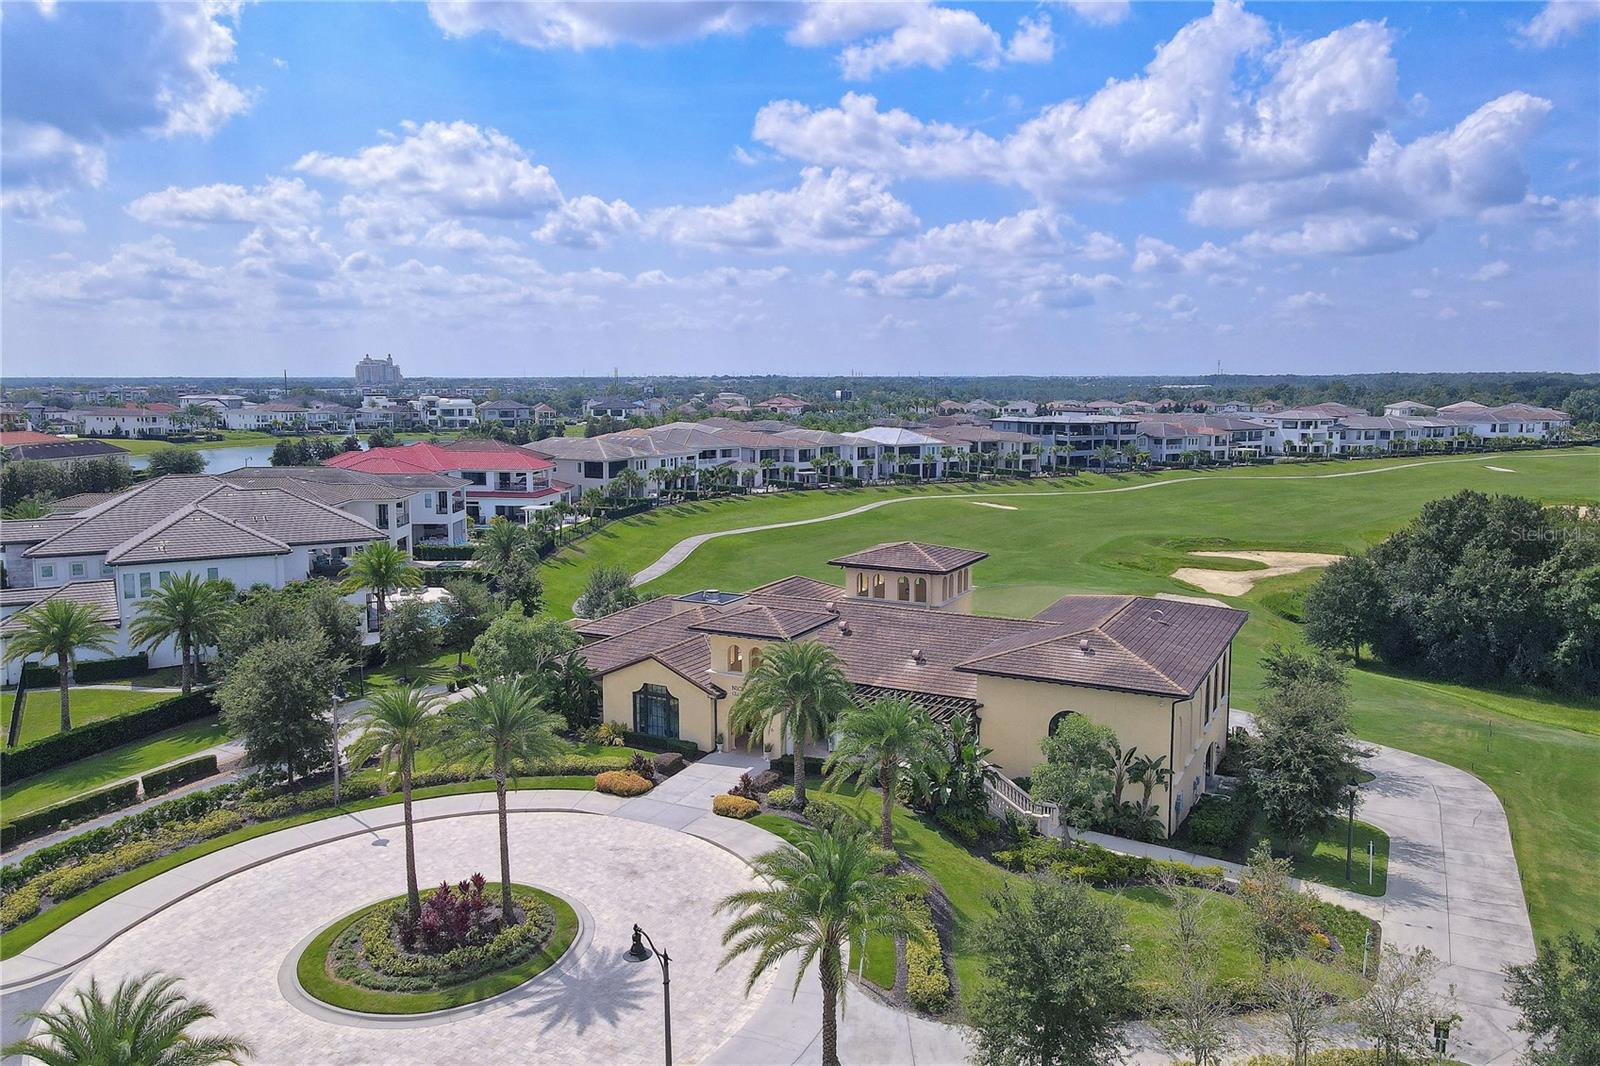
Aerial view of a residential golf community, with homes, a clubhouse, and a broad green fairway.
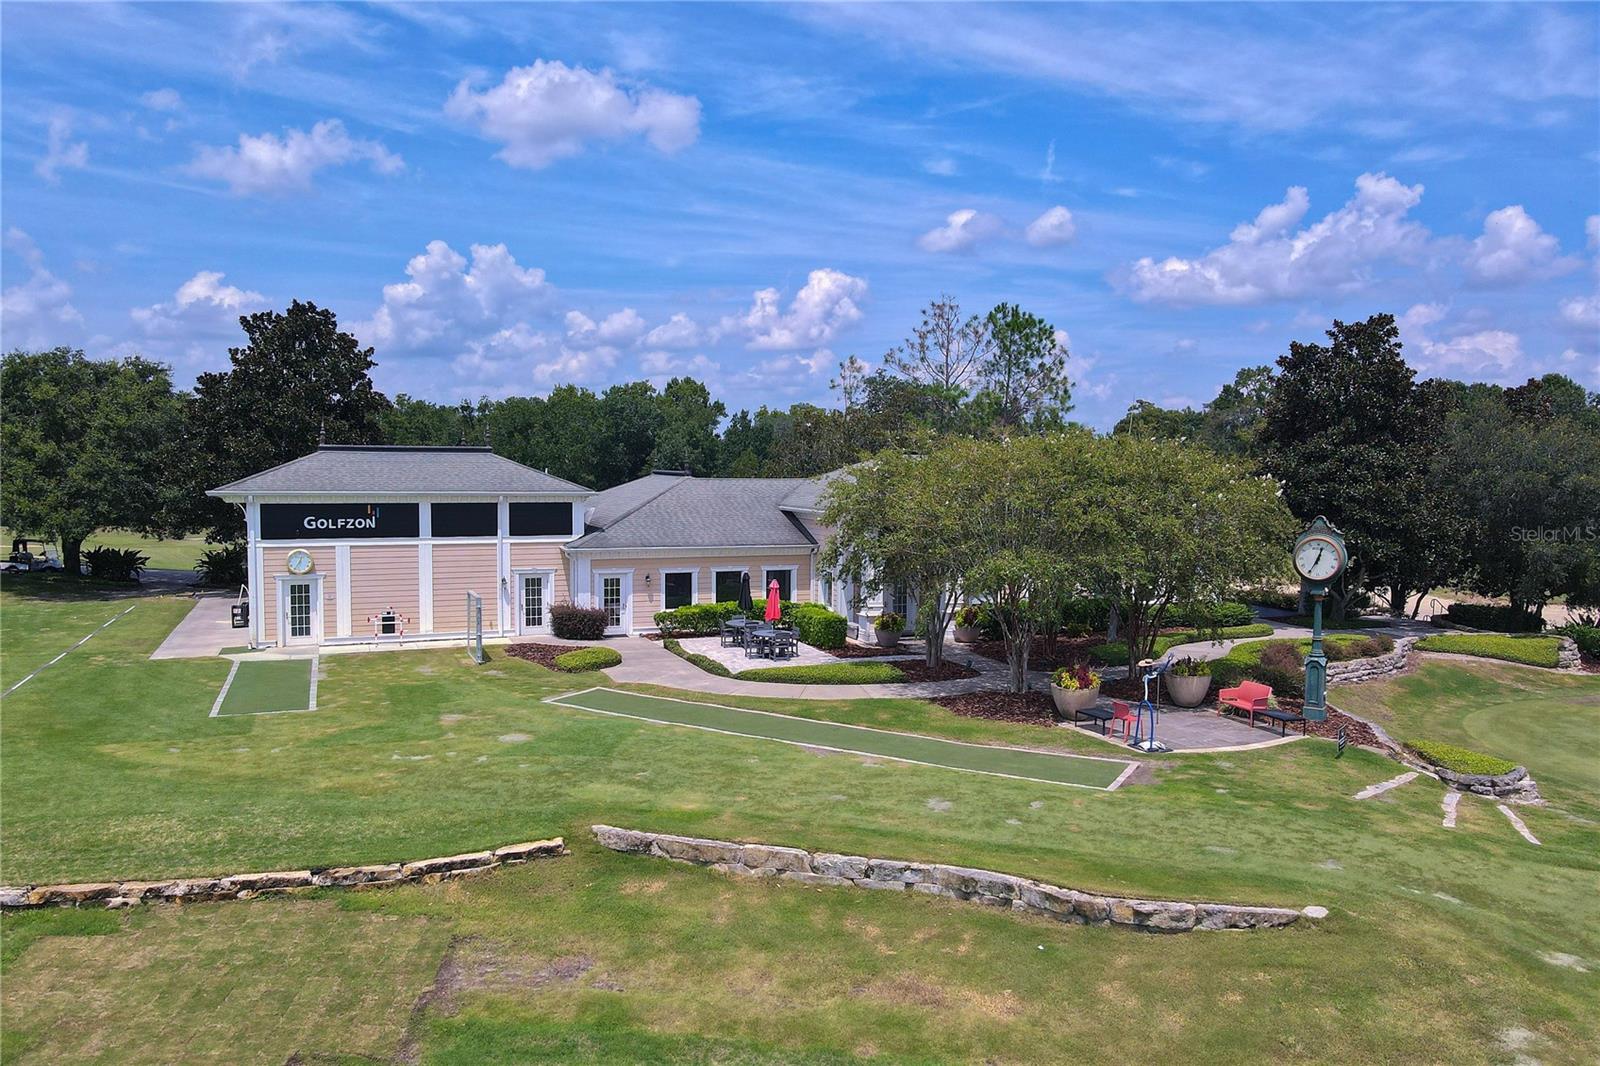
Reunion clubhouse with a Golfzon facility, landscaped patio, and golf practice lawn.
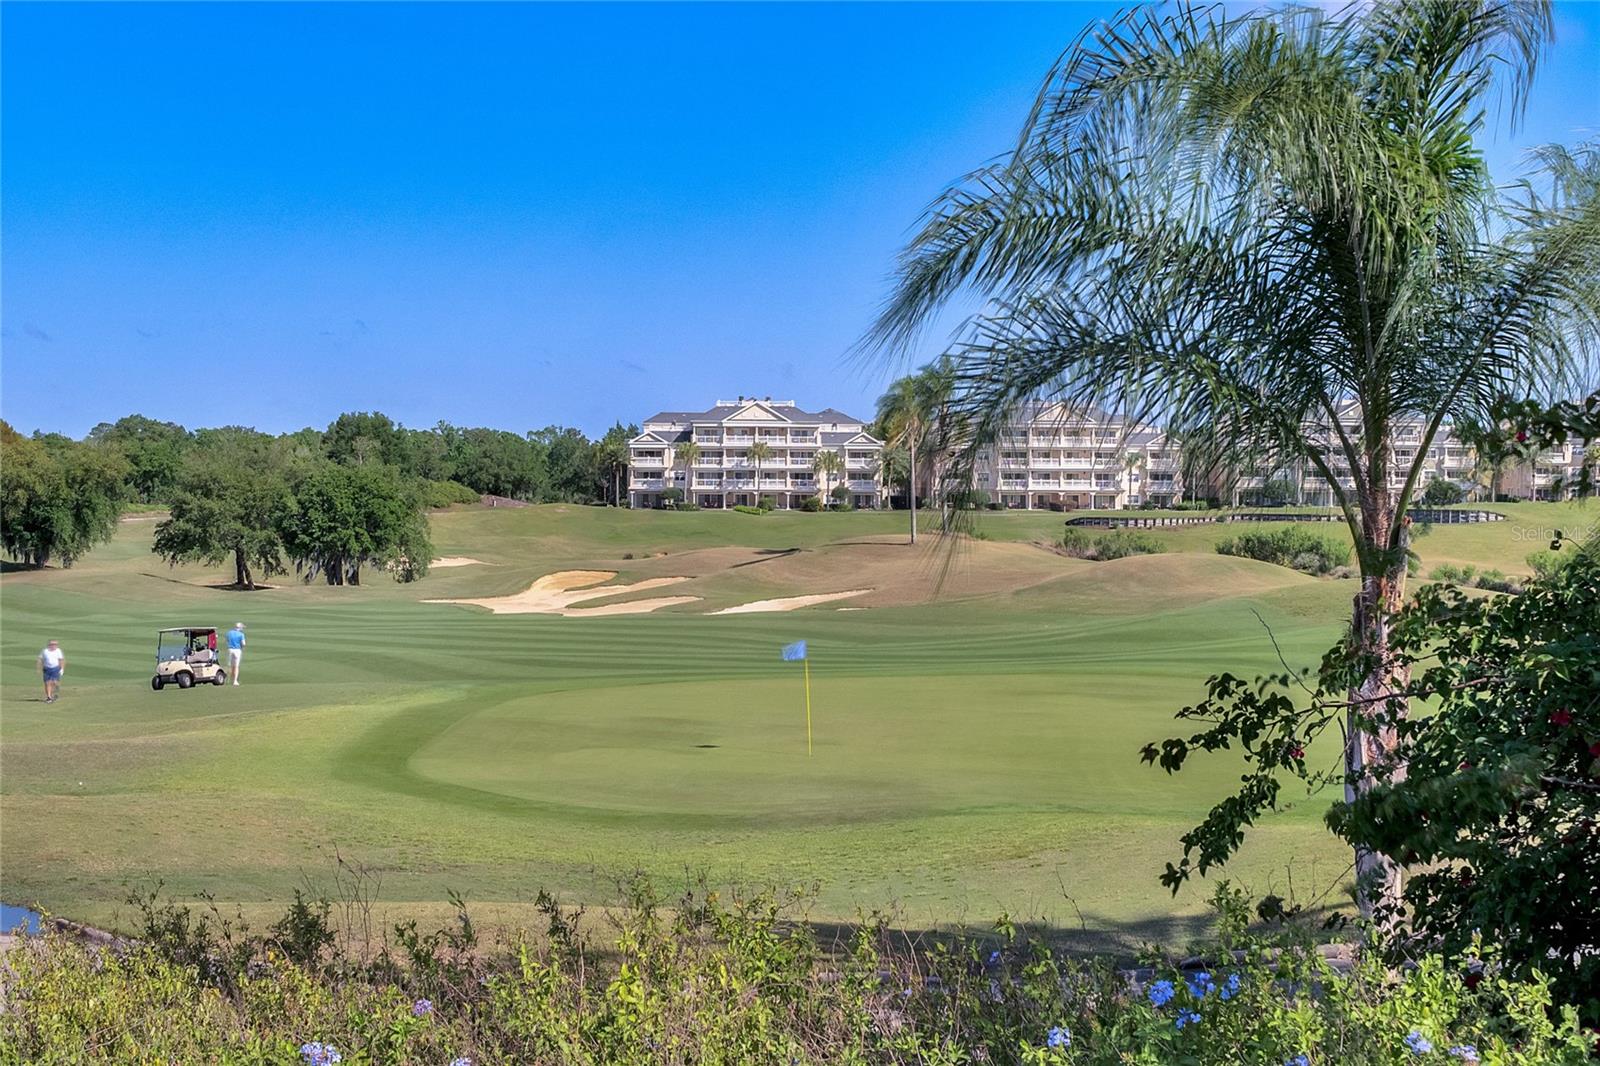
Golf course with a putting green, flag, golf cart, palm trees, and resort buildings.
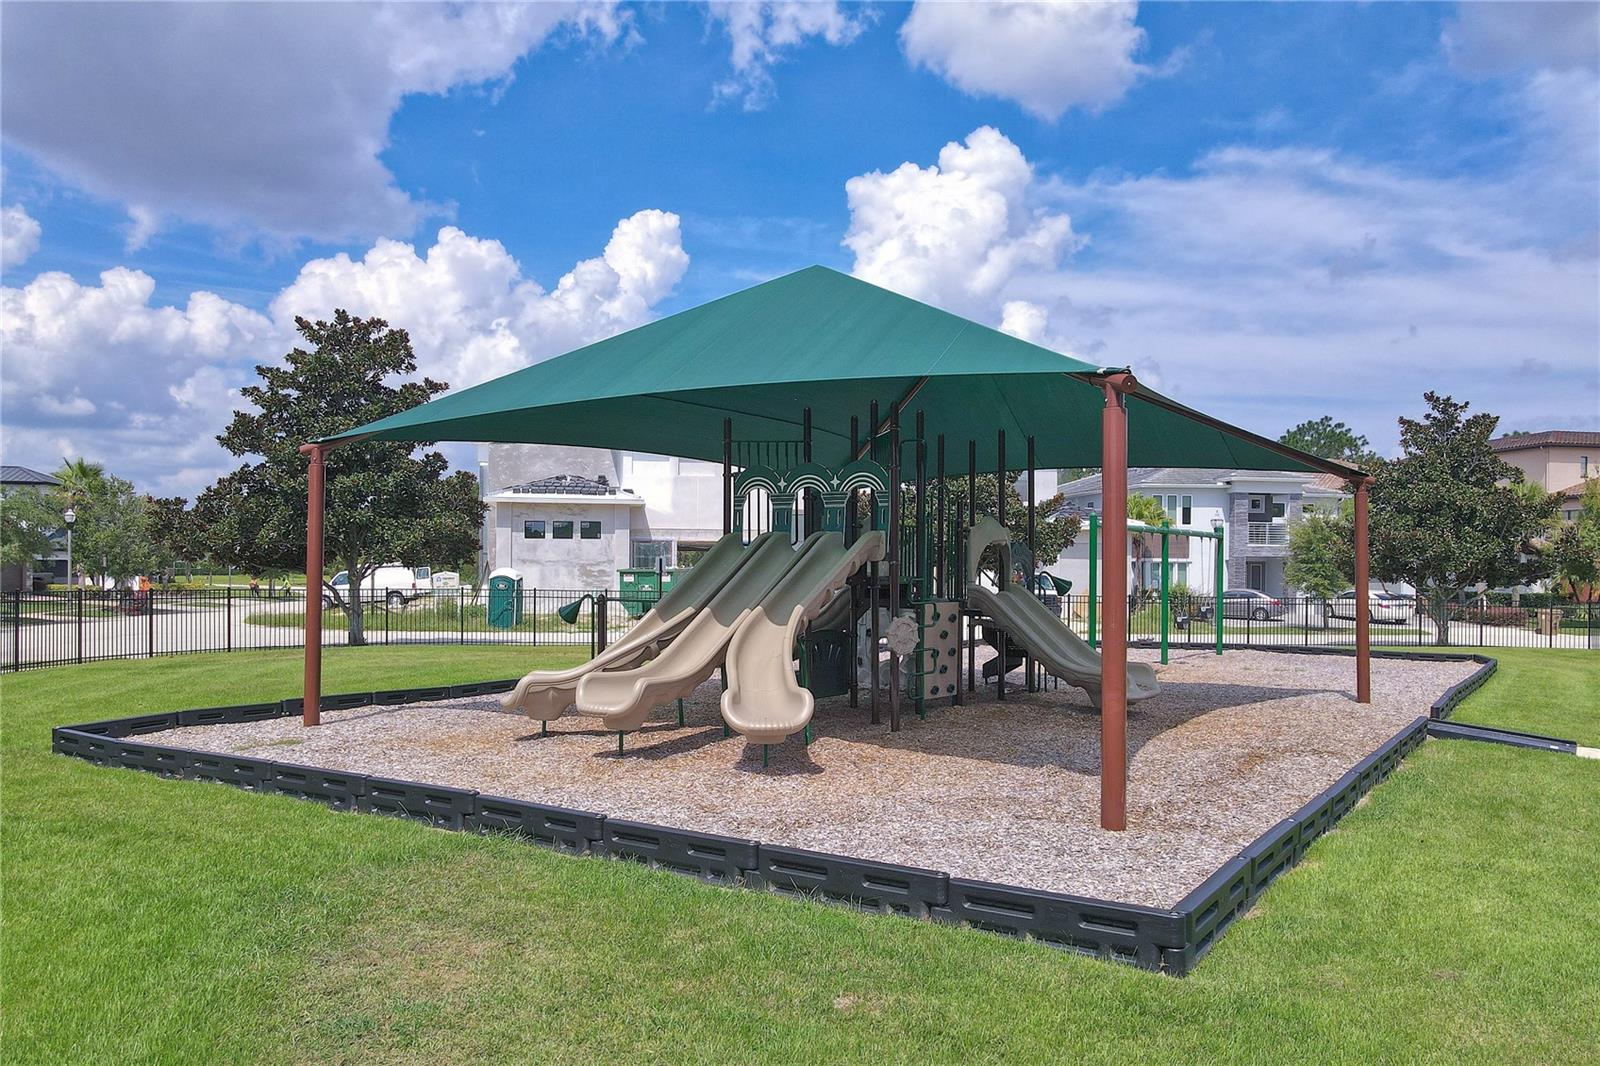
Community playground with multiple slides under a green shade canopy.
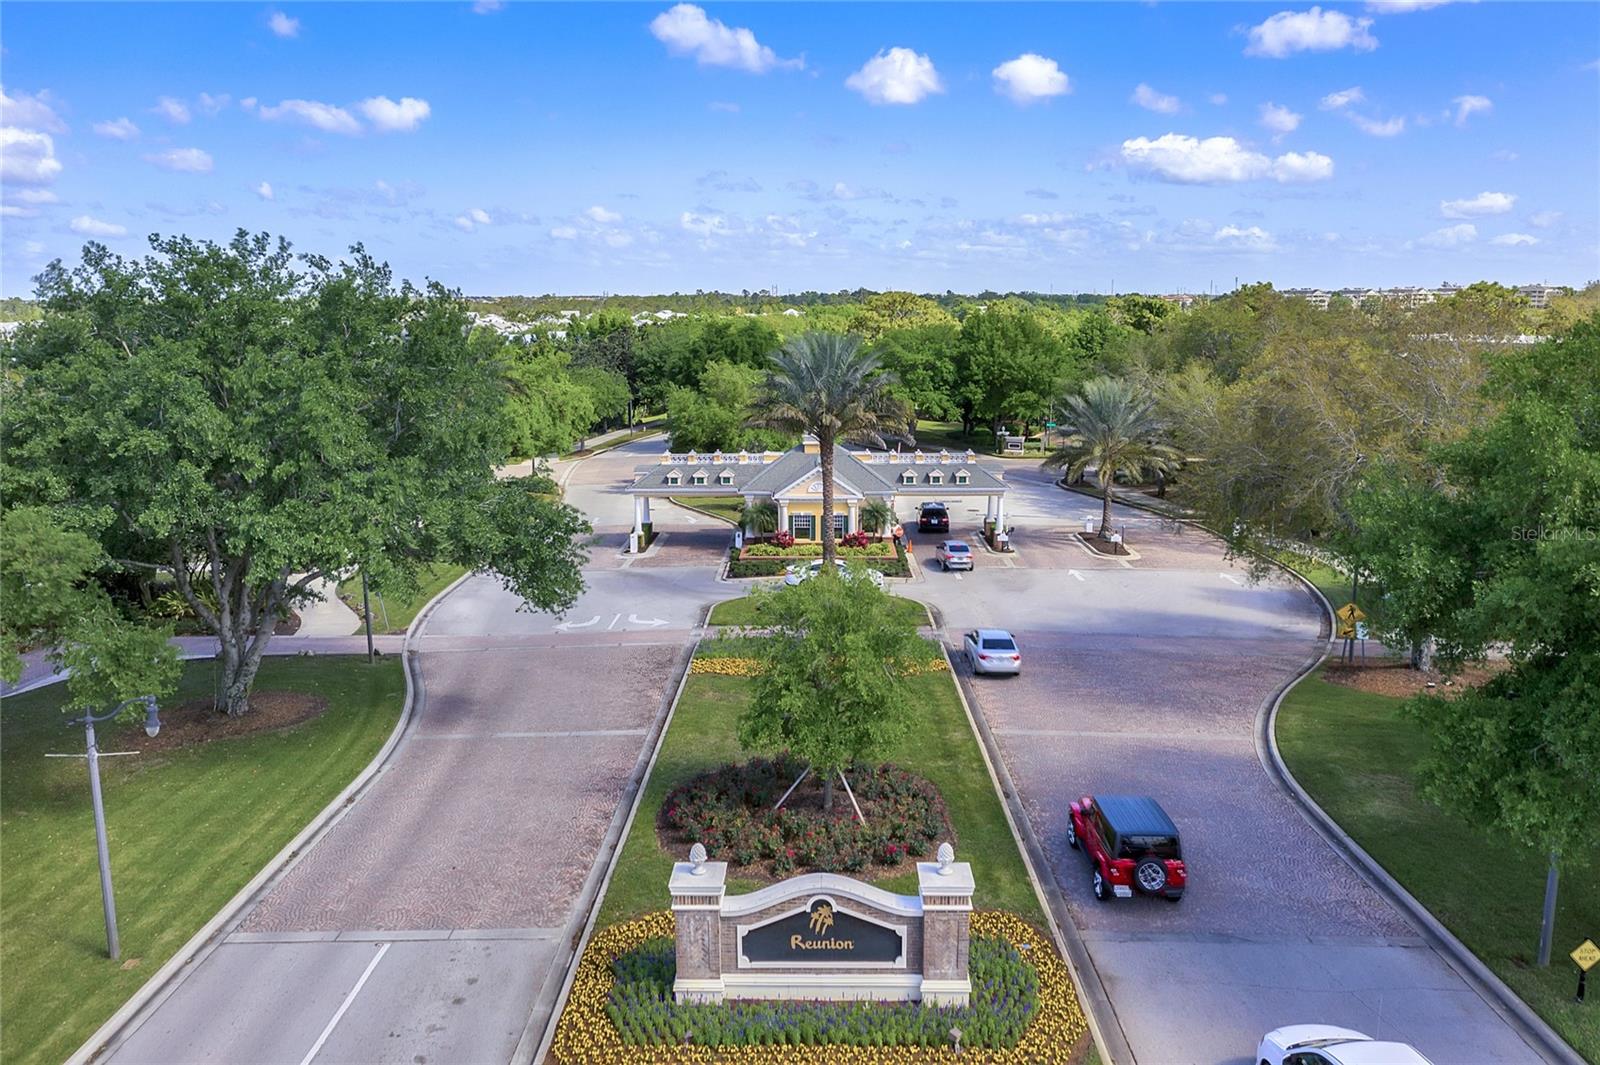
Aerial view of Reunion’s landscaped entrance, with its stone sign, palm trees, and curving roads.
SEE ALL PHOTOS
Two-story home with an arched entrance behind a curved pool and stone waterfall feature.
Curved pool and raised spa in the courtyard of a two-story home.
Golf course and pond view with palm trees and distant resort buildings.
Two-story stucco house with four upper balconies, a dark double garage door, and a paved driveway.
Aerial view of homes beside a golf course, with sand bunkers and a tall resort building in the distance.
Aerial view of homes beside a golf course and pond, with a resort-style building in the distance.
Foyer with a dark-railed staircase, arched windows, and an open dining area.
Dining room with a white table, dark chairs, geometric pendant lights, and arched windows.
Open-concept kitchen and living room with white cabinetry, island seating, and a dining area.
Kitchen with white cabinets, stainless steel appliances, and a large island with dark bar stools.
Kitchen with white shaker cabinets, a large island, stainless steel appliances, and a gas range.
Kitchen with white cabinets, gray mosaic backsplash, granite counters, and stainless steel appliances.
Bright kitchen with white cabinetry, a large island with bar seating, and stainless steel appliances.
Kitchen with a large gray island, white stone countertop, and arched windows beside a dining area.
Living and dining area with three arched windows, a dark leather sofa, and a white dining table.
Living room with a leather sofa and blue armchairs, opening onto a tiled patio overlooking water.
Furnished living room beside an open kitchen with a large island and white cabinets.
Living room with gray seating and blue rugs, opening onto a pond view.
Covered patio overlooking a pond and golf course, framed by white columns and palm trees.
Pond and golf course with sand bunkers and palm trees.
Covered patio with wicker lounge furniture overlooking a pond and golf course.
Covered patio with white columns and lounge chairs overlooking a golf course and pond.
Covered front porch with white columns, tiled flooring, black French doors, and patio seating.
Powder room with pedestal sink opens onto a furnished dining and living area.
Foyer with glass-panel entry doors, black-railed staircase, and a decorated console table.
Entry hall with a dark-tread staircase, wrought-iron railing, and wood-look flooring.
Upstairs landing with a patterned bench, black railing, and tall arched window with white blinds.
Upstairs landing with white paneled closet doors, a black railing, and a circular pendant light.
Laundry room with white washer and dryer, folded towels on a shelf, and an open doorway to a bedroom.
Bedroom with a king-size bed beneath a vaulted wood-paneled ceiling and fan.
Furnished bedroom with a vaulted wood ceiling, ceiling fan, and wall-mounted television.
Furnished bedroom with a vaulted wood ceiling, patterned bedding, and glass balcony doors.
Furnished bedroom with a dark wood bed beneath a vaulted wood-plank ceiling and ceiling fan.
Bedroom with vaulted wood ceiling, wall-mounted TV, and adjoining bathroom with a soaking tub.
Primary bathroom with a corner soaking tub, glass shower, arched windows, and vaulted wood ceiling.
Bathroom with a long double vanity, glass shower, and warm wood-paneled ceiling.
Bathroom with a glass-enclosed tiled shower, rainfall showerhead, and corner soaking tub beside double doors.
Covered balcony overlooking a pond and golf course, furnished with a red-cushioned lounge chair.
Covered balcony overlooking a lake and golf course, with white columns and wicker seating.
Covered balcony with white columns, wicker chairs, and a red-cushioned chaise lounge.
Bedroom with a red-dressed bunk bed, Hogwarts house banners, patterned rug, and beanbag chairs.
Bedroom with red bunk beds, Slytherin banners, beanbag chairs, and a wall-mounted television.
Bedroom with a wooden bunk bed, red bedding, a small desk, and Harry Potter-themed banners.
Harry Potter-themed bedroom with a red-bedded wooden bunk bed, house banners, and a bookcase.
Bedroom nook with a wooden bunk bed, bookshelf-print wallpaper, leather chair, and stacked trunks.
Furnished den with a wall-mounted TV, leather chair, fireplace cabinet, and open bathroom doorway.
Bathroom with a granite vanity, brown tiled tub surround, glass-block window, and red shower curtain.
Bedroom with a dark wood bed, white bedding, matching nightstands, and bedside lamps.
Bedroom with a large bed, matching nightstands, and a bright window with white blinds.
Bedroom with a large white bed, layered window blinds, and a wall-mounted television.
Bedroom with a white bed, wall-mounted TV, and open doorway to the bathroom.
Bathroom with a dark granite vanity beside a tan-tiled bathtub and glass-block window.
Backyard pool and spa beside a tiled patio with lounge chairs and outdoor dining furniture.
Backyard pool and round spa beside a paved patio, with a stone waterfall and outdoor grill.
Outdoor kitchen with a stainless steel grill, stone counters, and glossy black tile backsplash.
Courtyard pool and spa with stone patio, outdoor dining set, and lounge chairs.
Home theater with gray reclining seats, beanbag chairs, a foosball table, and blue ceiling accent lighting.
Home theater with gray reclining seats, a large Spider-Man screen, and a foosball table.
Home theater with reclining seats, beanbags, a large Spider-Man screen, and a foosball table.
Game room with a foosball table, arcade cabinet, and leather recliners under blue ceiling lights.
Kitchenette with white cabinets, a coffee maker, and a round dining table beside a large window.
Staged sitting area with a round white table, patterned accent chair, and open views into a bathroom and bedroom.
Bedroom with a black four-poster bed, light blue bedding, beach artwork, and ceiling fan.
Bedroom with a light blue quilt, black furniture, two bright windows, and a wall-mounted television.
Bathroom with tan tile, a tub and shower, and a dark stone vanity beside an adjoining bedroom.
Furnished bedroom with a gray bed, geometric rug, patterned curtains, and a desk beside the window.
Furnished bedroom with a gray quilted bed, wall-mounted television, and ceiling fan.
Aerial view of a curving backyard pool and circular spa surrounded by a stone patio and lounge chairs.
Aerial view of a home with multiple pools beside a pond and neighboring houses.
Aerial view of homes beside a golf course and lake in Reunion.
Aerial view of Reunion homes beside a pond, with large landscaped REUNION letters in the foreground.
Aerial view of a resort pool complex with a winding lazy river and children's water-play area.
Aerial view of a winding resort pool surrounded by palm trees, blue umbrellas, and lounge chairs.
Aerial view of a resort pool with a winding waterslide, rock features, and palm-lined decks.
Aerial view of a resort pool with a splash-play structure, water slide, and rows of blue umbrellas.
Aerial view of a golf course community with a resort pool, ponds, and homes.
Community pool with palm-lined deck, lounge chairs, two round spas, and adjacent sport courts.
Aerial view of a resort community with a palm-lined clubhouse, swimming pool, residences, and golf course.
Aerial view of a condominium tower with twin turrets and palm-lined grounds.
Outdoor pool beside a columned residence, with lane markings and furnished patio seating.
Outdoor pool and tiled deck beside a columned clubhouse with shaded seating.
Elegant dining lounge with a crystal chandelier, tall windows, and round tables.
Furnished living room with a white fireplace, built-in shelves, and tall curtained windows.
Aerial view of a community pool, tennis courts, and miniature golf courses.
Aerial view of tennis courts, smaller colorful courts, a swimming pool, and landscaped paths.
Aerial view of multiple fenced tennis courts beside a clubhouse and landscaped grounds.
Nicklaus Clubhouse entrance framed by palm trees and landscaped gardens.
Aerial view of a residential golf community, with homes, a clubhouse, and a broad green fairway.
Reunion clubhouse with a Golfzon facility, landscaped patio, and golf practice lawn.
Golf course with a putting green, flag, golf cart, palm trees, and resort buildings.
Community playground with multiple slides under a green shade canopy.
Aerial view of Reunion’s landscaped entrance, with its stone sign, palm trees, and curving roads.
For Sale

1402 TITIAN CT

1402 TITIAN CT, REUNION, FL 34747

$925,000

Active Club Membership! Offered fully furnished and turnkey! Positioned along the Arnold Palmer Legacy Golf Course, this 5-bedroom, 4.5-bathroom home offers panoramic water and golf views from multiple vantage points. Located near the center of Reunion Resort, the property provides quick access to the community's restaurants and signature amenities. At the center of the home is a private courtyard featuring a heated pool, spa, summer kitchen, and outdoor shower. The main entry opens to a two-story foyer that leads to the kitchen, living and dining rooms, a powder room, and one bedroom suite with its own bathroom. Upstairs, the primary suite includes a cathedral ceiling, dual vanity, separate shower, soaking tub, and a private balcony overlooking the golf and water views. A third ensuite bedroom is also upstairs. The detached garage apartment, accessed from the courtyard, includes a kitchenette, two bedrooms, and a shared full bathroom, providing a private retreat. The 2-car garage has been converted into a media and game room, providing an additional 625 square feet of functional living space.

Spanning 2,300 acres just 7 miles south of Walt Disney World, Reunion Resort is the only destination in the world featuring 3 signature golf courses designed by Jack Nicklaus, Arnold Palmer and Tom Watson. Reunion is also home to the Leadbetter Golf Academy. Onsite dining options include Eleven, 7593 Chophouse, Traditions, Grande Lobby Sushi Bar, the Clubhouse, the Cove, and Drifters at the waterpark. The water park features a lazy river, slides, outdoor games, and an aquatic playground. The gift shop in the Grande offers sundries and Starbucks coffee. Complimentary shuttles to the Disney transportation and ticket center leave from the Grande daily. Additional amenities include Camp Reunion, the tennis and pickle ball center, bocce ball, miniature golf, foot golf, fitness center, playgrounds, dog park, various community pools including a roof top pool on the 11th floor of the Grande, and more. Zoning for short term rentals allows homeowners to rent their property by the night providing a great opportunity for investors. Reunion also works great as a primary residence or a private vacation retreat. The resort offers three separate 24 hour guard gated entries and one owner/resident only entry.

5
beds

5
baths

2,775 Sq.Ft. LIVING AREA

5,053 Sq.Ft. lot

View Virtual Tour

Features & Amenities

Interior

  • total bedrooms5
  • Total bathrooms5
  • full bathrooms4
  • half bathroom1
  • Laundry room Inside, Laundry Closet, Upper Level
  • Flooring Ceramic Tile, Luxury Vinyl
  • APPLIANCES Dishwasher, Dryer, Microwave, Range, Refrigerator, Washer
  • other interior Features Ceiling Fans(s), Crown Molding, Eat-in Kitchen, Primary Bedroom Upstairs, Window Treatments

Area & Lot

  • Status For Sale
  • Living Area2,775 Sq.Ft.
  • Total Area3,956 Sq.Ft.
  • Lot Area5,053 Sq.Ft.
  • MLS® IDO6343327
  • TypeResidential
  • YEAR BUILT2006
  • NeighborhoodReunion Resort
  • Architecture StylesFlorida, Traditional
  • Water FrontagePond
  • View DescriptionGolf Course, Water
  • Elementary SchoolReedy Creek Elem (K 5)
  • Middle SchoolHorizon Middle
  • High SchoolPoinciana High School

Exterior

  • STORIES2
  • Garage Space2.0
  • water SourcePublic
  • utilitiesNatural Gas Connected, Public
  • PoolHeated, In Ground, Lighting, Pool Alarm
  • roofTile
  • lot featuresOn Golf Course, Sidewalk, Street Dead-End
  • parkingConverted Garage, Driveway, On Street
  • HEAT TYPECentral
  • AIR CONDITIONINGCentral Air
  • sewerPublic Sewer
  • SubstructureSlab
  • HOA AmenitiesFitness Center, Gated, Playground, Pool, Spa/Hot Tub
  • other exterior FeaturesBalcony, Courtyard, Outdoor Grill, Outdoor Shower

Financial

  • Sales Price$925,000
  • Real Estate Tax $12,410/yr
  • HOA $622/mo
  • Zoning OPUD
Curved pool and raised spa in the courtyard of a two-story home.

Schedule a Showing

We would love to show you our beautiful property. Please select your preferred date and time below. An agent will be in touch shortly to confirm your appointment.

Schedule a Showing

We would love to show you our beautiful property. Please select your preferred date and time below. An agent will be in touch shortly to confirm your appointment.

Thank you for your interest in 1402 TITIAN CT, REUNION, FL 34747. We are reviewing your request and will be in touch shortly!

Mortgage Calculator

Estimate your monthly mortgage payment, including the principal and interest, property taxes, and HOA. Adjust the values to generate a more accurate rate.

All estimates are provided for informational purposes only. Actual amounts may vary.
$0,000 Your Payment 20 15 65
$0,000 Your Payment
Luis German

Luis German

Reunion Resort

The ultimate vacation home community, only 7 miles from Disney, featuring 3 signature golf courses and a water park.

Explore

Work With Us

Our approach has always been to advise, not sell, make you the expert, and empower you to make the best decisions to reach all your real estate goals. Whether you are looking to buy or sell real estate near Disney World Orlando, we are excited to connect with you.

Follow Us on Instagram