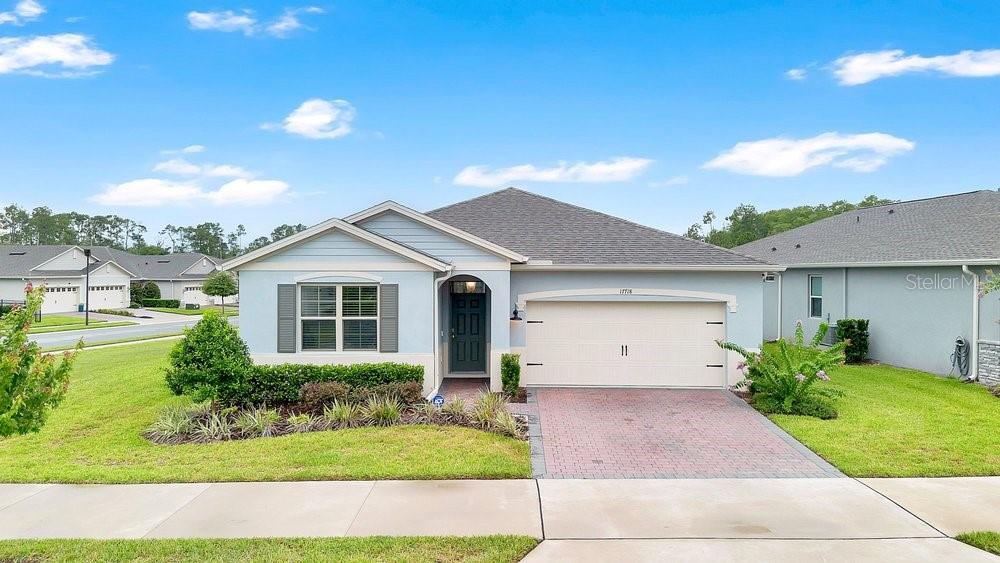
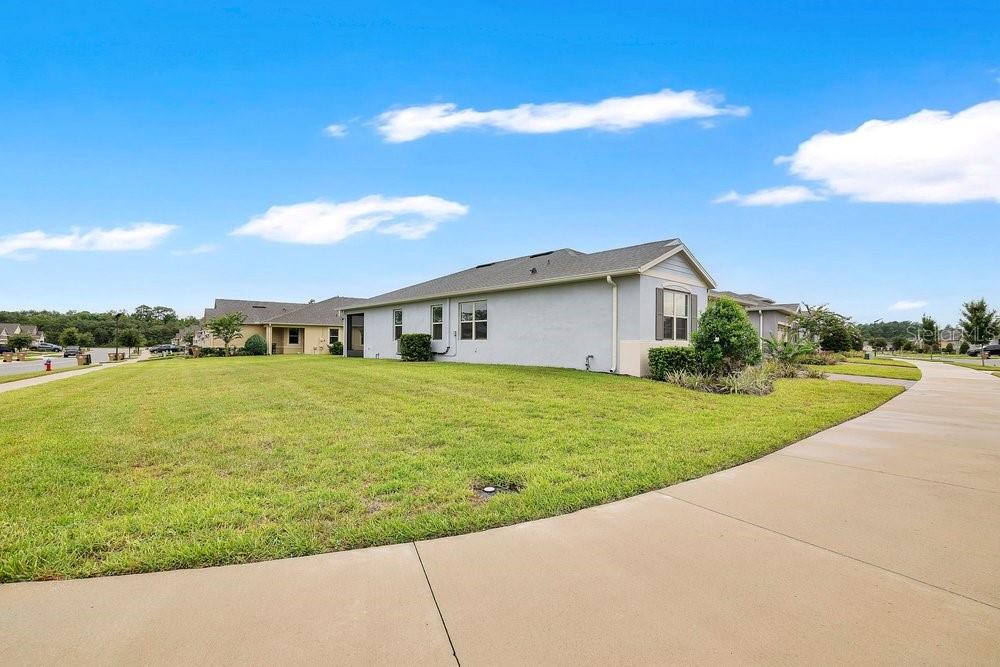
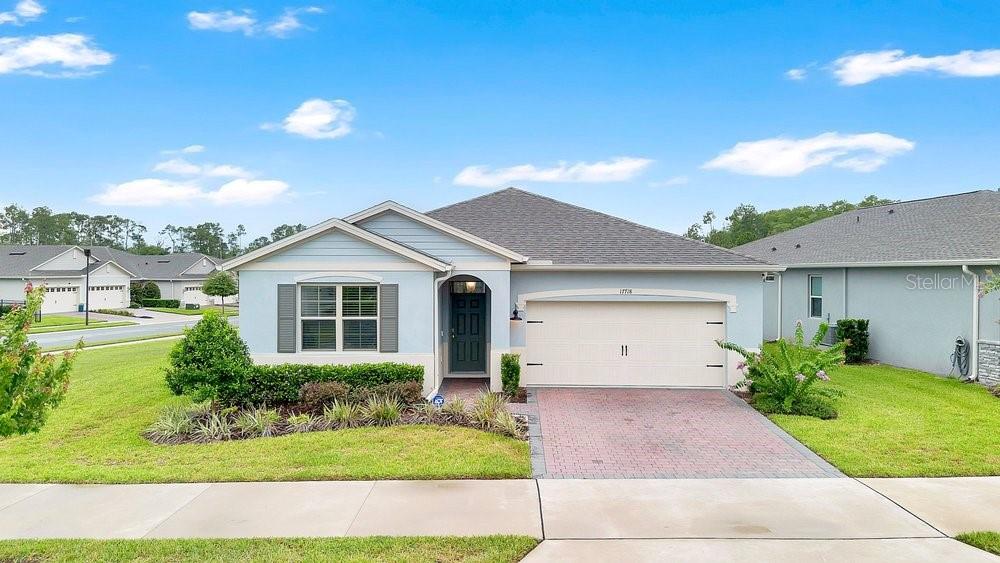
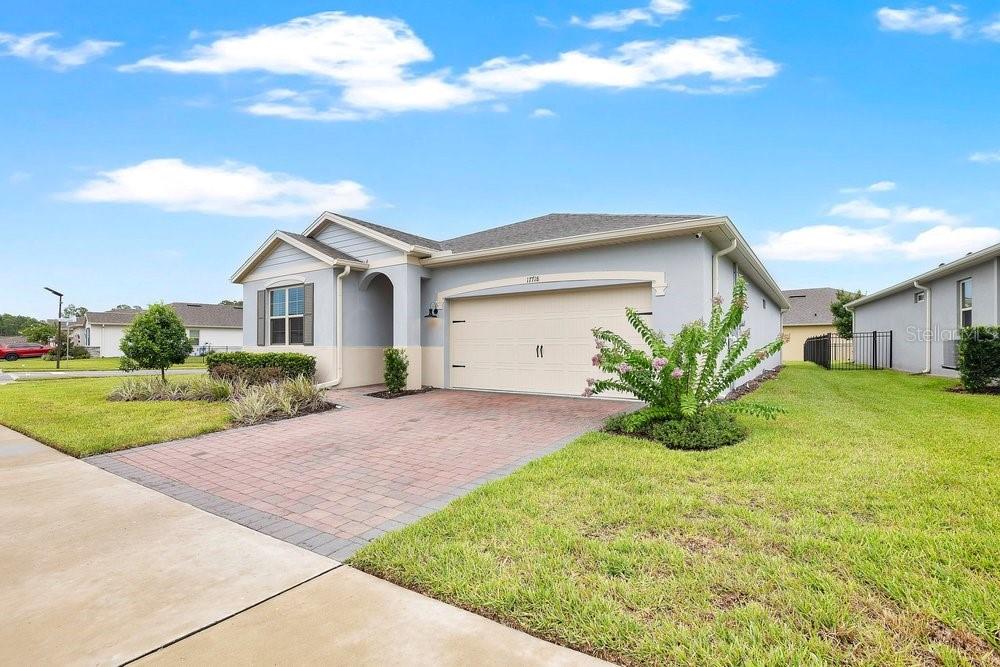
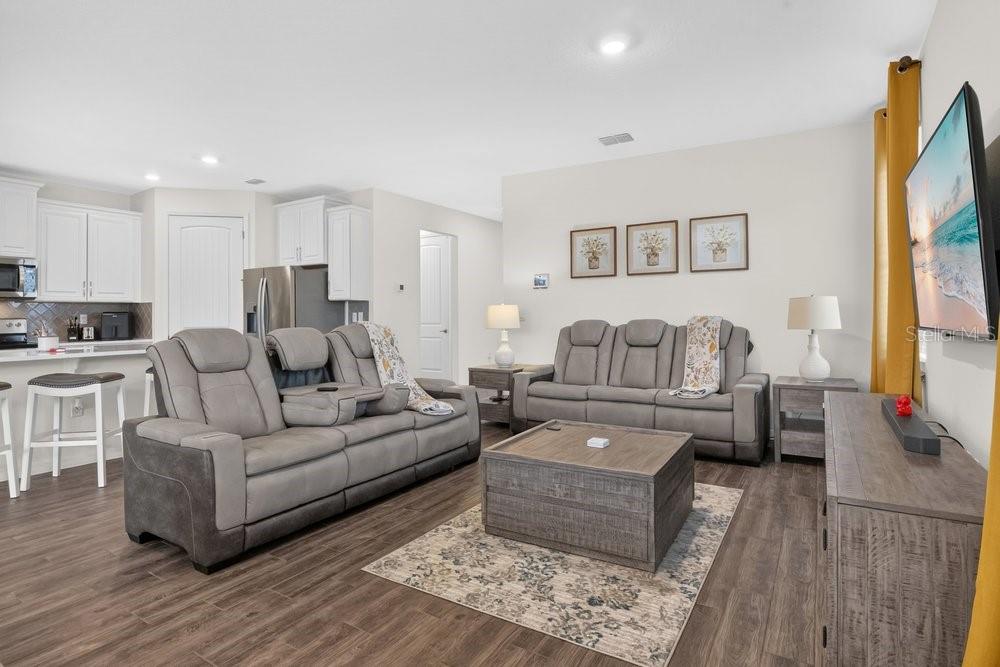
Property photo 1
Property photo 2
Property photo 3
Property photo 4
Property photo 5
3 Beds
2 Baths
1,822 sqft

$425,000

17718 BLAZING STAR CIR, CLERMONT FL, 34714

Price per sqft$233.26
Built in2023
Property size1,822 sqft
Property typeResidential
Courtesy of KELLER WILLIAMS ELITE PARTNERS III REALTY, Phyllis Rodriguez  Listing Contact: [email protected]

Overview

Active

Listed Jun 30, 2026

Updated 10 days ago

Welcome to this beautifully maintained 2023-built home located in the highly sought-after Serenoa community in Clermont. Situated on an oversized corner lot, this 2-bedroom, 2-bath residence offers an open-concept floor plan designed for comfortable everyday living and effortless entertaining. In addition to the two bedrooms, you'll find a versatile den/flex room that is perfect for an additional bedroom, home office, playroom, hobby space, or additional sitting area. The spacious kitchen flows seamlessly into the living and dining areas, creating a bright and inviting gathering space. The private primary suite features a walk-in closet and en-suite bath, while the additional bedroom provide comfortable accommodations for family or guests. Step outside to enjoy the covered and screened rear lanai, the perfect place to relax with your morning coffee or unwind in the evenings. Additional features include a 2-car garage, paver driveway, irrigation system, and energy-efficient construction. Residents of Serenoa enjoy resort-style amenities including a clubhouse, fitness center, heated community pool, dog park, tennis courts, racquetball courts, bocci ball playgrounds, walking paths, and golf cart-friendly streets. Conveniently located near shopping, dining, major highways, theme parks, Central Florida attractions, and only 8 miles from the new Olympus project in Clermont. This move-in-ready home offers the perfect blend of comfort, convenience, and an active Florida lifestyle.

$2,828/mo

Est. mortgage payment based on a $425,000 home price.

All estimates are provided by Luxury Presence for informational purposes only. Actual amounts may vary.

Additional information

MLS® ID
G5114291

Interior Features

Bedrooms
3
Bathrooms
2
Cooling
Yes
Heating
Yes
Basement
No

Exterior Features

Lot Size
0.25 Acres

Other Property Details

Taxes
$2,794
Tax Frequency
Annually
Association Fee Frequency
Monthly
Garage
Yes
Pets Allowed
Yes
55+/Senior Community
Yes

Listings courtesy of Stellar MLS as distributed by MLS GRID

All information deemed reliable but not guaranteed and should be independently verified. All properties are subject to prior sale, change or withdrawal. Neither listing broker(s) nor Luis German shall be responsible for any typographical errors, misinformation, misprints and shall be held totally harmless. Properties displayed may be listed or sold by various participants in the MLS. 

Based on information submitted to the MLS GRID as of 10:13 AM UTC on 10/1/2026. All data is obtained from various sources and may not have been verified by broker or MLS GRID. Supplied Open House Information is subject to change without notice. All information should be independently reviewed and verified for accuracy. Properties may or may not be listed by the office/agent presenting the information.

©2026 Stellar MLS . All rights reserved.

DMCA Notice

Powered by Luxury Presence