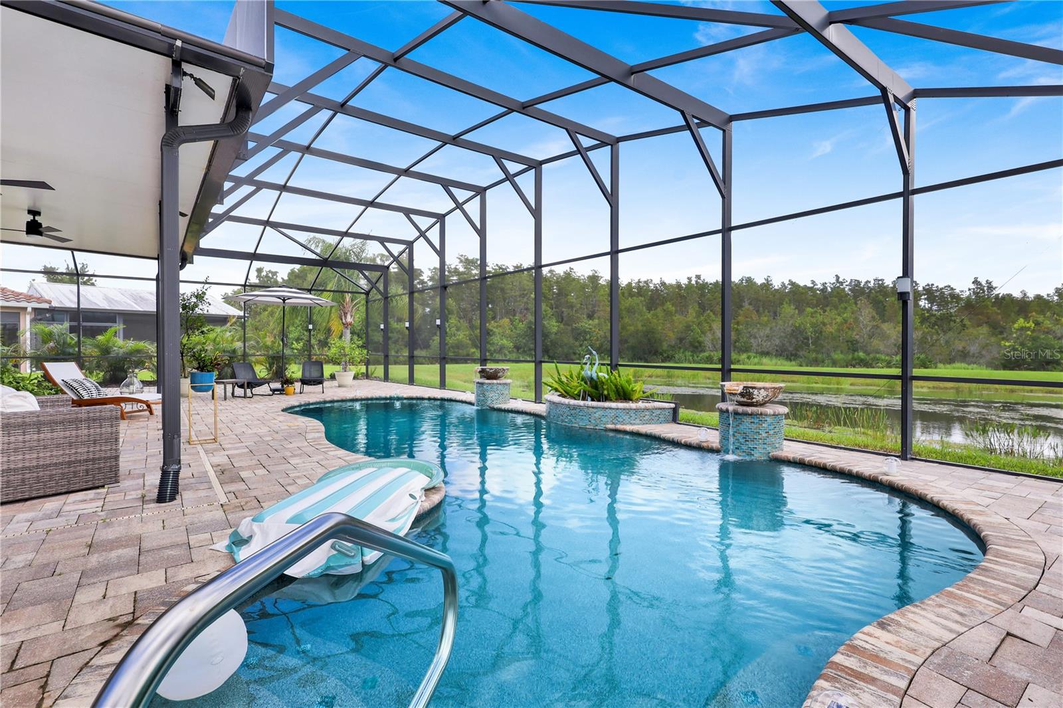
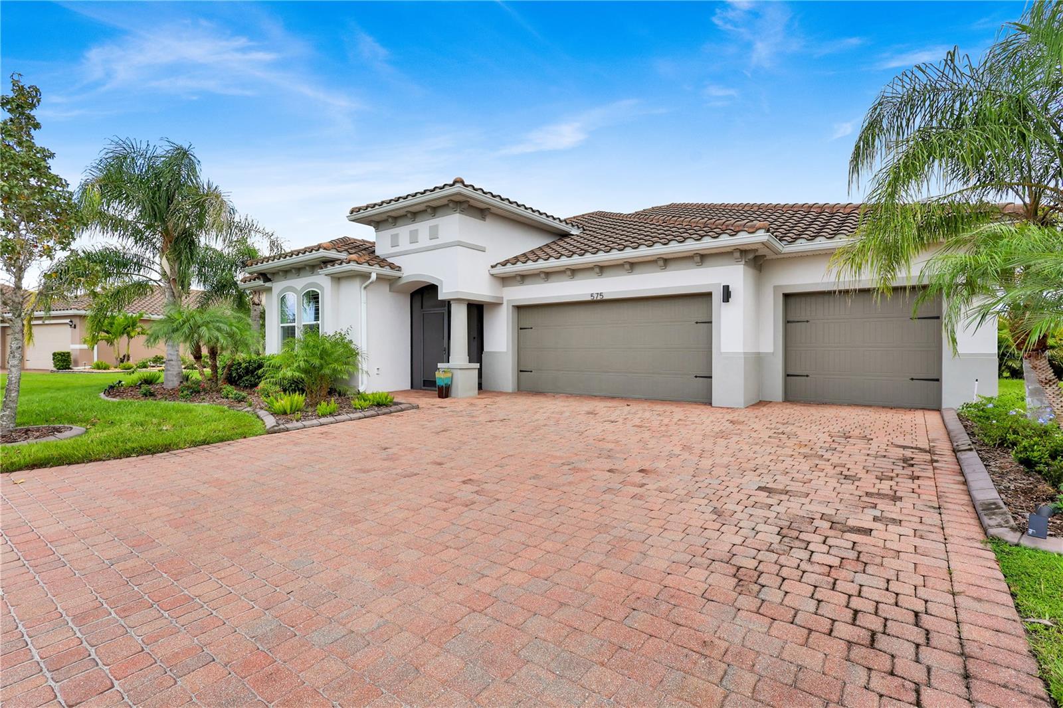
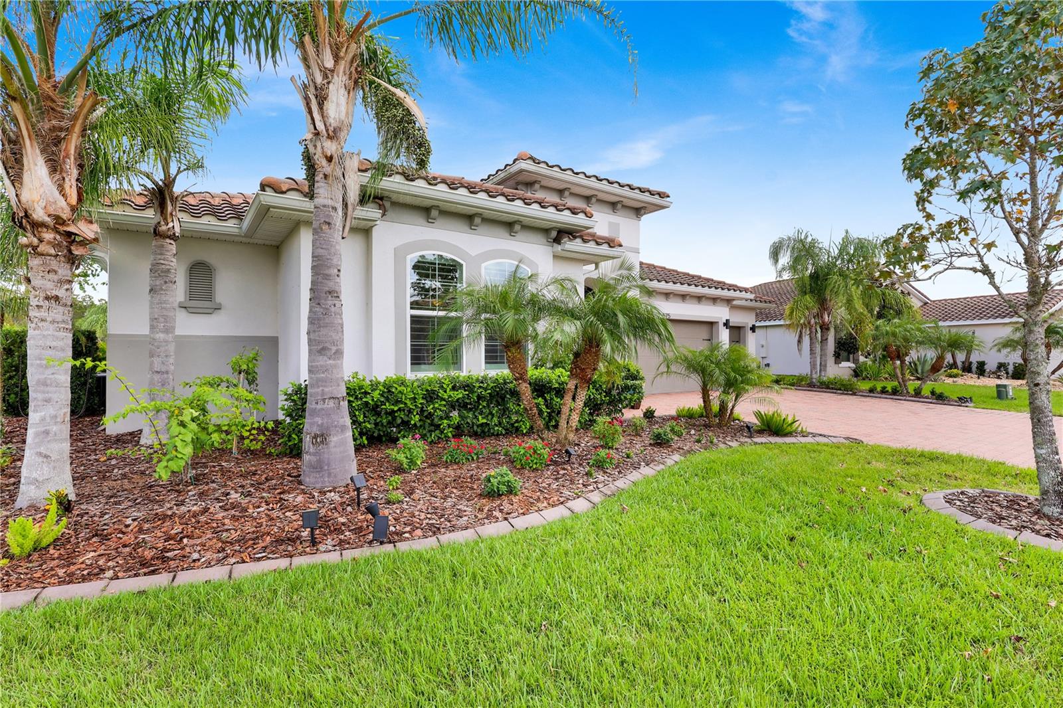
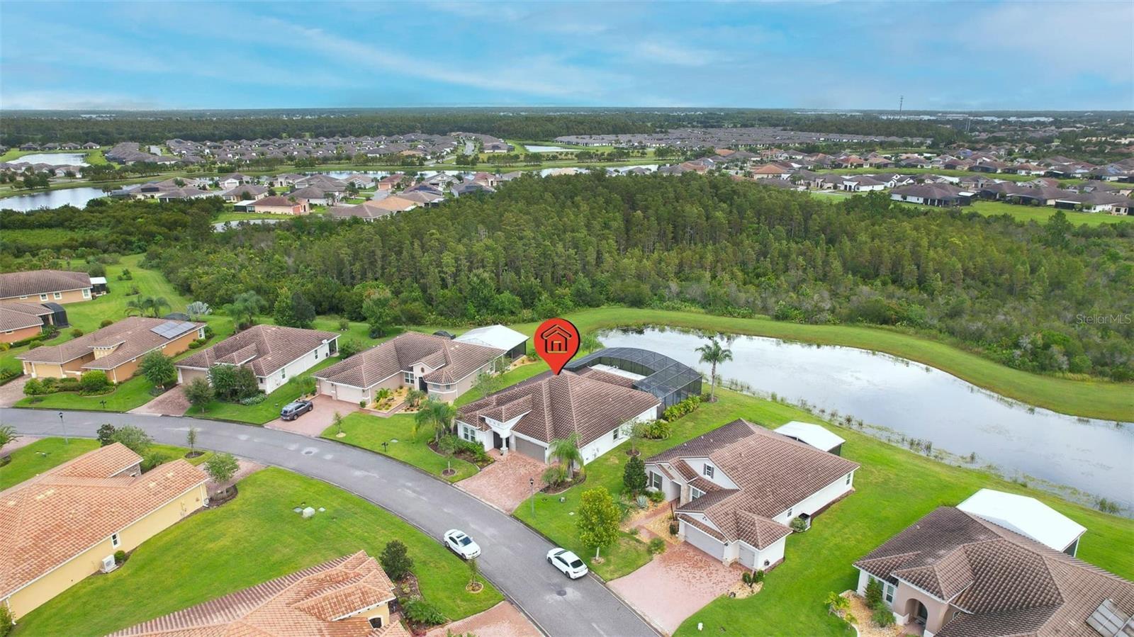
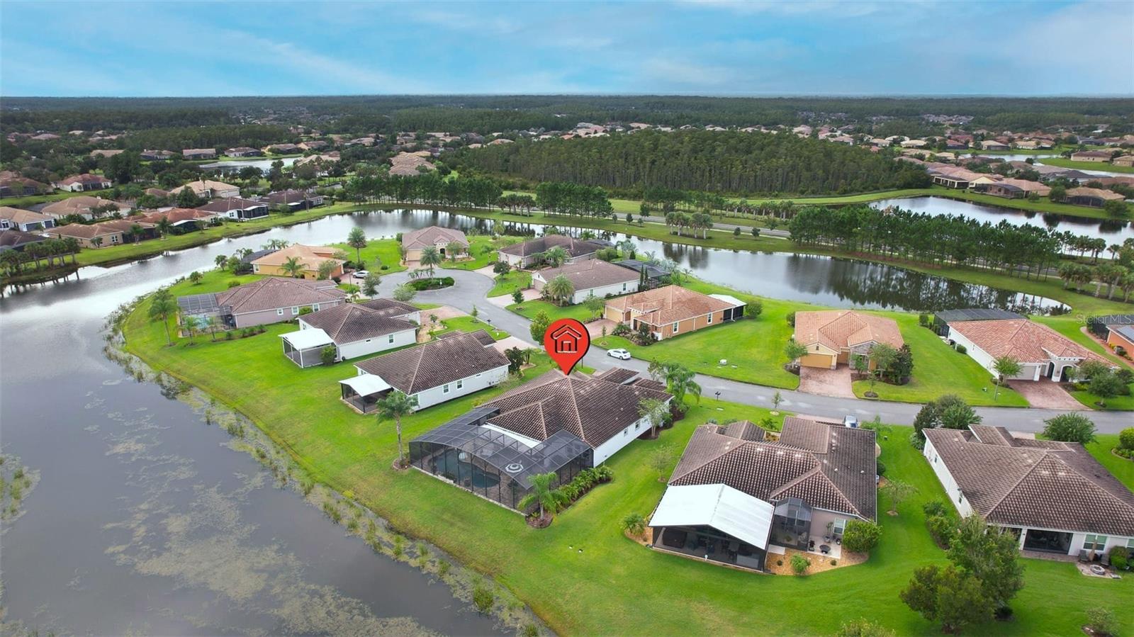
Welcome to a breathtaking and rare WATER & PRESERVE VIEWS MASTERPIECE and anchored by a private SALTWATER POOL that transforms every day into a LUXURY OUTDOOR LIVING with HIGH END UPGRADES, extended lanai with unforgettable SUNSET VIEWS. YOUR PRIVATE RESORT luxury SANCTUARY is in the exclusive Portofino Estates of Solivita.***WATCH THE VIDEO*** Tucked away on a QUIET-CUL-DE-SAC, this exceptional MARSALA model unfolds over 2,843 square feet of refined interior living space, within a 3,900 square-foot total area, designed for those who crave both sophistication and tranquility. Sip your morning coffee as wildlife glides across the water, or host enchanting evening gatherings under custom lanai lighting that transforms the space into a glowing retreat. This is more than a home, it is a lifestyle of serenity, beauty, and elevated living. Enhanced, lush landscaping frames the home beautifully, while the screened front entry adds both charm and practicality to the impressive curb appeal. Step through the leaded glass front door with sidelight into a grand foyer featuring a tray ceiling and an elegant OPEN CONCEPT LAYOUT that immediately sets the tone for refined living. The home unfolds into an impressive GREAT ROOM with soaring 11' ceilings, an elegant dining area, and a CHEF'S GOURMET KITCHEN designed for both beauty and performance. With four spacious bedrooms, each featuring its own walk-in closet, three full baths, and a versatile flex room, CROWN MOLDINGS, PLANTATION SHUTTERS and DESIGNER LIGHT FIXTURES. FLEX ROOM WITH PICTURE WINDOW complete with a motorized shade, creates a dramatic focal point, framing an unforgettable panorama of the lanai, shimmering pond, and protected conservation area. The Gourmet CHEF'S KITCHEN is a stunning centerpiece, highlighting 42" BRIGHT CABINETRY with elegant crown molding, convenient PULL OUTS, and both UNDER cabinet and ABOVE cabinet LIGHTING that create a warm glow. A sleek SUBWAY TILE BACKSPLASH frames the space beautifully, while the large QUARTZ WATERFALL ISLAND becomes the perfect gathering spot for cooking and entertaining. Premium touches include STAINLESS-STEEL APPLIANCES with a WINE COOLER, DOUBLE OVEN, COOKTOP, a large single basin sink, and a CUSTOM DESIGNED WALK-IN PANTRY that elevates both style and functionality. The OWNER’S SUITE with a CUSTOM CALIFORNIA CLOSET and EN-SUITE BATH that delivers a true SPA INSPIRED RETREAT, featuring a SCULPTURAL FREESTANDING SOAKING TUB, an expansive RAINFALL SHOWER, a sleek wall mounted DOUBLE VANITY, and a CUSTOM DESIGN CLOSET that blends beauty with function. The additional baths have been fully reimagined, each highlighting FRAMELESS WALK-IN SHOWERS, RAIN SHOWERHEADS, designer tile selections, and MODERS WALL MOUNTED VANITIES, creating a high-end aesthetic throughout the home. The former “drop zone” off the garage has been reimagined into a stylish dry bar, complete with custom cabinetry, a granite countertop, and a wine and beverage cooler, perfect for entertaining or everyday convenience. The THREE0-CAR GARAGE with dedicated GOLF CART SPACE is impeccably finished with EPOXY FLOORS, a built-in work desk, storage cabinetry, and overhead storage, creating a functional and polished extension of the home. Inside LAUDRY ROOM. If you are searching for a home that can effortlessly welcome your family and impress your guests, look no further, this residence HAS IT ALL. Every bell and whistle is already here, waiting for you.